Home for Seniors – 21st Century

1st Prize
  • Author Rangherka 5 and Lennox architekti
  • Team Markéta Smrčková, Jindřich Starý, Karolína Štědrá, Barbora Doležalová, Jakub Mašita, Michal Schwarz, Tomáš Starý
  • Prague
Annotation

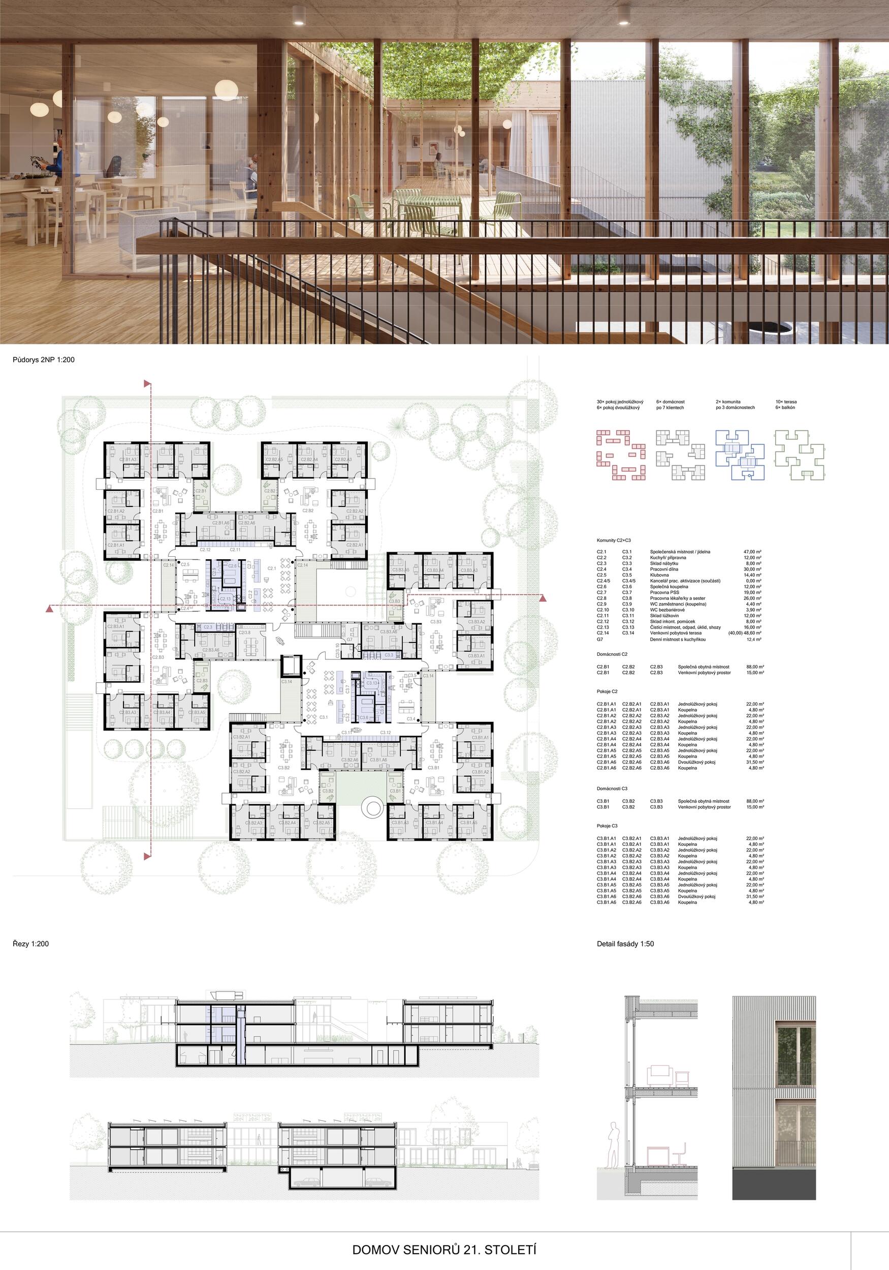
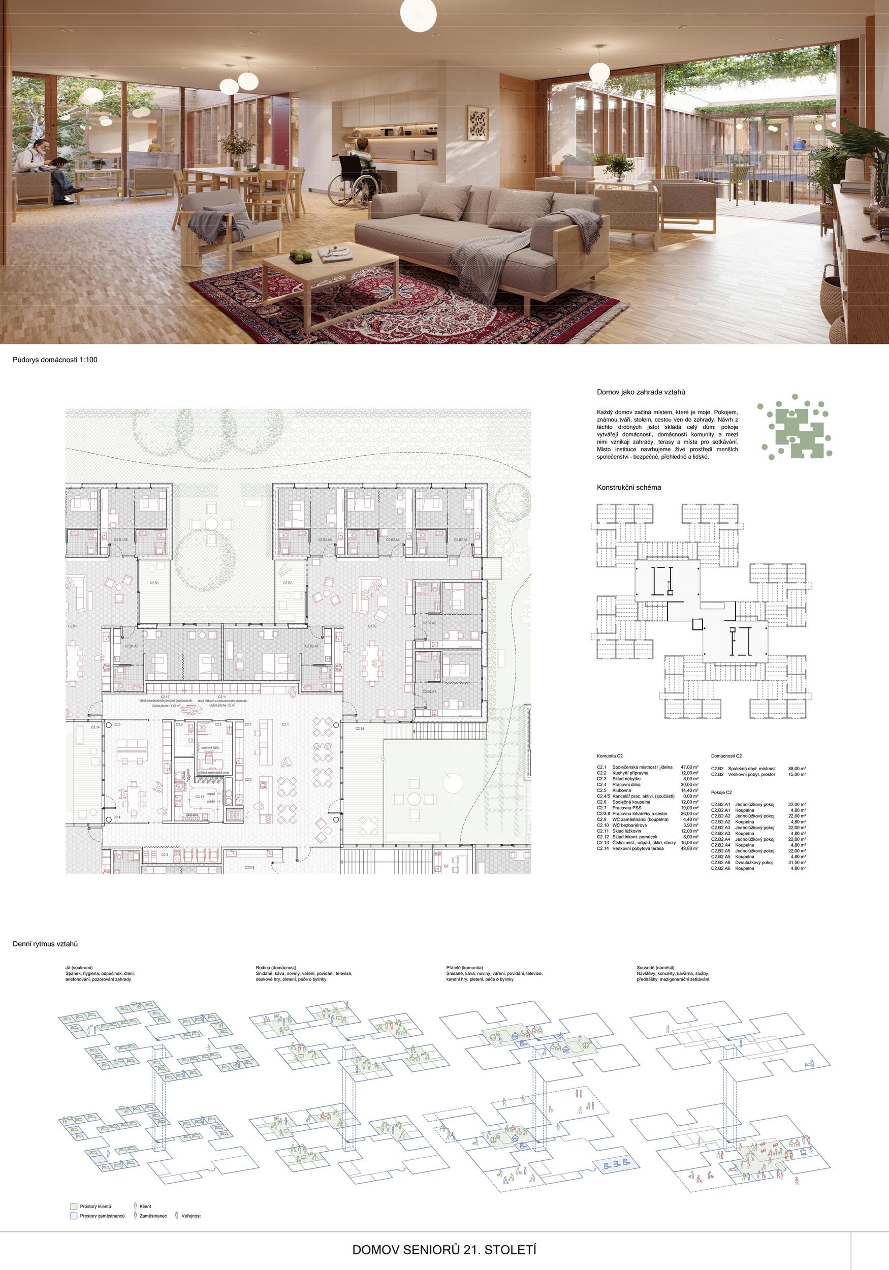
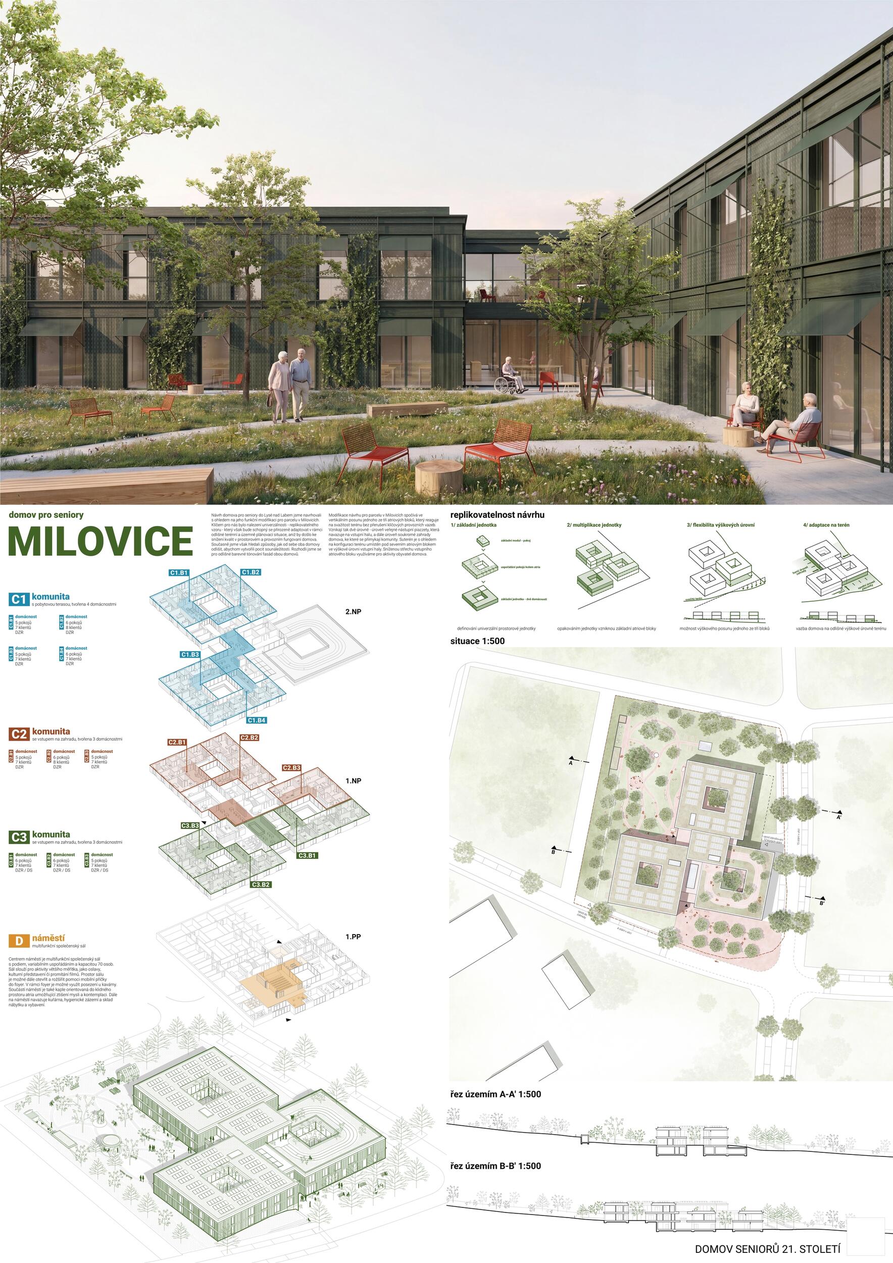
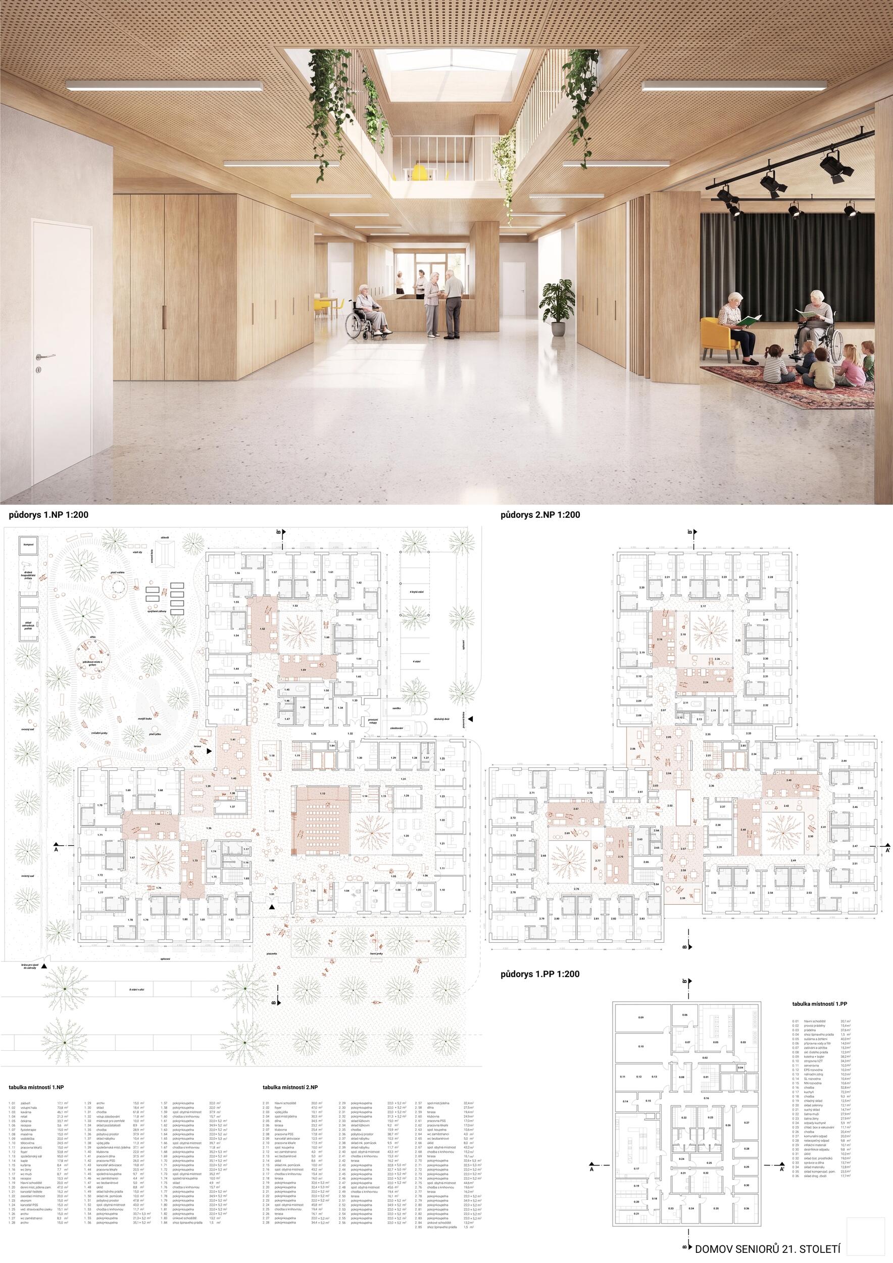
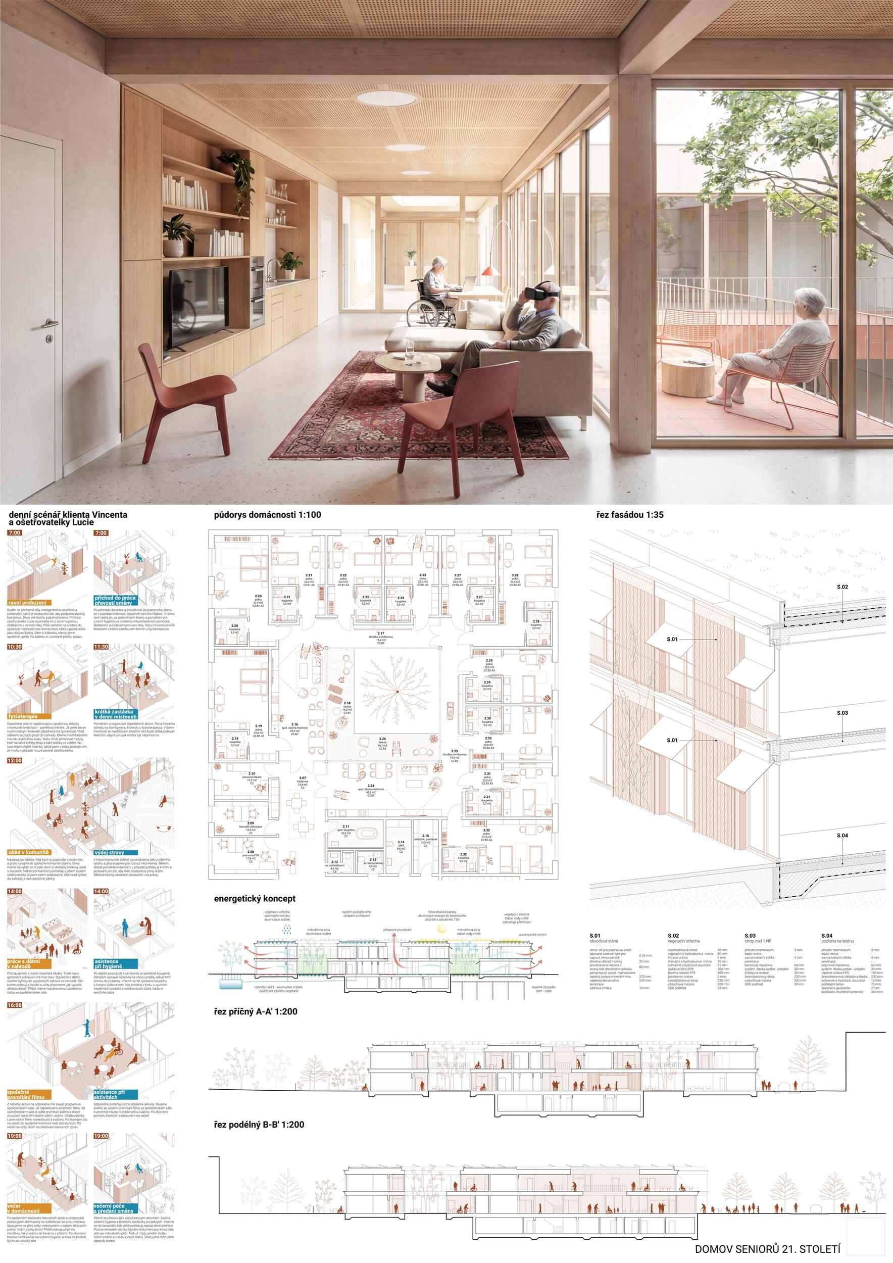
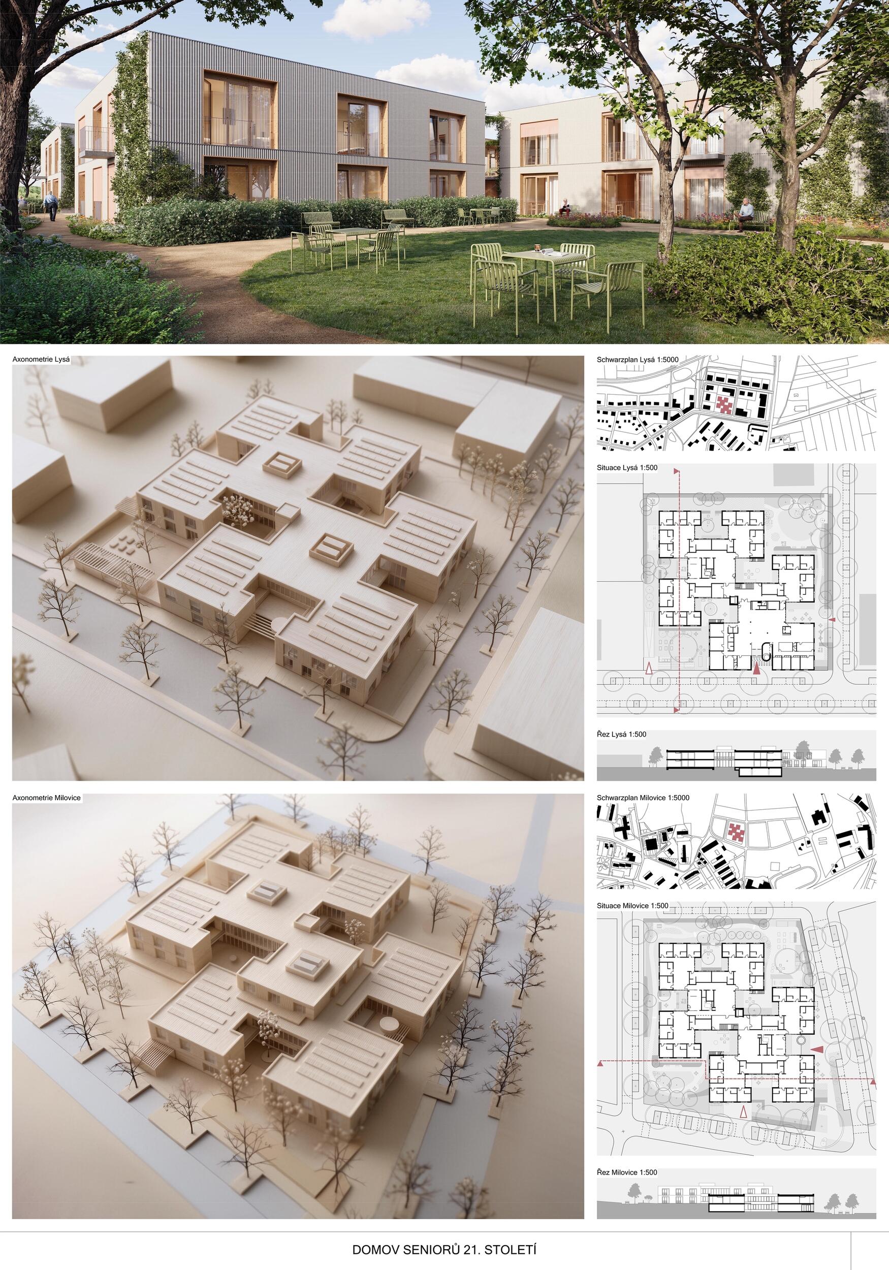
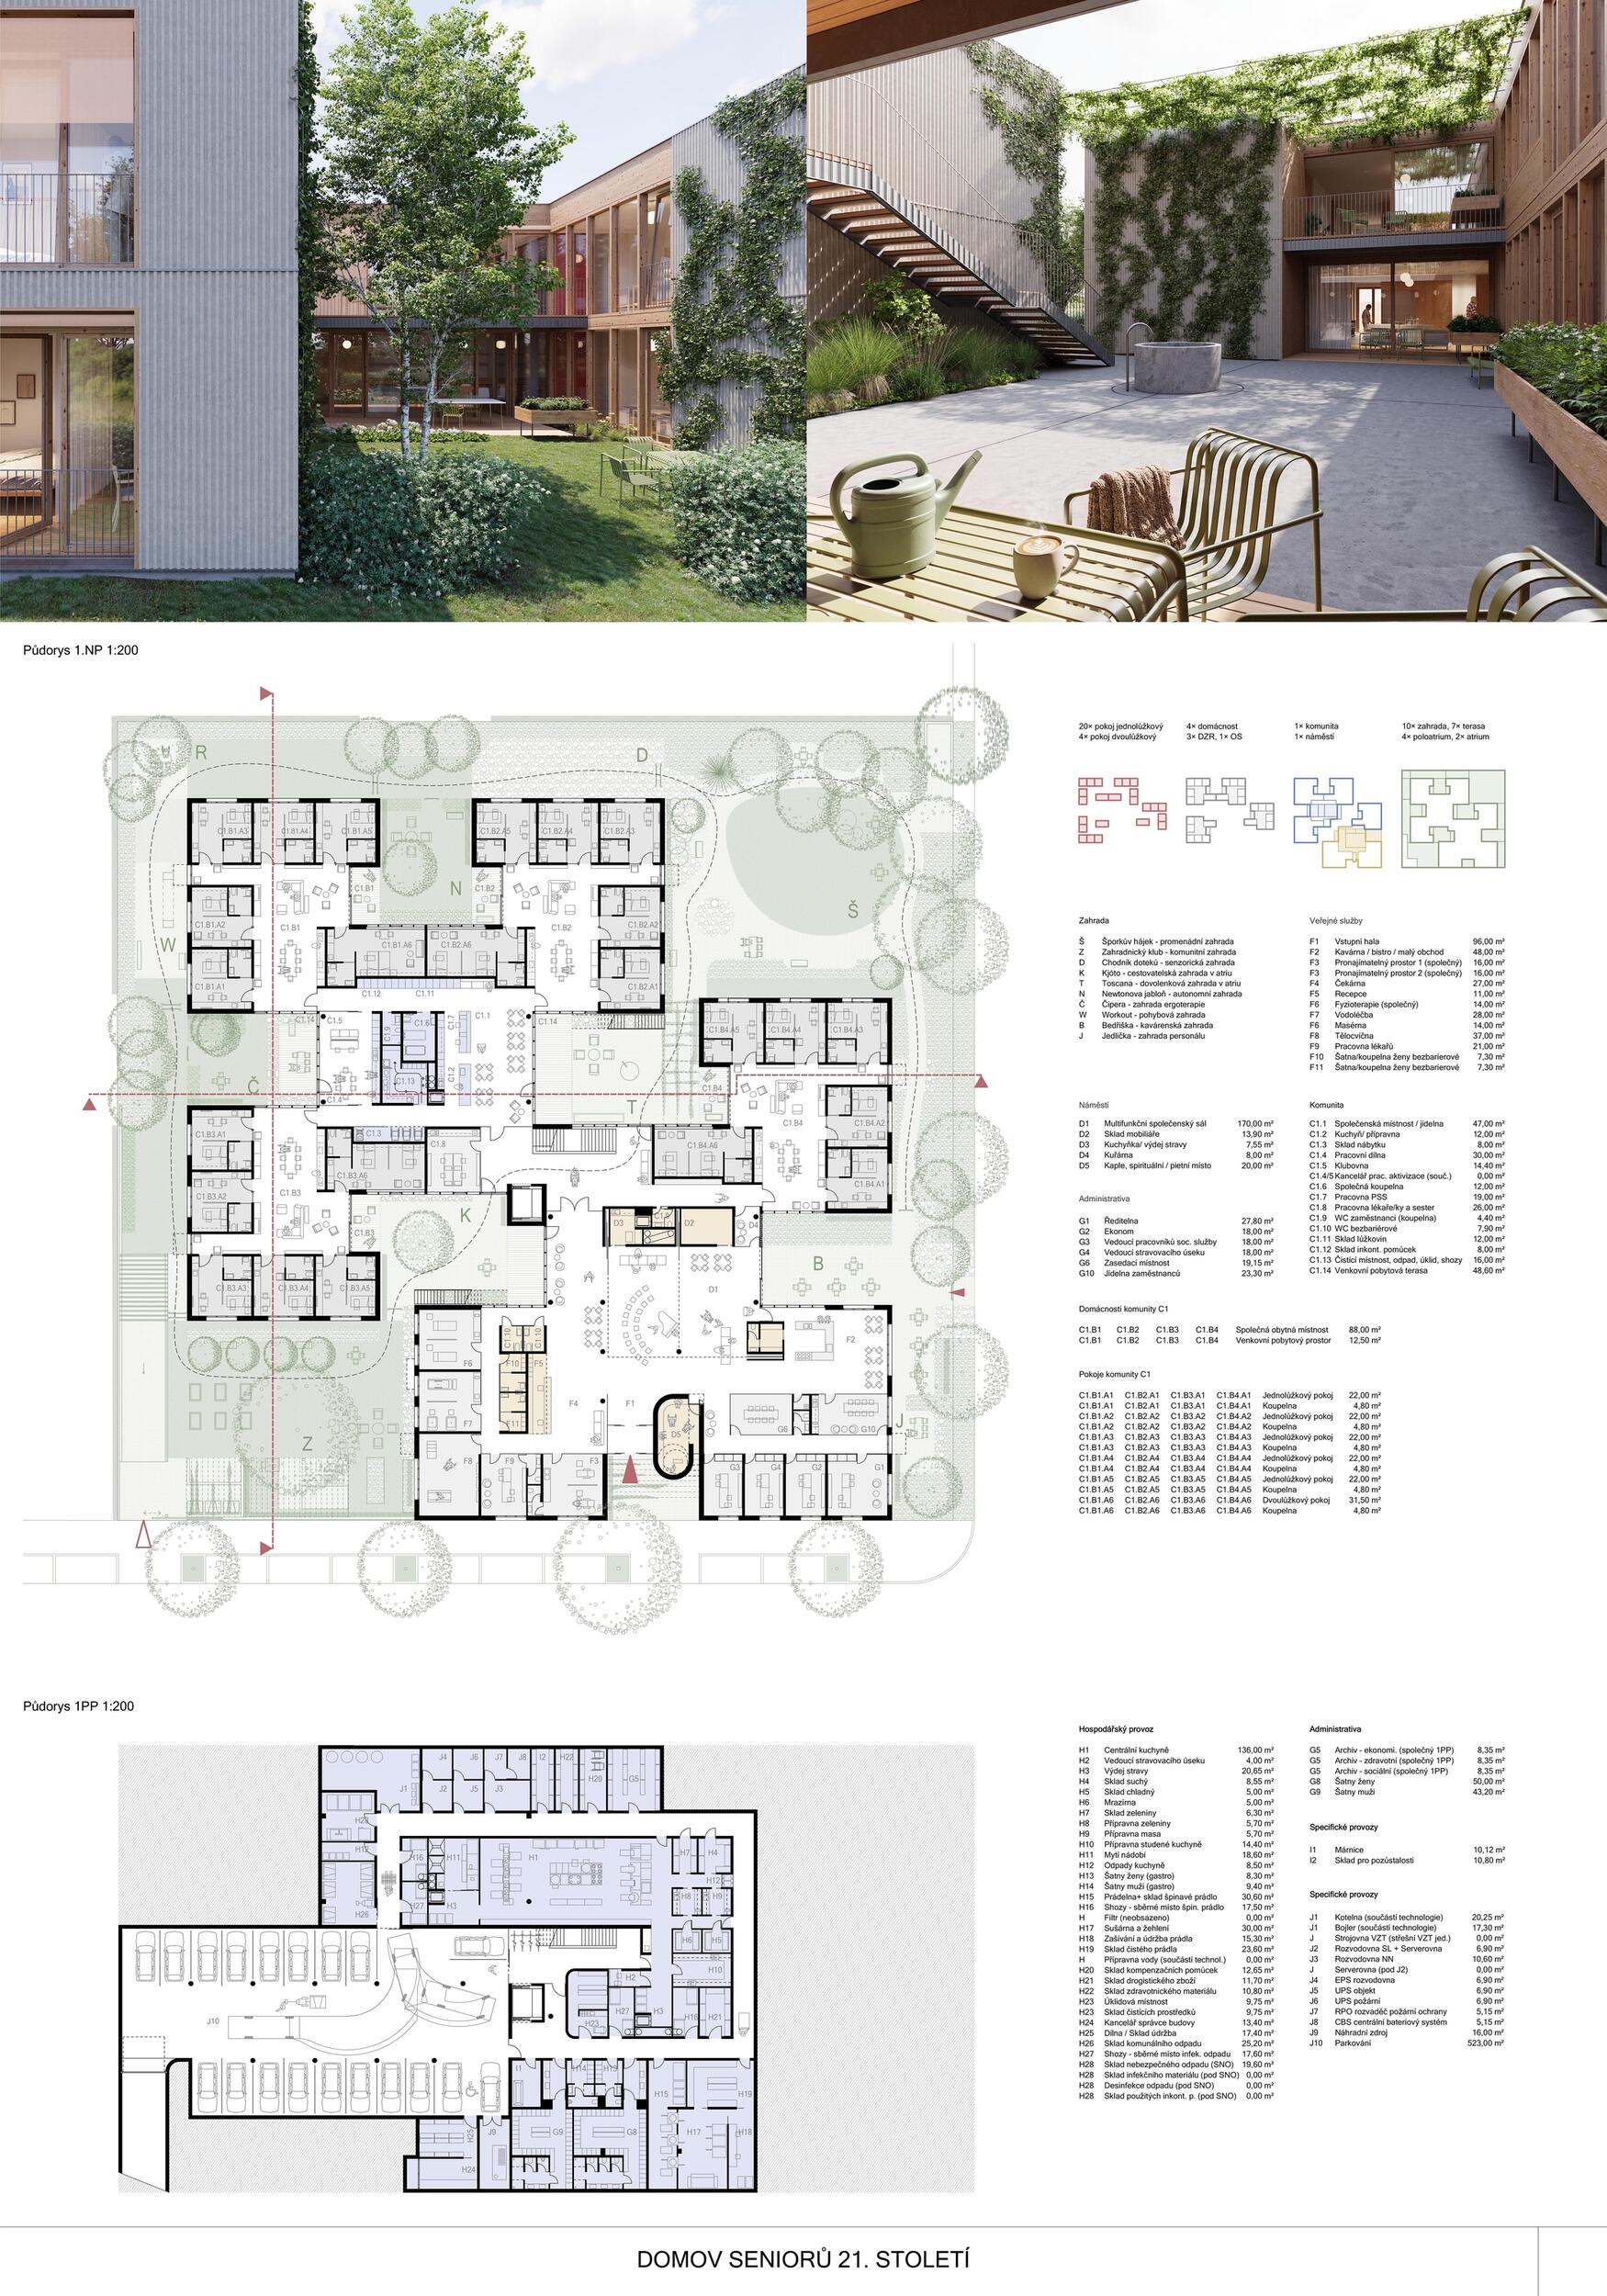
**Home as a Garden of Relationships** Every home begins with a place that is mine—a room, a familiar face, a table, a path leading out to the garden. These small certainties form the foundation of the entire house: rooms create households, households create communities, and between them emerge gardens, terraces, and gathering places. Instead of an institution, we design a living environment for smaller communities—one that is safe, accessible, and human. **Room, home, community, garden. Four layers of design, one clear-cut house.** We view the house as a garden of relationships—an environment that arises not only from the building itself, but from the connections between people, spaces, and the garden. The design is therefore not based on the concept of an institutional facility, but on the principle of small neighborhood units that together create an environment for everyday life. The basic unit is a room—a small home for long-term residence. It is designed as a compact studio apartment with its own bathroom, kitchenette, living area, and sleeping area. Large French windows allow residents to interact with the garden while sitting or lying down and bring natural light deep into the interior. The rooms form a household for seven residents sharing a common living space. These households are grouped into communities. A natural progression of scales emerges, ranging from the individual through small groups to the broader neighborhood. The essence of the design lies not in the repetition of form, but in the repetition of relationships between the room, the household, the community, and the garden. The house is not composed of hallways and partitions, but of a clear network of smaller communities. It fosters orientation, autonomy, daily interaction, and a sense of belonging. Individual sections have their own degree of privacy, yet remain part of a single, well-organized whole. The outdoor environment follows the same logic. The garden does not simply surround the house but permeates its structure through atria, semi-atria, terraces, and balconies. Each level of privacy corresponds to its own outdoor space—from the view from a room, through the terraces of households and communities, to the shared garden. The building also features an internal plaza—an open space where residents, families, visitors, and the local community can gather. The residence thus does not remain a closed-off world but becomes a natural part of the city. This principle was tested in two distinct locations. The flat terrain of Lysá nad Labem and the sloping terrain of Milovice led to different spatial configurations, but not to a different way of functioning. In both cases, the result is a low-key, well-organized, and livable building structured around the lives of its residents.

Jury Evaluation

Urban Design and Landscape The winning proposal presents a strong and memorable urban composition that can be easily adapted to both sites despite their different topographies. The low two-storey volume, lightened by a system of atria and semi-atria, creates a welcoming environment with a clear human scale. The varied character and programme of the atria ensure excellent daylight conditions and a close relationship between interior and exterior, offering attractive views for both living and community spaces. The connection to outdoor areas is understood as an integral part of care, supporting residents in forming a relationship with their new home. Architectural Design According to the jury, the organisation and architectural concept respond most convincingly to the competition brief through a clear vision of how the sequence room – household – community should function. The scale is appropriate and the hierarchy well defined. The building operates with ten households grouped around three communities. Each household for seven residents forms a repeatable and combinable operational unit directly linked to a community space. The presence of a private balcony and a terrace with planting beds for every household is considered a key element, enabling daily contact with nature for any resident wishing to leave their room while maintaining adequate supervision and safety. A network of interconnected spaces creates a legible structure that is also supportive of staff. Efficient operational links minimise circulation and reduce walking distances. The gravity based waste and laundry chutes demonstrate a thoughtful approach to easing staff workload. The adaptable urban concept is matched by architectural flexibility through a modular system using combined prefabricated massive timber panels. Technical Solution, Sustainability, Economy The two-storey concept results in a larger building footprint and requires placing some service functions in a partial basement, which should ideally receive some daylight, especially in the kitchen area. By using the underground level, the design protects the quality of outdoor spaces and minimises service yards on the site. The efficient layout within a low-rise structure is seen by the jury as an economically and environmentally sound solution.
Previous Next
2nd Prize
  • Author ASGK Design
  • Team Gabriela Kaprálová, Eva Daňková, Petra Janíková, Tibor Čepička, Petr Matyáš, Petr Macháček, Ondřej Konečný, Tomáš Stehlík, Monika Tomšová
  • Prague
Annotation

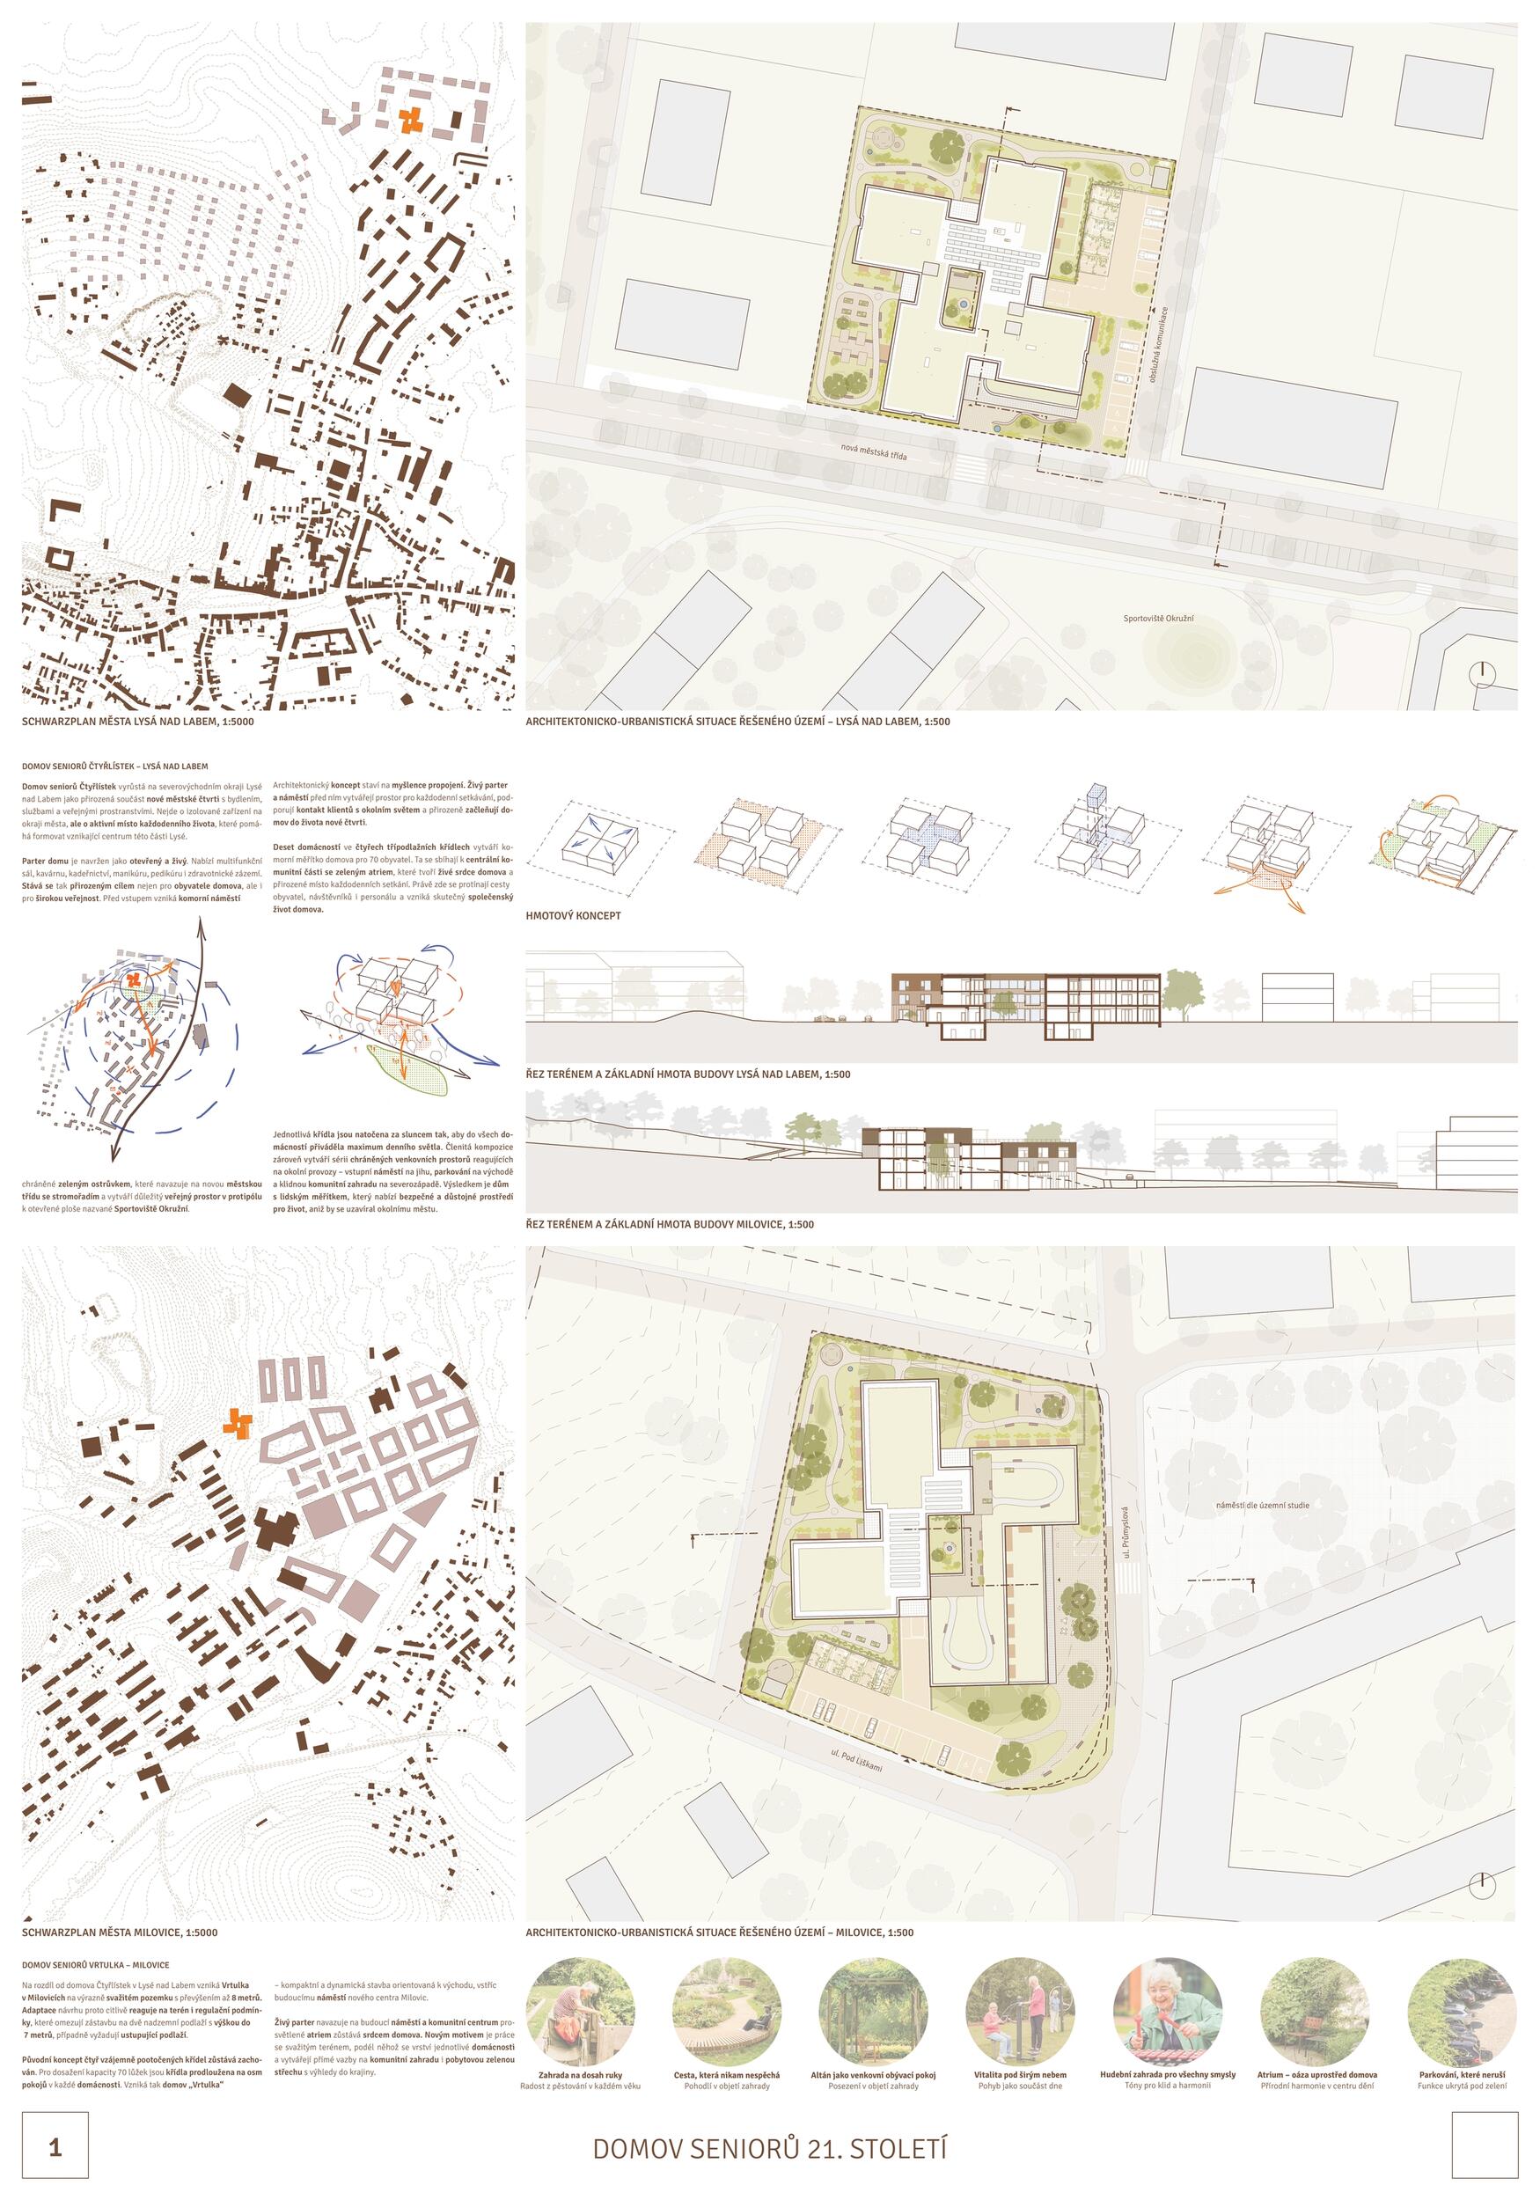
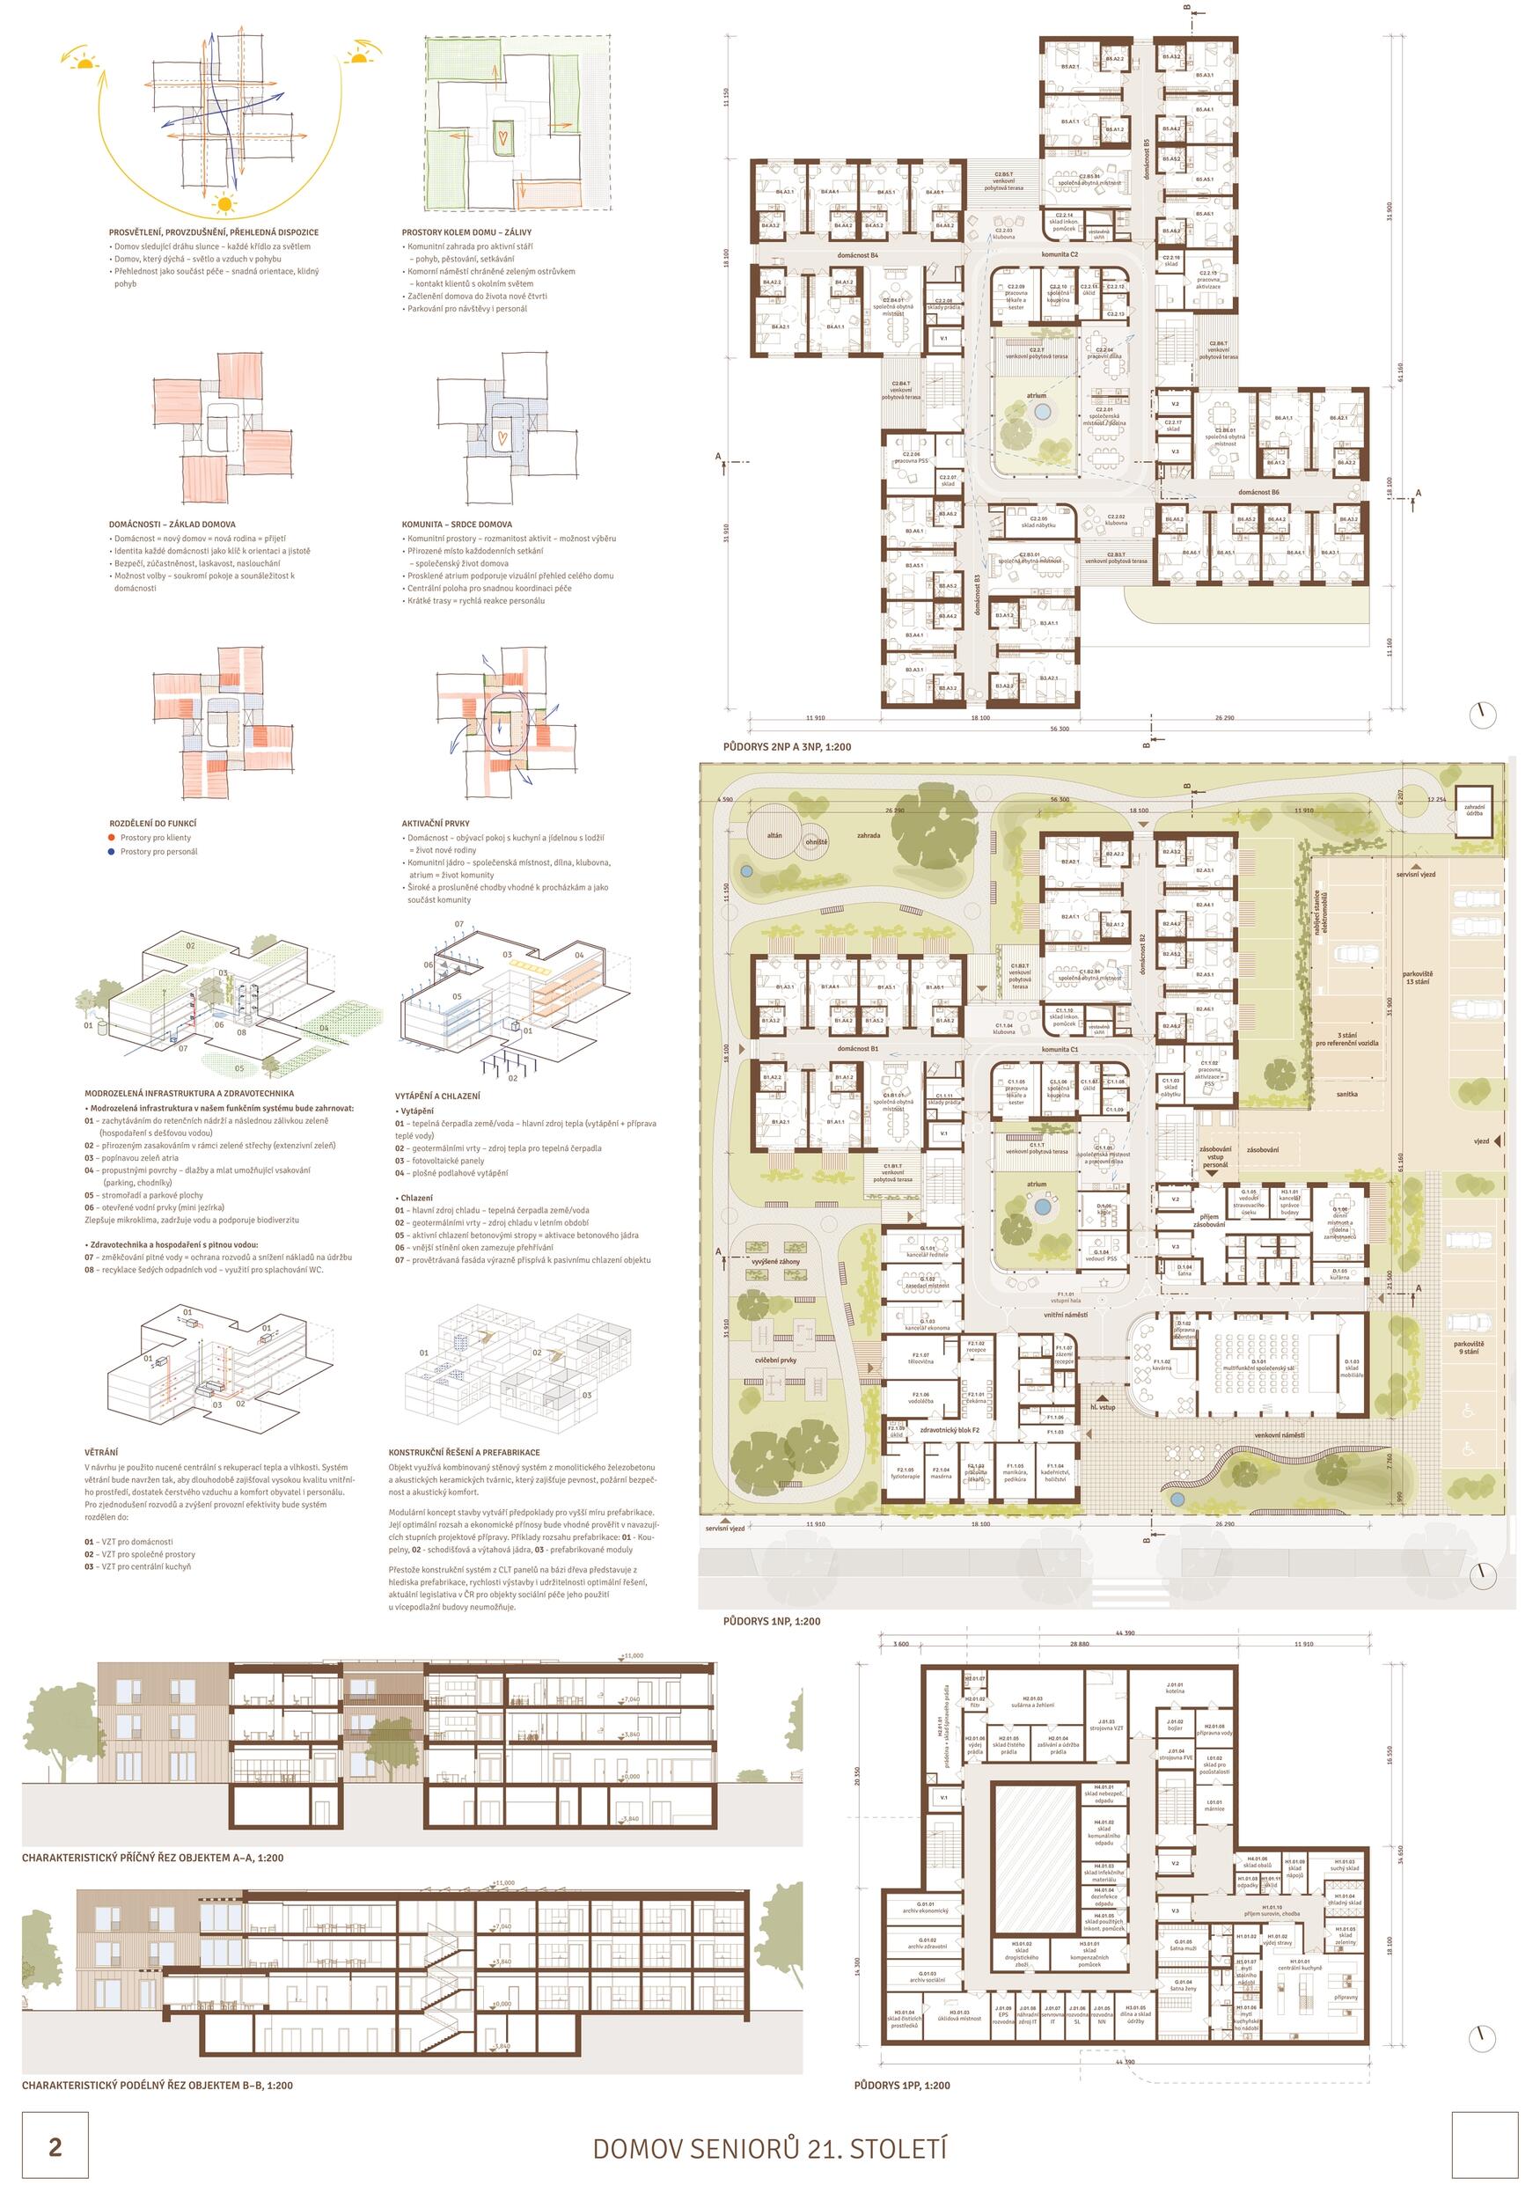
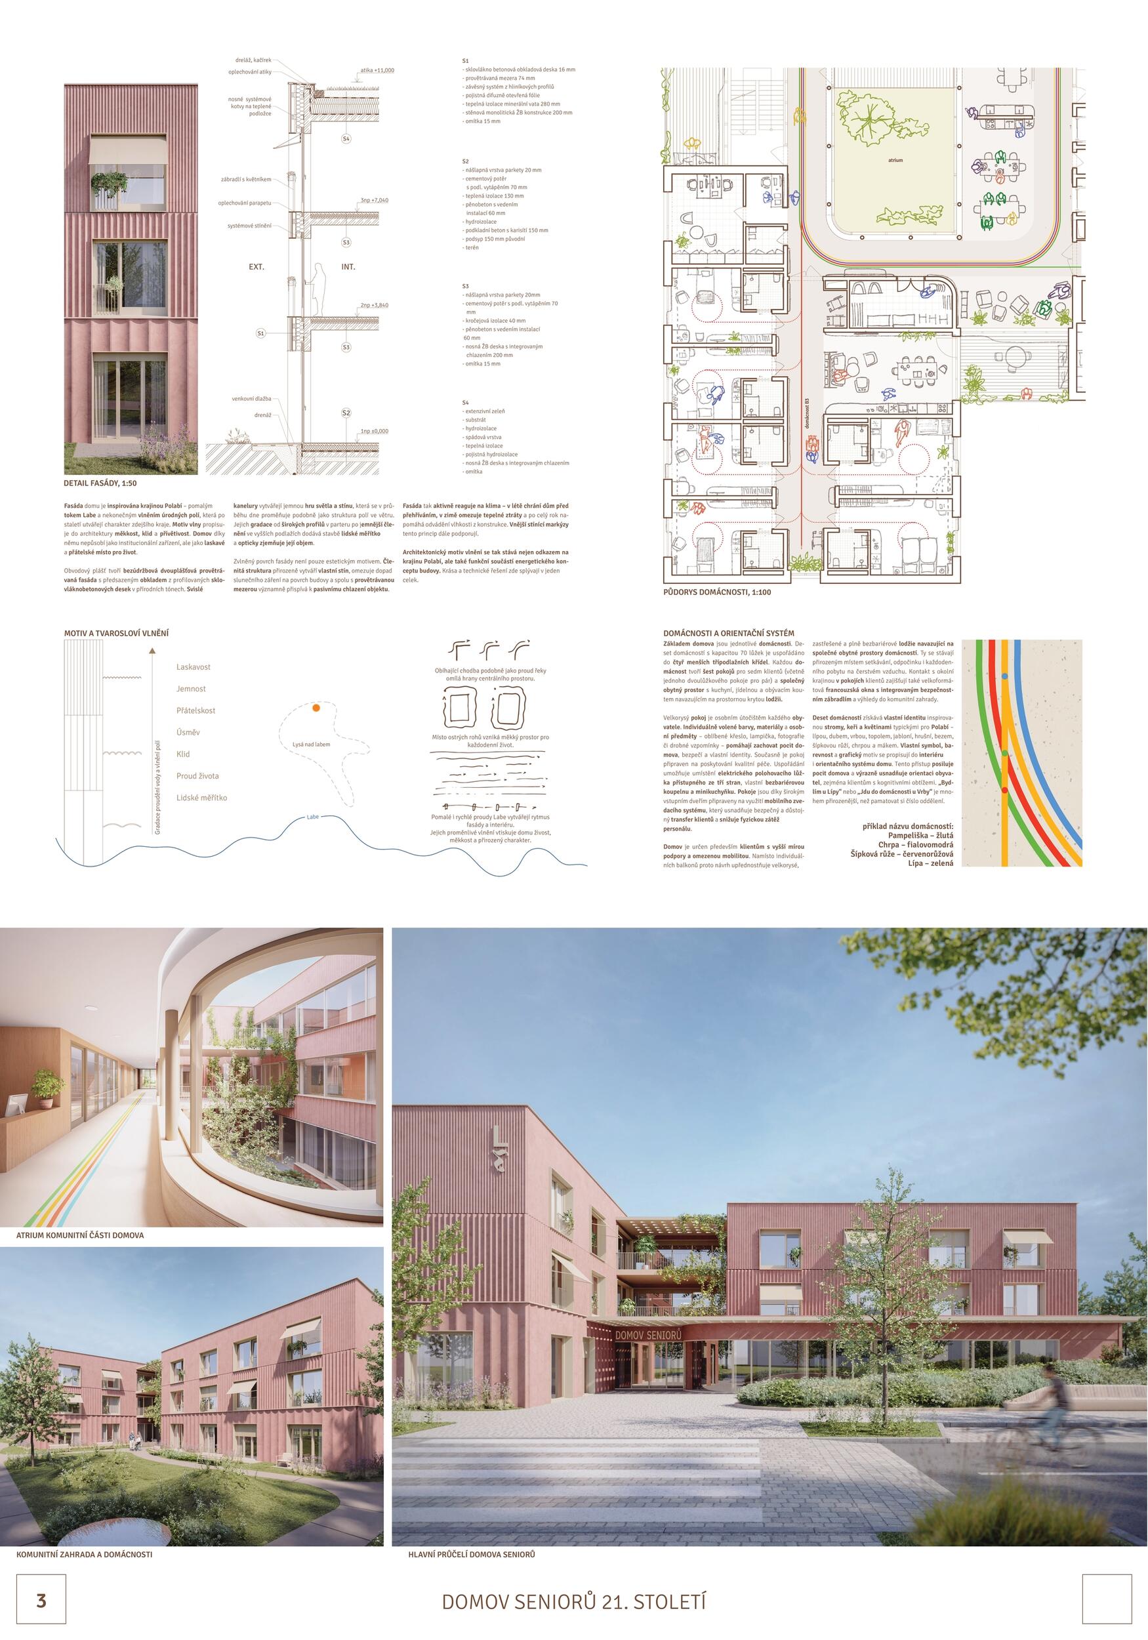
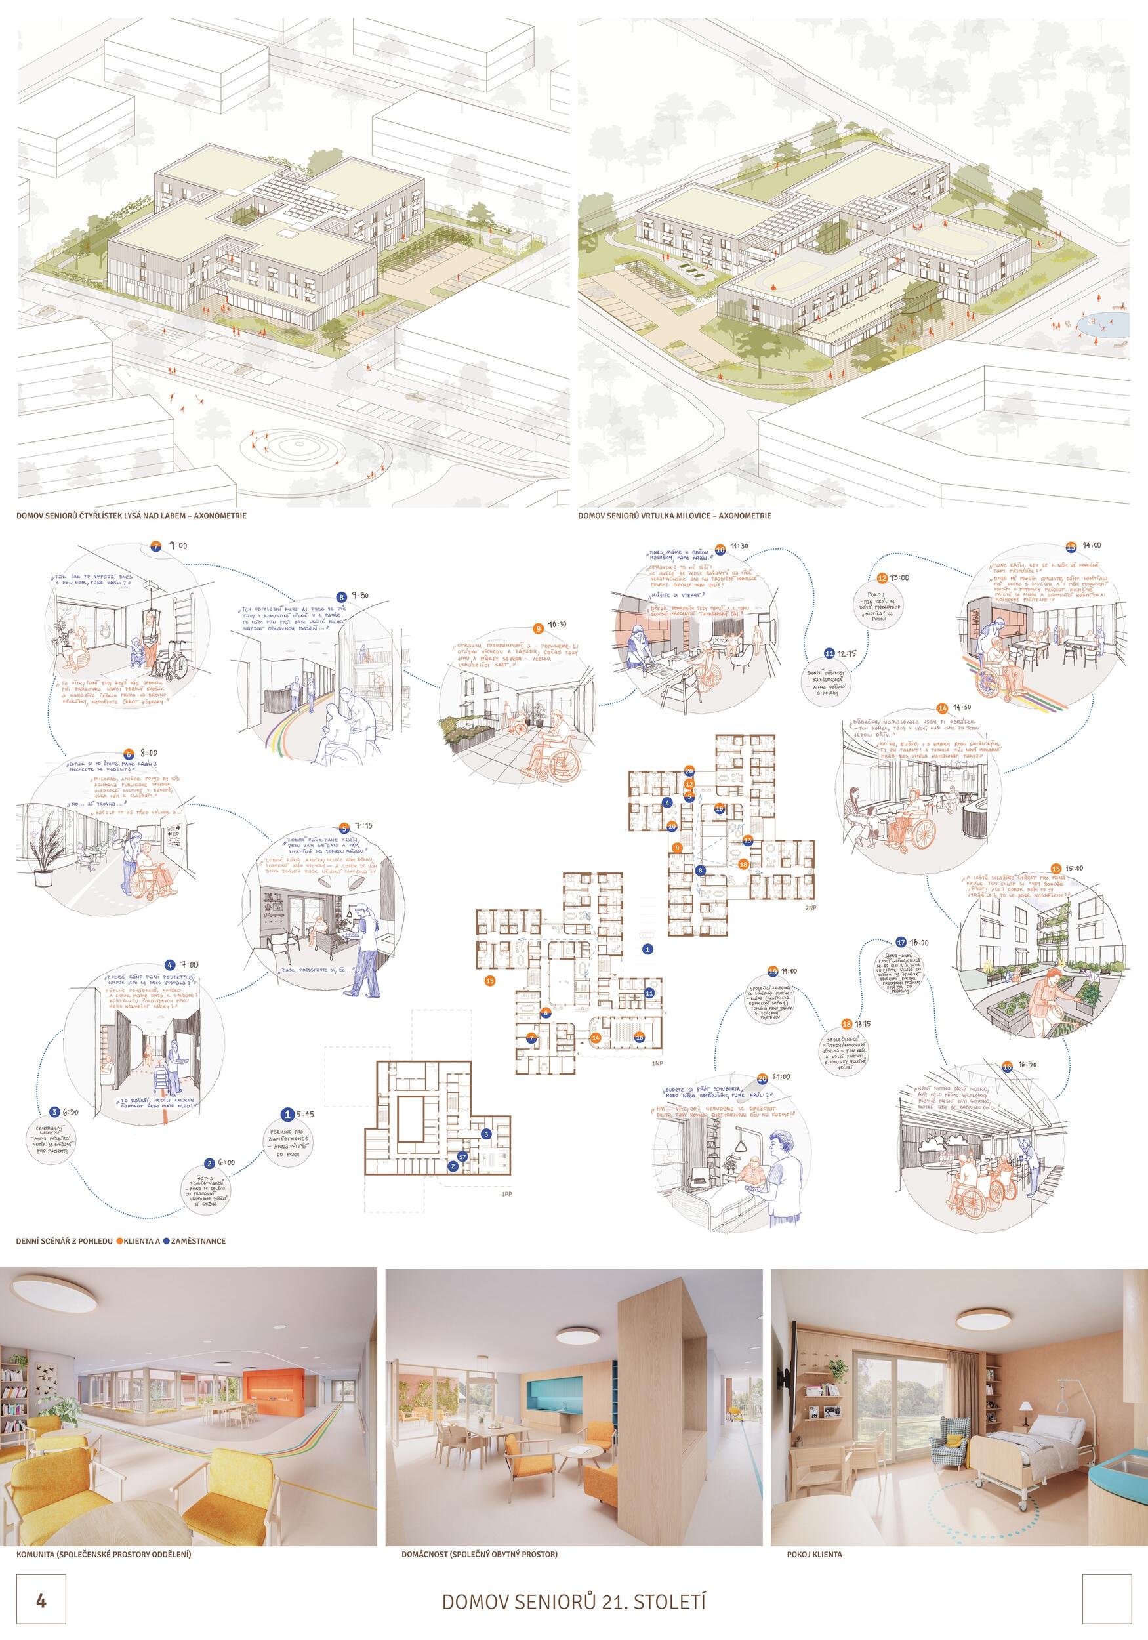
**21ST-CENTURY RETIREMENT HOME** The Čtyřlístek retirement home will be built on the northeastern outskirts of Lysá nad Labem as part of a new urban district featuring residential buildings and community amenities. Its vibrant ground floor, featuring a café, a multipurpose hall, services, and medical facilities, will create a new local hub. In front of the entrance, an intimate plaza will be created, shielded from the adjacent road by a green island. The plaza is part of a new tree-lined city boulevard and serves as a counterpart to the public space known as “Okružní Sports Complex.” It provides residents with daily contact with the outside world and creates a natural gathering place. The home is organized around individual living units. Ten units, with a capacity of 70 beds, are arranged into four smaller three-story wings. Each unit consists of six rooms for seven residents and a shared living room opening onto a spacious covered loggia. The residents’ privacy and dignity are ensured by spacious rooms with barrier-free bathrooms, while the common areas foster neighborly relationships and a sense of home. All wings are connected by a central community area featuring a workshop, a clubroom, and staff facilities. At its heart is a light-filled interior “agora”—a sheltered space for gatherings, cultural programs, and everyday life. It is here that most communal activities take place and the community of residents forms. The orientation of the individual wings follows the sun’s path and ensures ample natural light in all households. The building’s articulated mass creates distinct recesses along its perimeter that are integrated into the building’s functionality: a small plaza to the south, parking to the east, and sheltered community gardens to the northwest. The building’s scale thus remains human and welcoming. The building’s clear layout facilitates orientation for residents and streamlines the work of staff. The short distances between the “agora,” support facilities, and individual households make operations more efficient and strengthen daily contact between residents and caregivers. The building’s architecture exudes warmth thanks to its rounded forms, carefully selected materials, and color scheme. The building is designed to meet passive house standards, utilizing renewable energy sources and the principles of blue-green infrastructure. The modular system of rooms and bathrooms also allows for the partial use of a prefabricated reinforced concrete structure.

Jury Evaluation

Urban Design and Landscape The second prize proposal organises the home into four wings surrounding a central atrium, forming a clover leaf figure. This simple three-storey configuration is flexible and adapts well to both sites with different terrain conditions. The jury appreciates the balanced relationship between the building and its surroundings, with a clear hierarchy between the community garden, the entrance square and parking areas. Both sites can be efficiently used and logically organised. Architectural Design The clover-shaped volume naturally follows from the central layout, with households arranged around the community core and staff facilities in four compact three-storey wings. The jury values the well-resolved operational hierarchy — room – household – community – square – garden — cleverly illustrated through a comic style narrative of a typical day of “Mr. Král”. The proposal responds well to themes of senior activity, social inclusion and the idea of a full life in old age supported by care. The arrangement of ten households across the ground floor and two typical upper floors fully meets the requirements of the building programme. The façade is architecturally and technically well considered, using its own articulation and shadowing to reduce heat gain. The three-storey mass is handled sensitively through a system of stepped fluting, although the jury expresses concern that the three storey atrium may feel too enclosed. Technical Solution, Sustainability, Economy The structural system combines monolithic reinforced concrete walls with limited prefabrication (bathrooms, stair cores, wall elements). The proposal works convincingly with blue-green infrastructure and presents a sustainable energy concept with well-organised building services, ventilation and photovoltaic panels.

Previous Next
3rd Prize
  • Author Neuvirt Novotná architekti
  • Team Jiří Neuvirt, Klára Novotná, Barbora Nunvářová
  • Prague
Annotation

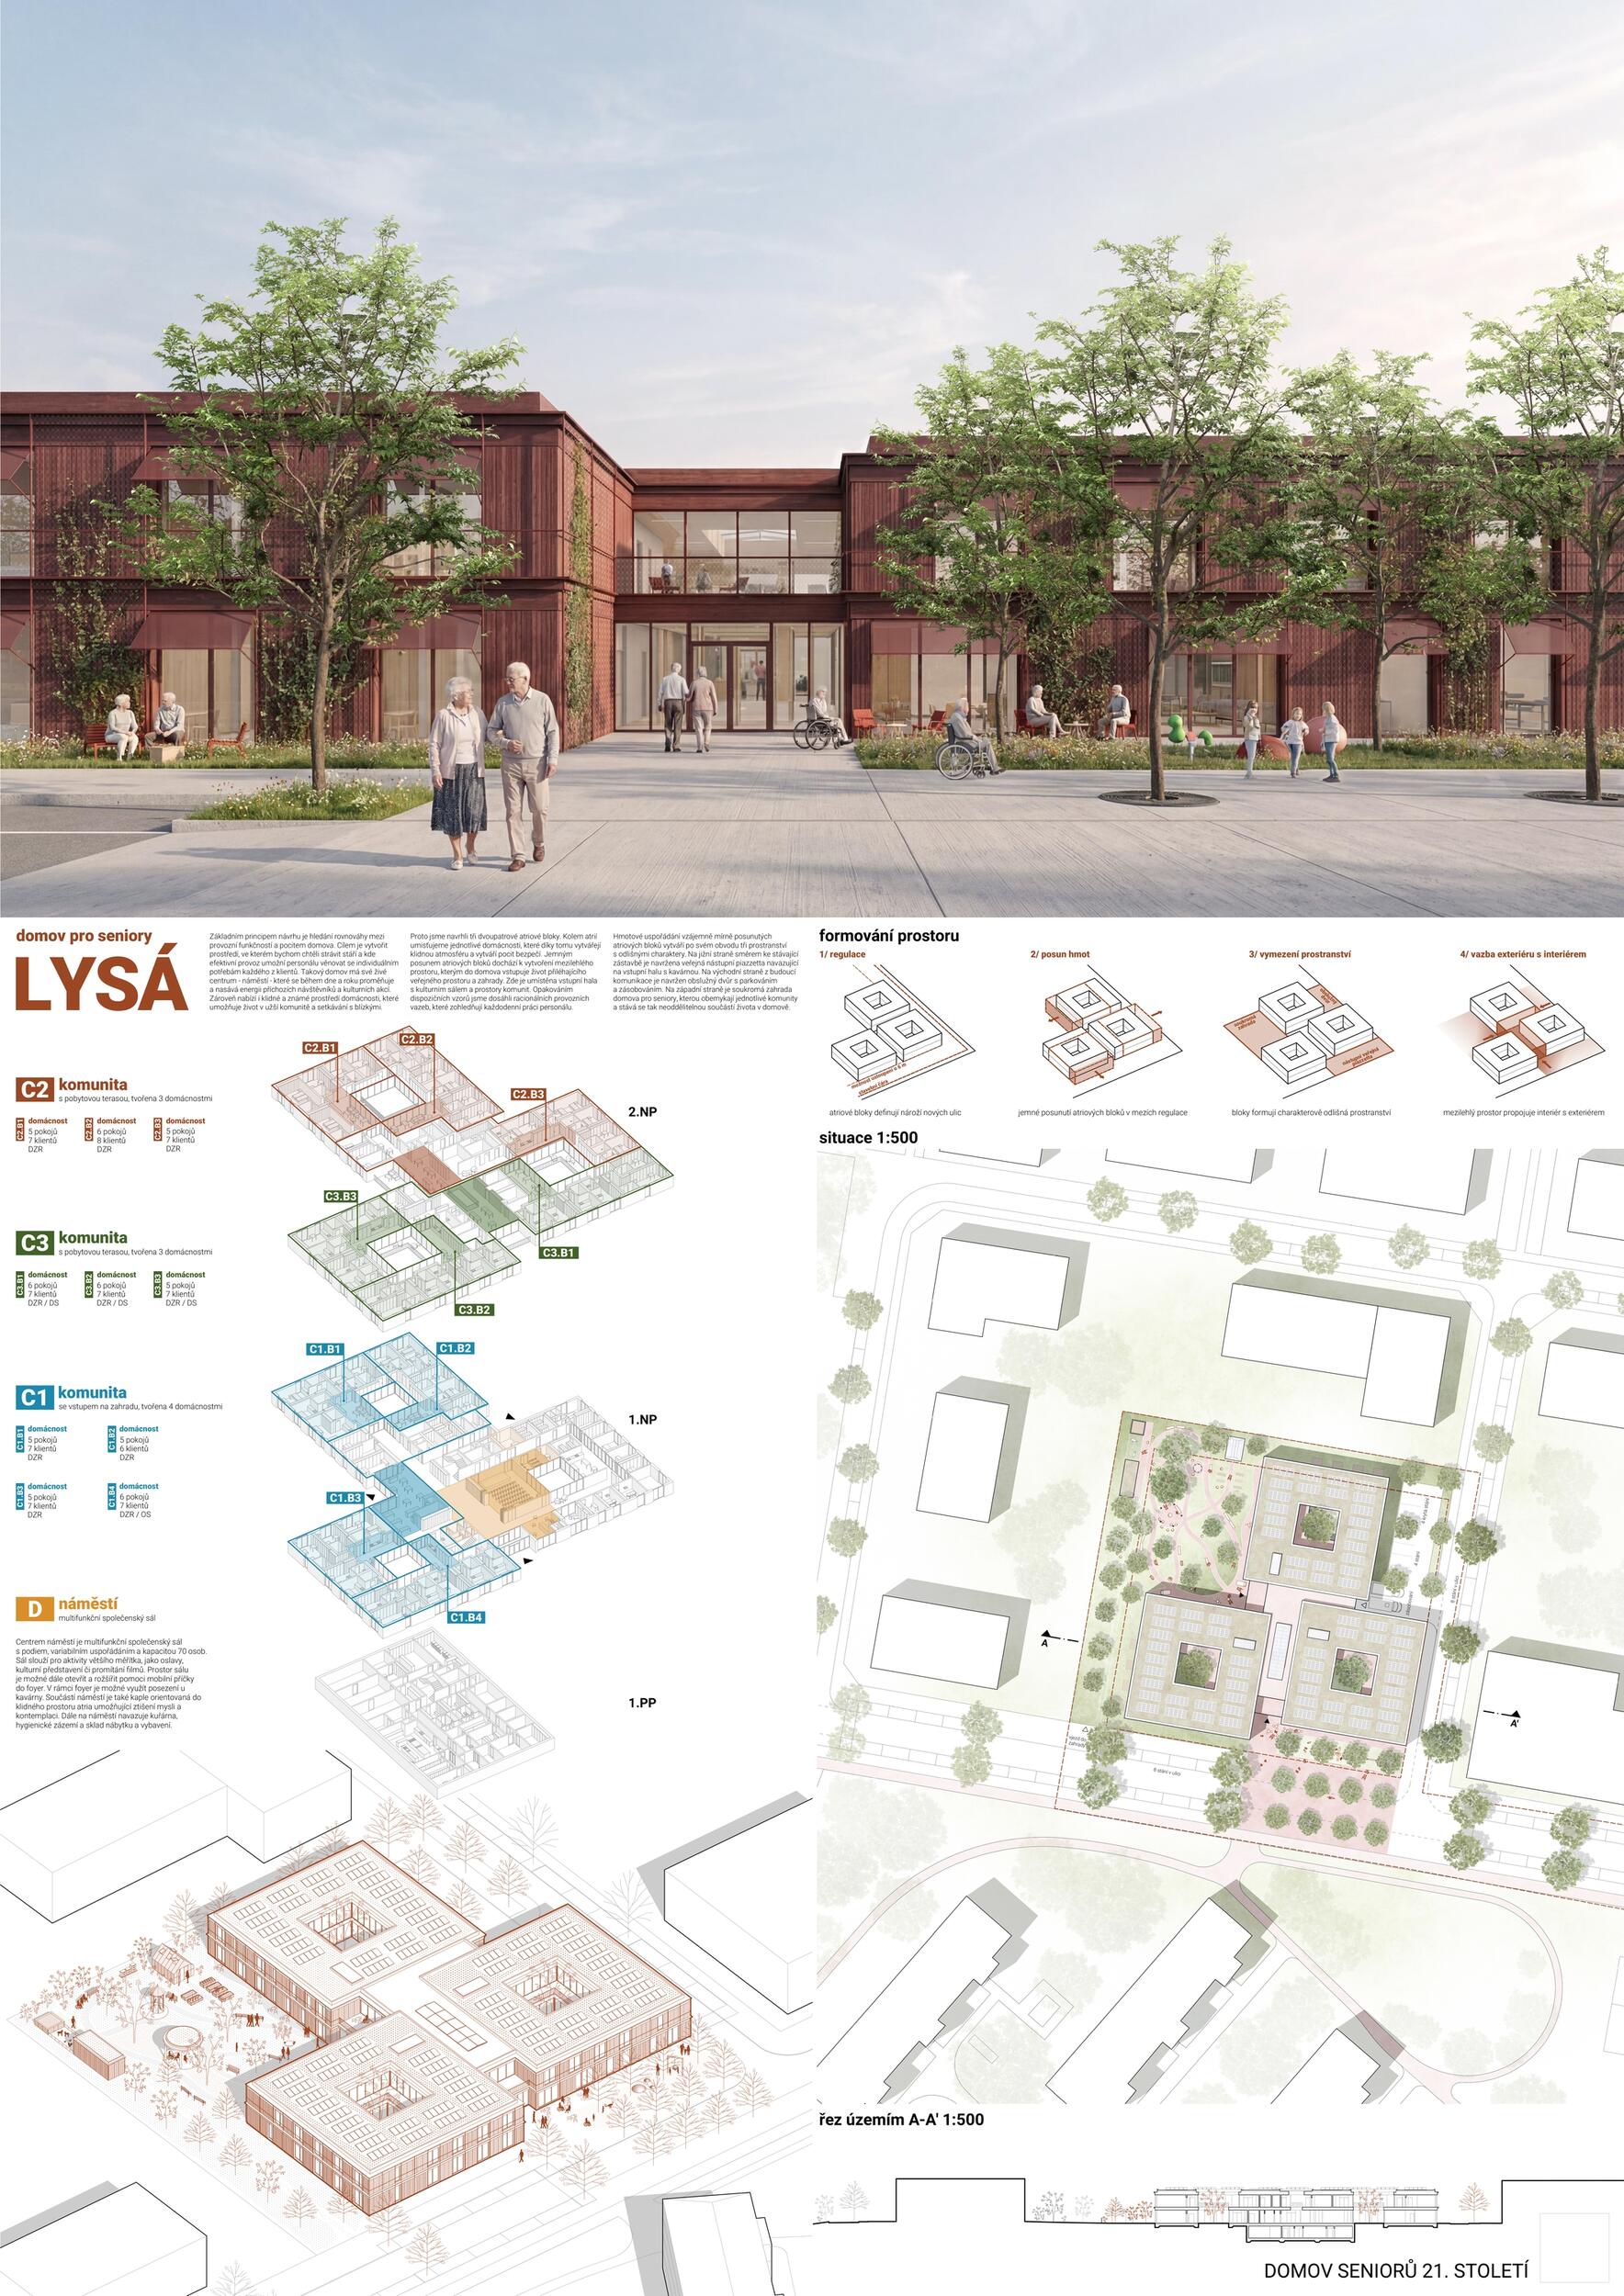
The fundamental principle of the design is to strike a balance between operational functionality and a sense of home. The goal is to create an environment where we would want to spend our golden years and where efficient operations allow staff to attend to the individual needs of each resident. Such a home has its own vibrant center—a plaza—that transforms throughout the day and year, drawing energy from visitors and ongoing cultural events. At the same time, however, it offers the peaceful and familiar setting of a home, where residents can gather with their loved ones. That is why we are proposing three two-story atrium blocks. We are arranging individual living units around the atria, which gives them a peaceful atmosphere and creates a sense of security. A subtle offset of the atrium blocks creates an intermediate space through which the life of the adjacent public space and gardens flows into the home. This is where the entrance hall, cultural hall, and community spaces are located. By repeating the layout patterns, we have achieved efficient operational connections that take into account the daily work of the staff. The arrangement of the atrium blocks creates three spaces with distinct characters. Facing the existing development is a public entrance piazzetta connected to the entrance hall. On the eastern side, adjacent to the future road, a service courtyard is proposed. On the western side lies the retirement home’s garden. We are conceptualizing the design with a view to its functional adaptation for the site in Milovice. The key is to find a universal—replicable—model that is nevertheless capable of adapting naturally to different topographical and zoning conditions. The modification involves the option to adjust the height of one of the three atrium blocks without disrupting operational connections. At the same time, we propose to subtly differentiate the two residences, thereby creating a sense of belonging. For this reason, we have opted for different color schemes for the facades of the residences.

Jury Evaluation

Urban Design and Landscape The simple urban composition of three two-storey atrium blocks, slightly shifted to form a clover-like arrangement, offers a flexible and well-adaptable solution for both sites. The jury appreciates the clear approach to the public realm: the entrance hall with cultural hall opens onto a welcoming piazzetta facing the main street, while the service yard is logically accessed from the side street. The private garden for residents is placed in the quiet western part of the site. Architectural Design The compact and economical two-storey solution works well with internal atria planted with mature trees. However, the character of the households would benefit from a more refined sense of scale. The proposed living rooms feel more like widened corridors than comfortable communal lounges; they lack privacy and conflict with the escape route. The jury values the consideration given to replicability across different sites and the attempt to visually differentiate the two homes. The façade expression is appropriate for the building’s function, though perhaps somewhat sombre. Technical Solution, Sustainability, Economy The two-storey concept requires placing service functions in a partial basement. The kitchen and staff facilities should ideally receive at least some natural light.

Previous Next