SuperMost – SuperStudio – Creative Hub Most

1st Prize
  • Author KUEHN MALVEZZI
  • Team KUEHN MALVEZZI – Wilfried Kuehn (Berlin Germany) + Atelier le balto – Veronique Faucheur, Marc Pouzol, Lilith Unverzagt (Berlin, Germany) + Transsolar KlimaEngineering – Johannes Wigand (Mnichov, Studgart, Germany)
  • Berlin, Mnichov, Studgart, Germany
Annotation

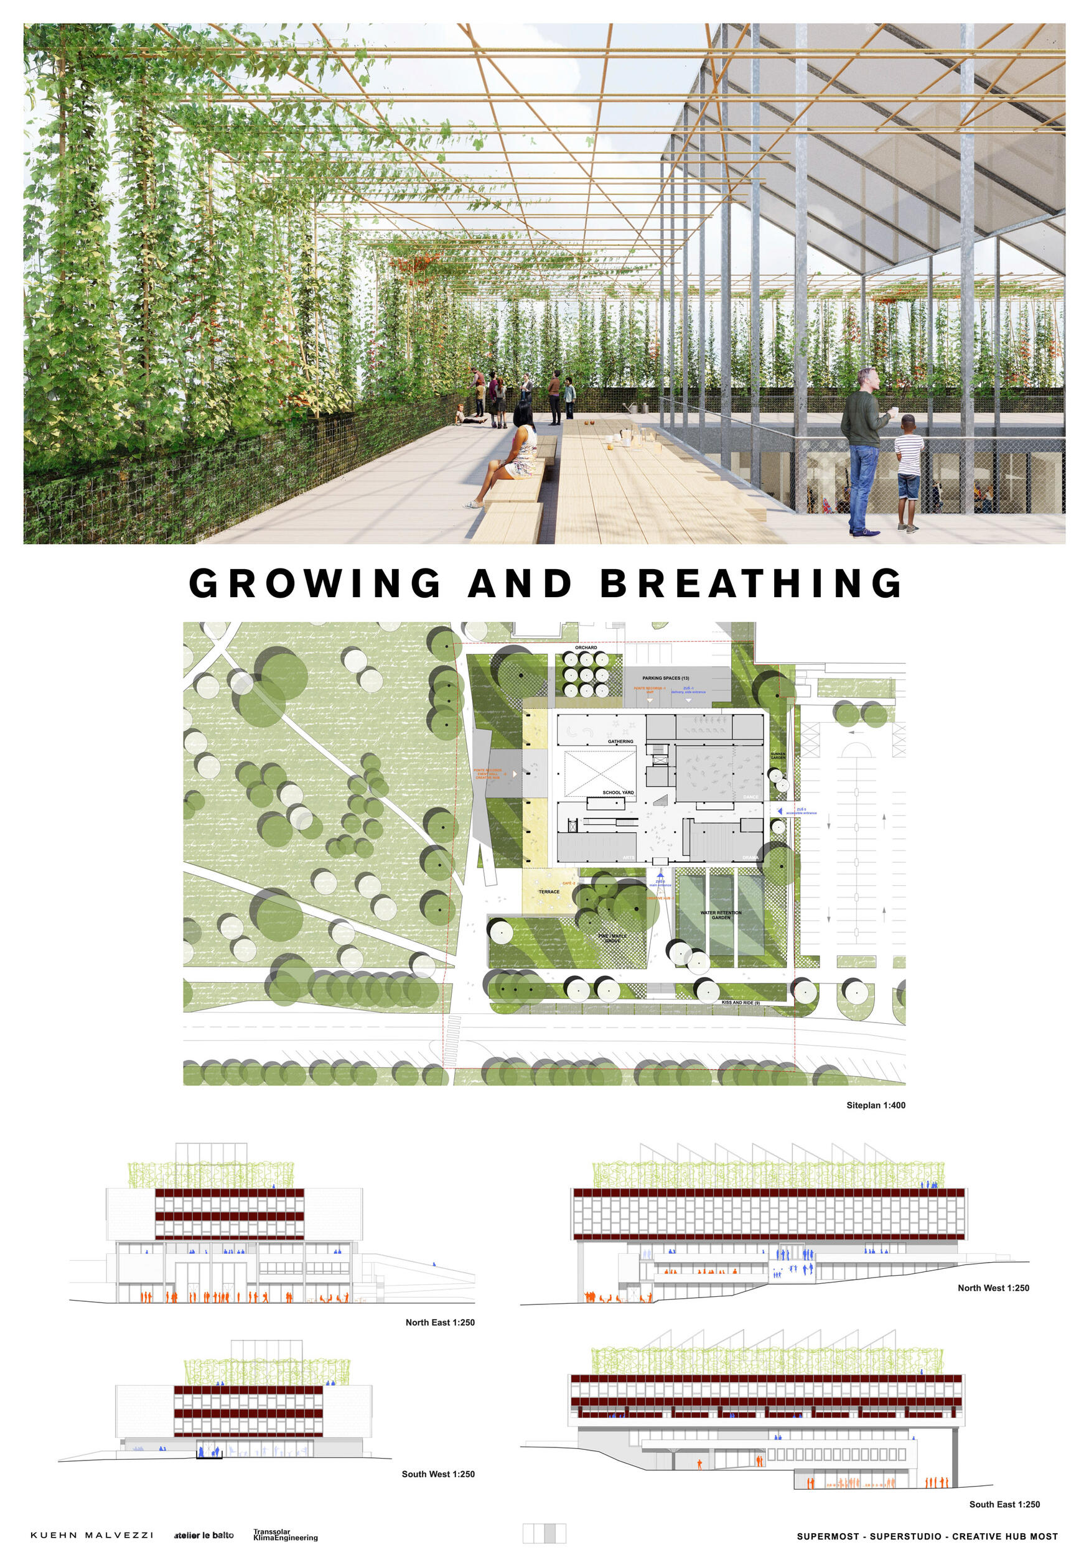
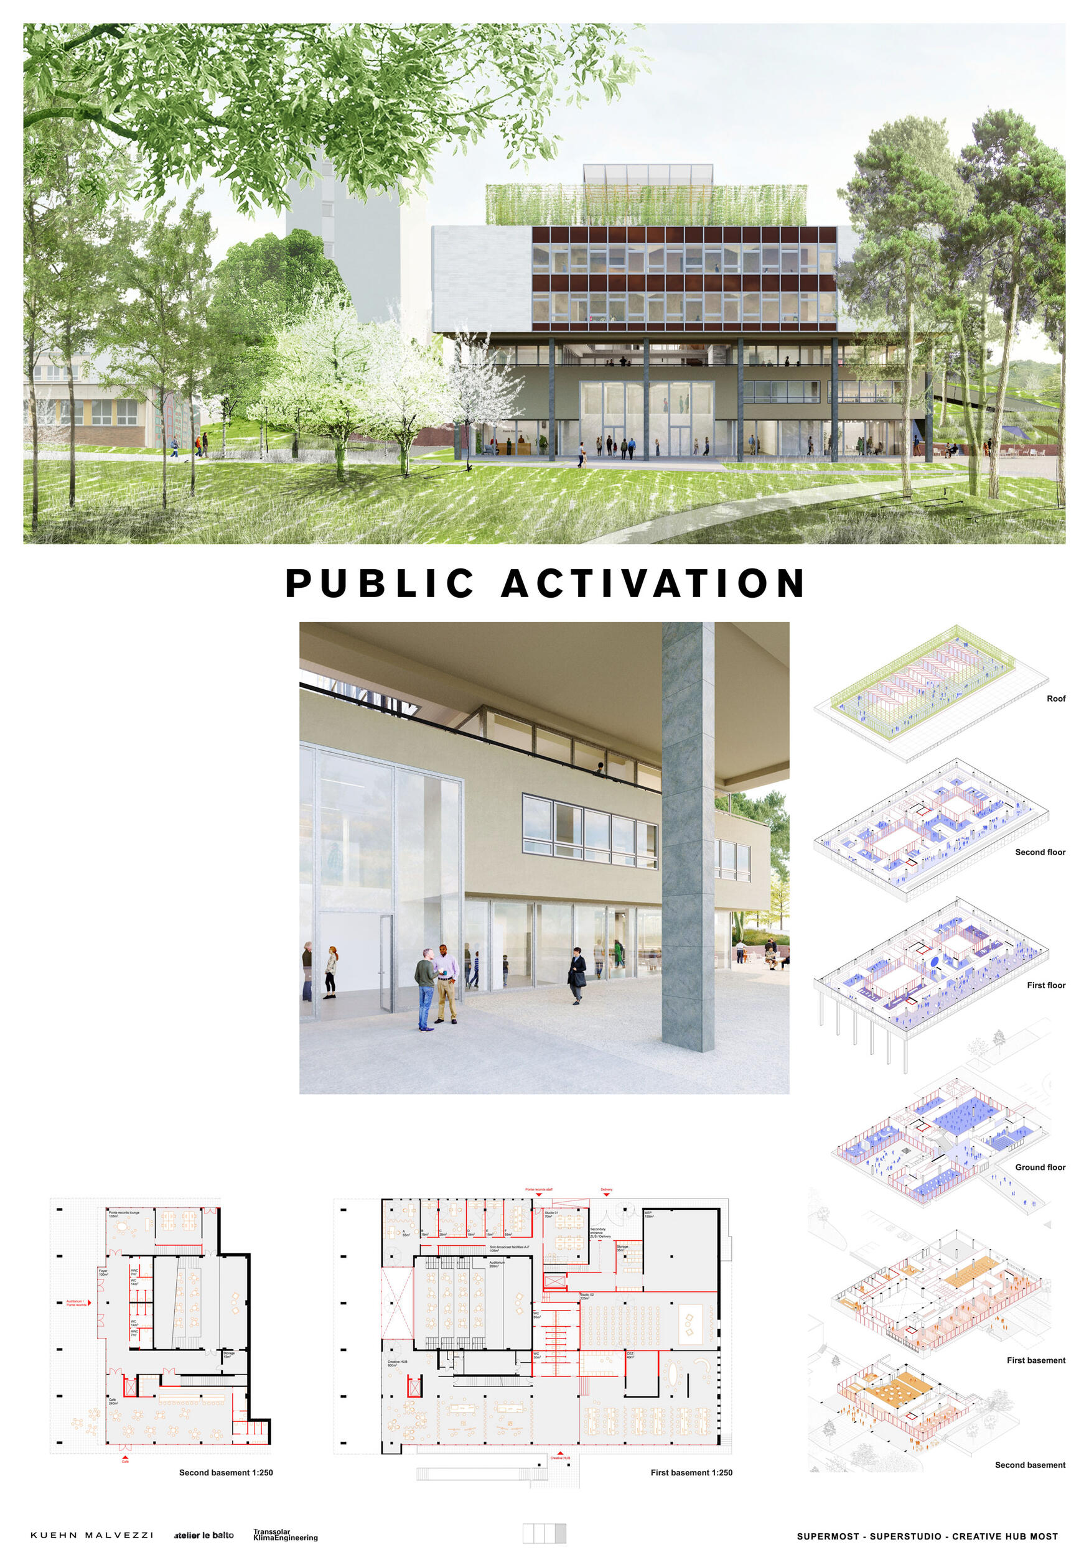
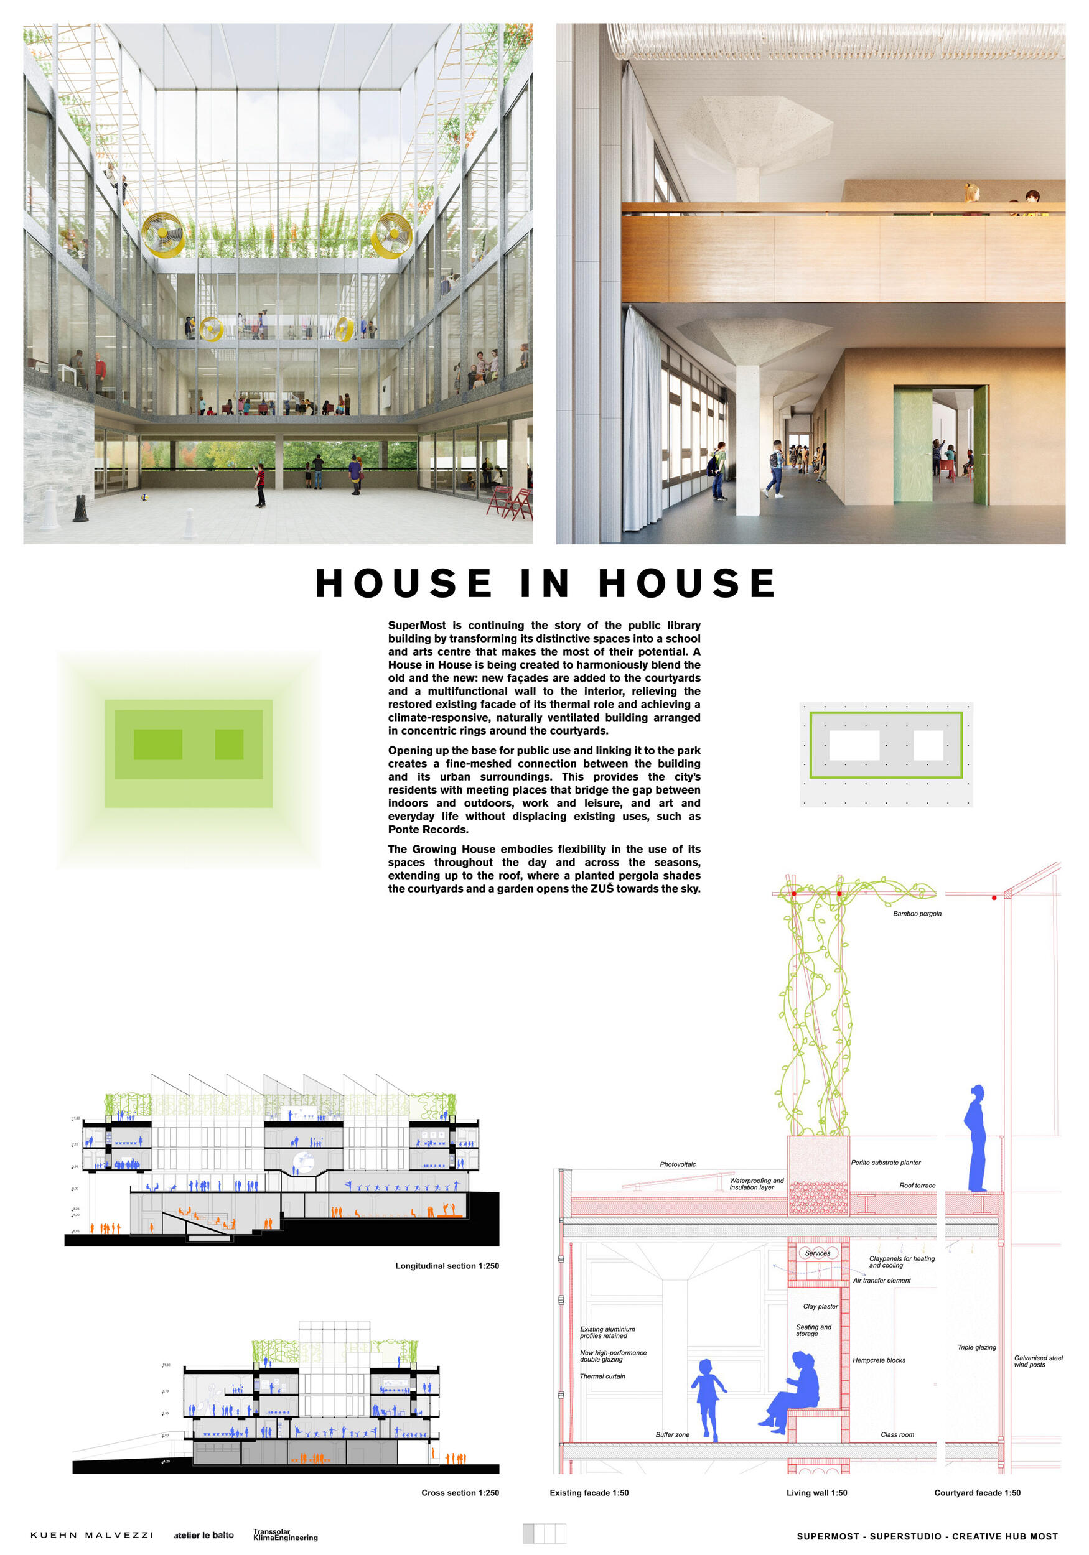
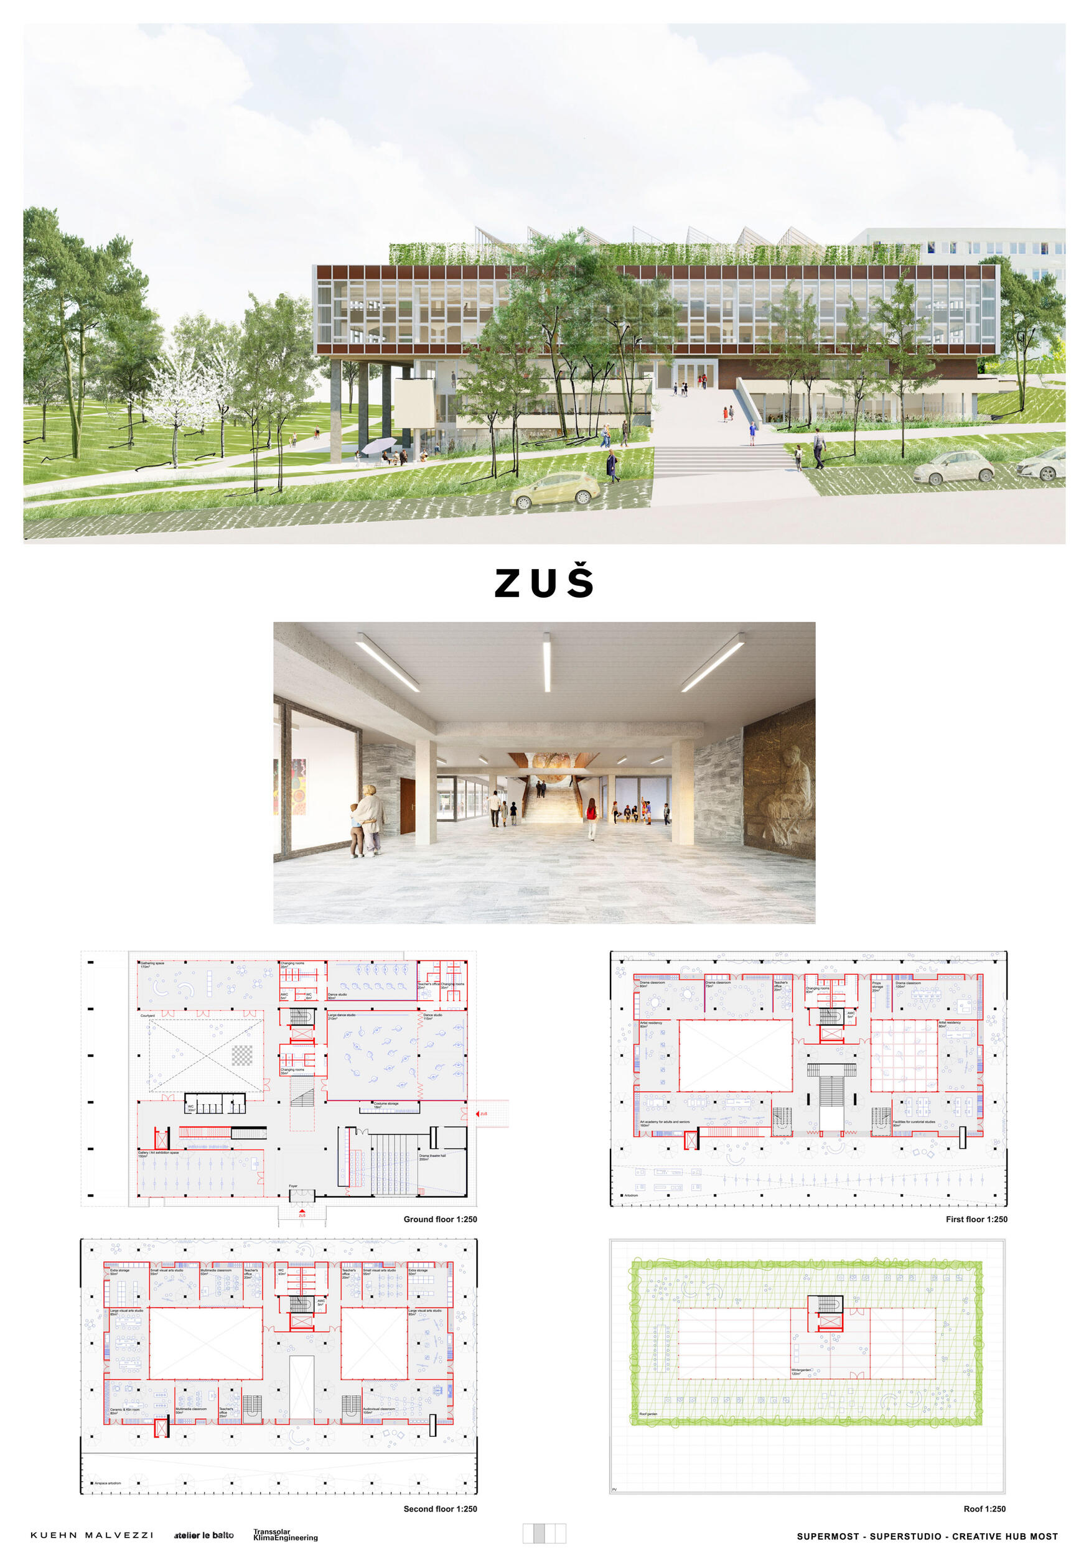
SuperMost builds on the history of the public library building by transforming its distinctive spaces into a school and arts centre that make full use of their potential. The ‘House within a House’ project is designed to harmoniously blend the old with the new: new façades are added to the inner courtyard and a multifunctional wall is incorporated into the interior, thereby relieving the restored existing façade of its thermal function and creating a building that responds to climatic conditions with natural ventilation, arranged in concentric circles around the inner courtyard. Opening up the ground floor to the public and linking it to the park creates a subtle connection between the building and its urban surroundings. This provides the city’s residents with meeting places that bridge the gap between inside and outside, work and leisure, art and everyday life, without displacing existing uses, such as Ponte Records. The Growing House embodies flexibility in the use of its spaces throughout the day and across the seasons, extending right up to the roof, where a planted pergola shades the courtyard and the garden opens up the ZUŠ towards the sky.

Jury Evaluation

The team has developed a strong and coherent house-within-a-house concept that convincingly unites the respectful treatment of the existing structure with an innovative programmatic and ecological approach. An “inhabited wall” encircles a compact inner core zone that wraps around the two courtyards. Between the existing façade and this new inner wall, a generous semi-conditioned space emerges – a buffer zone that not only provides access to the inner core but also accommodates different programs (exhibitions, recreation, informal meeting areas, creative corners, …). The materiality of the inhabited wall (clay, felt, wood), as well as its porous spatial condition (niches, openings), transforms the wall into a performative interface that enriches the quality of both the core and the buffer zone on multiple levels, including the regulation of acoustics and humidity. The house-within-a-house principle makes Supermost a breathing organism in dialogue with the changing climatic conditions of the seasons. In the context of Most, it establishes a promising ecological approach that could become a groundbreaking reactivation strategy for modernist heritage in the face of increasing climatic challenges. The organization of the functions is clearly structured: the existing ramp provides the main access, while the existing entrance level becomes a mediating central “square” with collective school programs (drama, dance studio, exhibition, gathering). The two upper levels accommodate the two schools, integrating the artist residences along the double-height gallery. The lower levels (the base) strongly improve the relationship to the adjacent park by introducing a café and a generous foyer. On the roof, an “educational” garden enriches the pedagogical spectrum of the school. The building is embedded in a landscape ring that manifests the project’s synergetic approach: the orchestrated encounter of architectural, landscape, and energy design impressively merges spatial and atmospheric values with programmatic challenges, demonstrating a high level of resource awareness. The indoor climate is managed through a passive, multi-level climate strategy. The pent roof filters sunlight and shades the interior, whilst the courtyards provide natural ventilation and a chimney effect; meanwhile, ‘superwalls’ regulate humidity and temperature in individual rooms. Mechanical systems are used only as a supplement where necessary. The commission finds this approach highly convincing and viable in terms of achieving optimal operating costs.
Previous Next
2nd Prize
  • Author OBJEKTOR + jan de vylder inge vinck + Atelier Starzak Strebicki
  • Team OBJEKTOR ARCHITEKTI – Jakub Červenka, Václav Šuba (Prague) + architecten jan de vylder inge vinck – Jan de Vylder, Inge Vick (Gent, Belgium) + Atelier Starzak Strebicki – Dawid Strebicki (Poznaň, Poland)
  • Prague / Gent, Belgium / Poznaň, Poland
Annotation

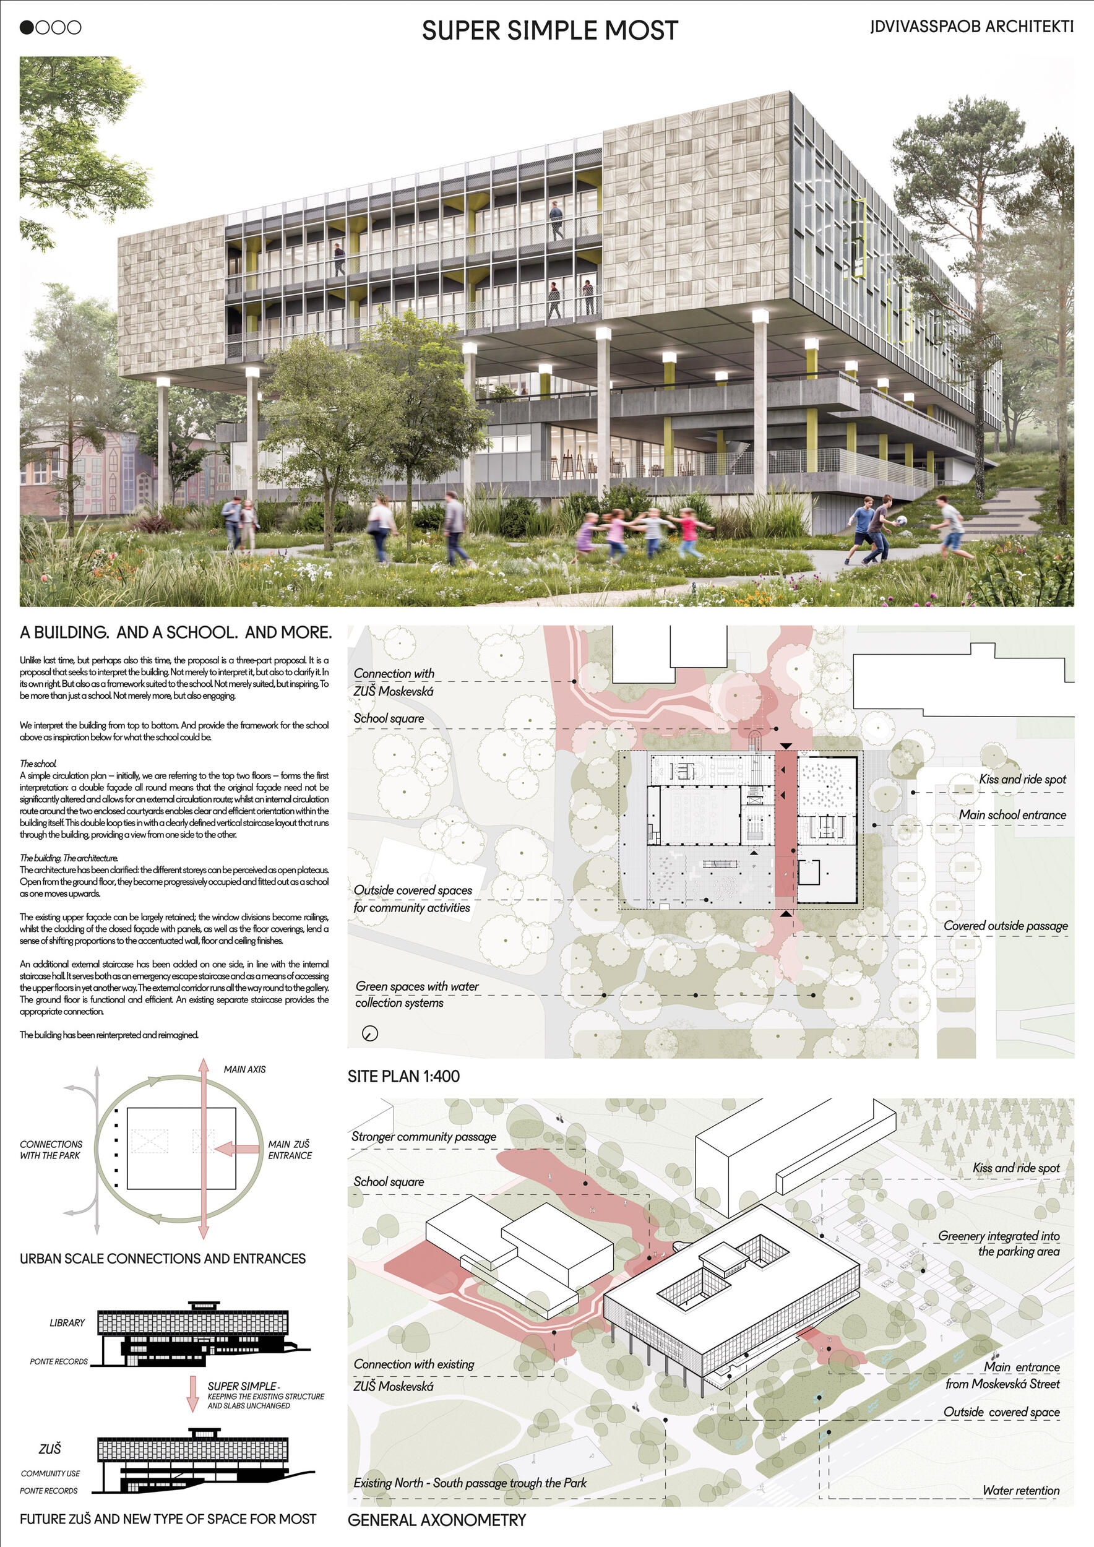
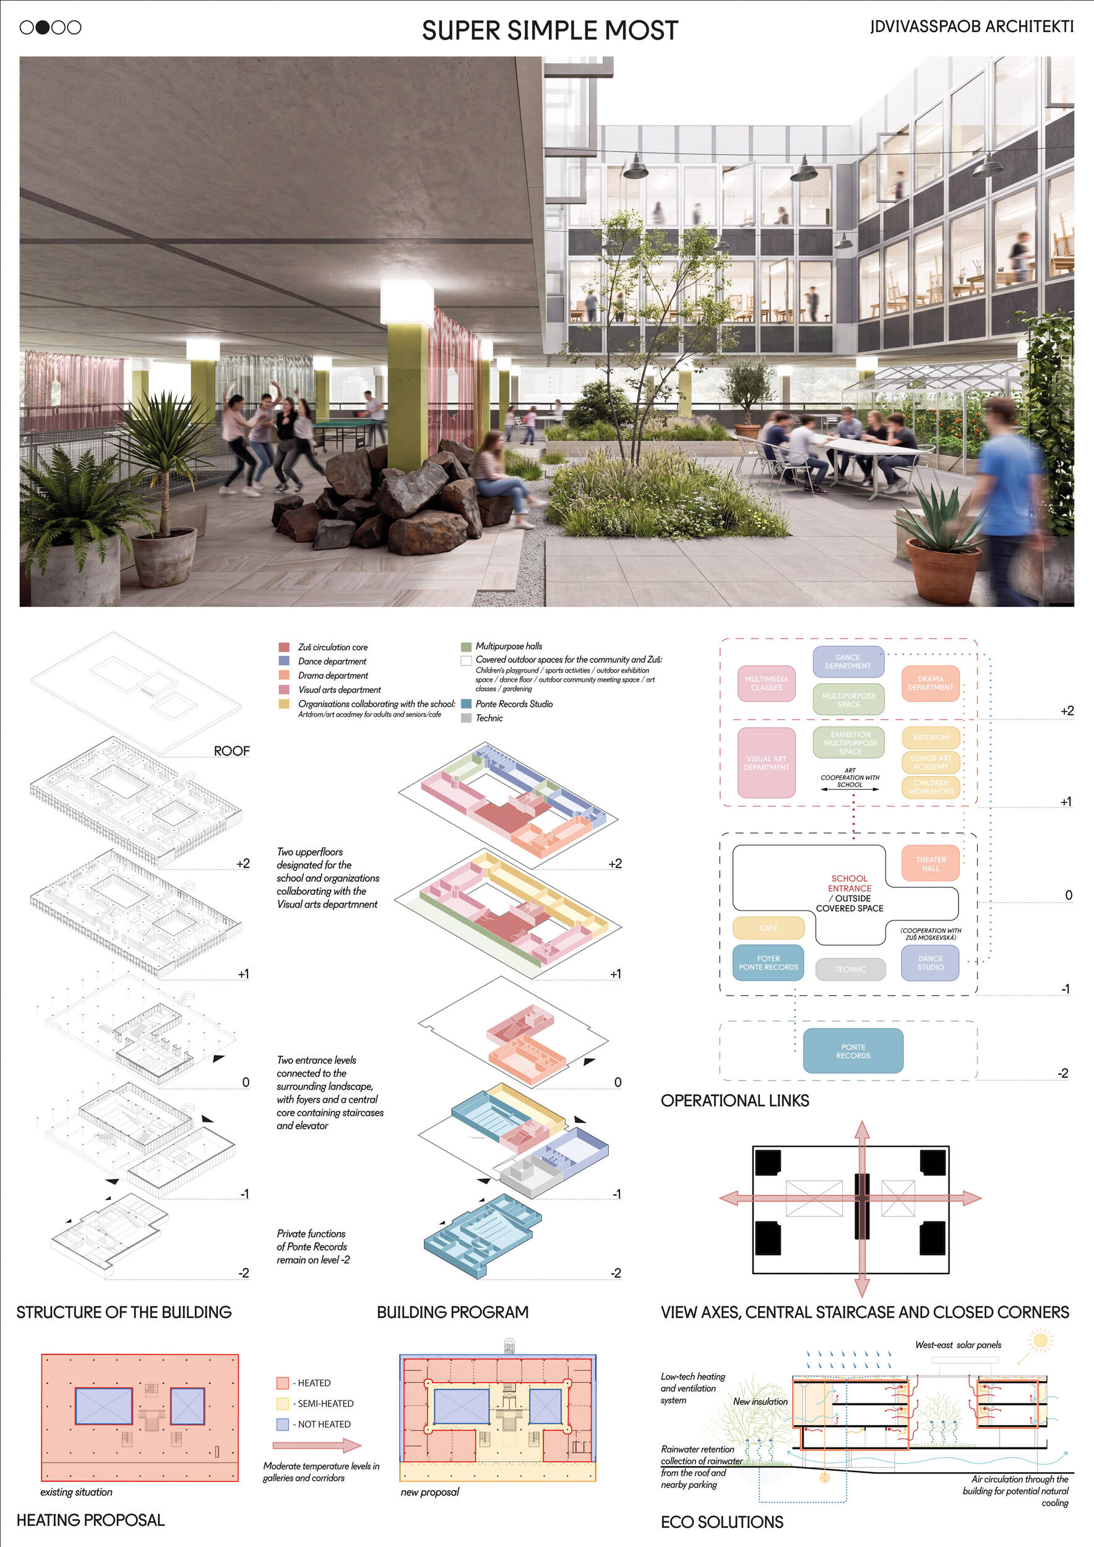
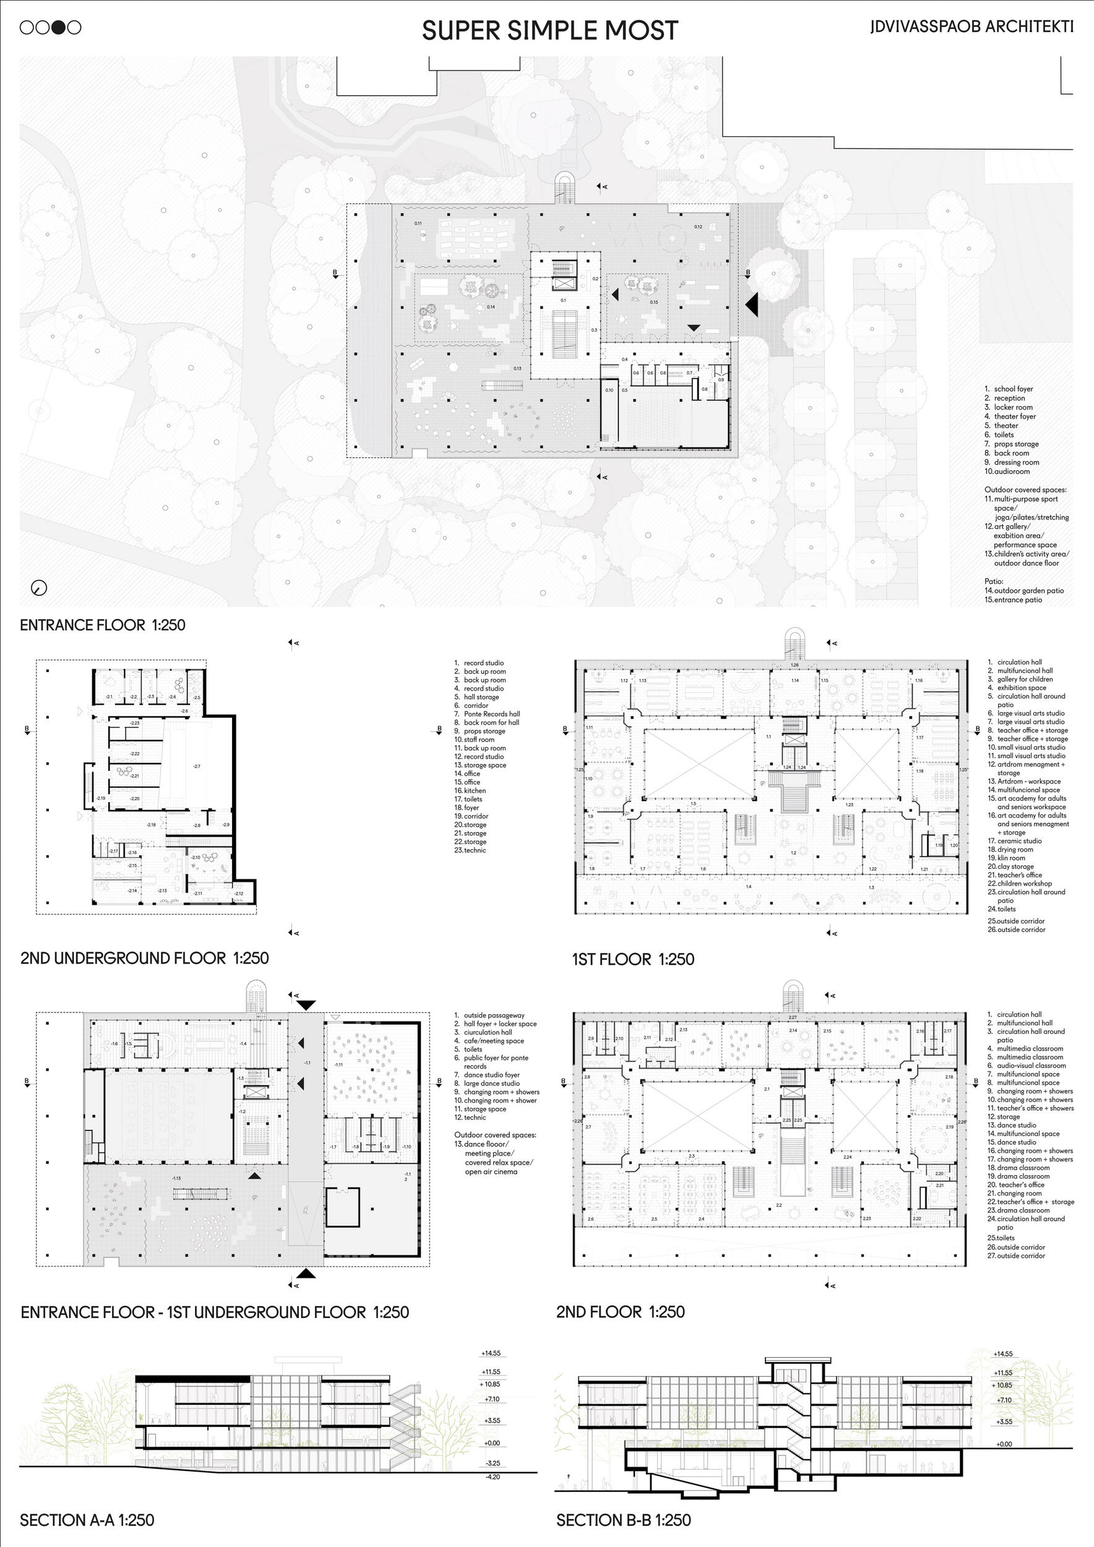
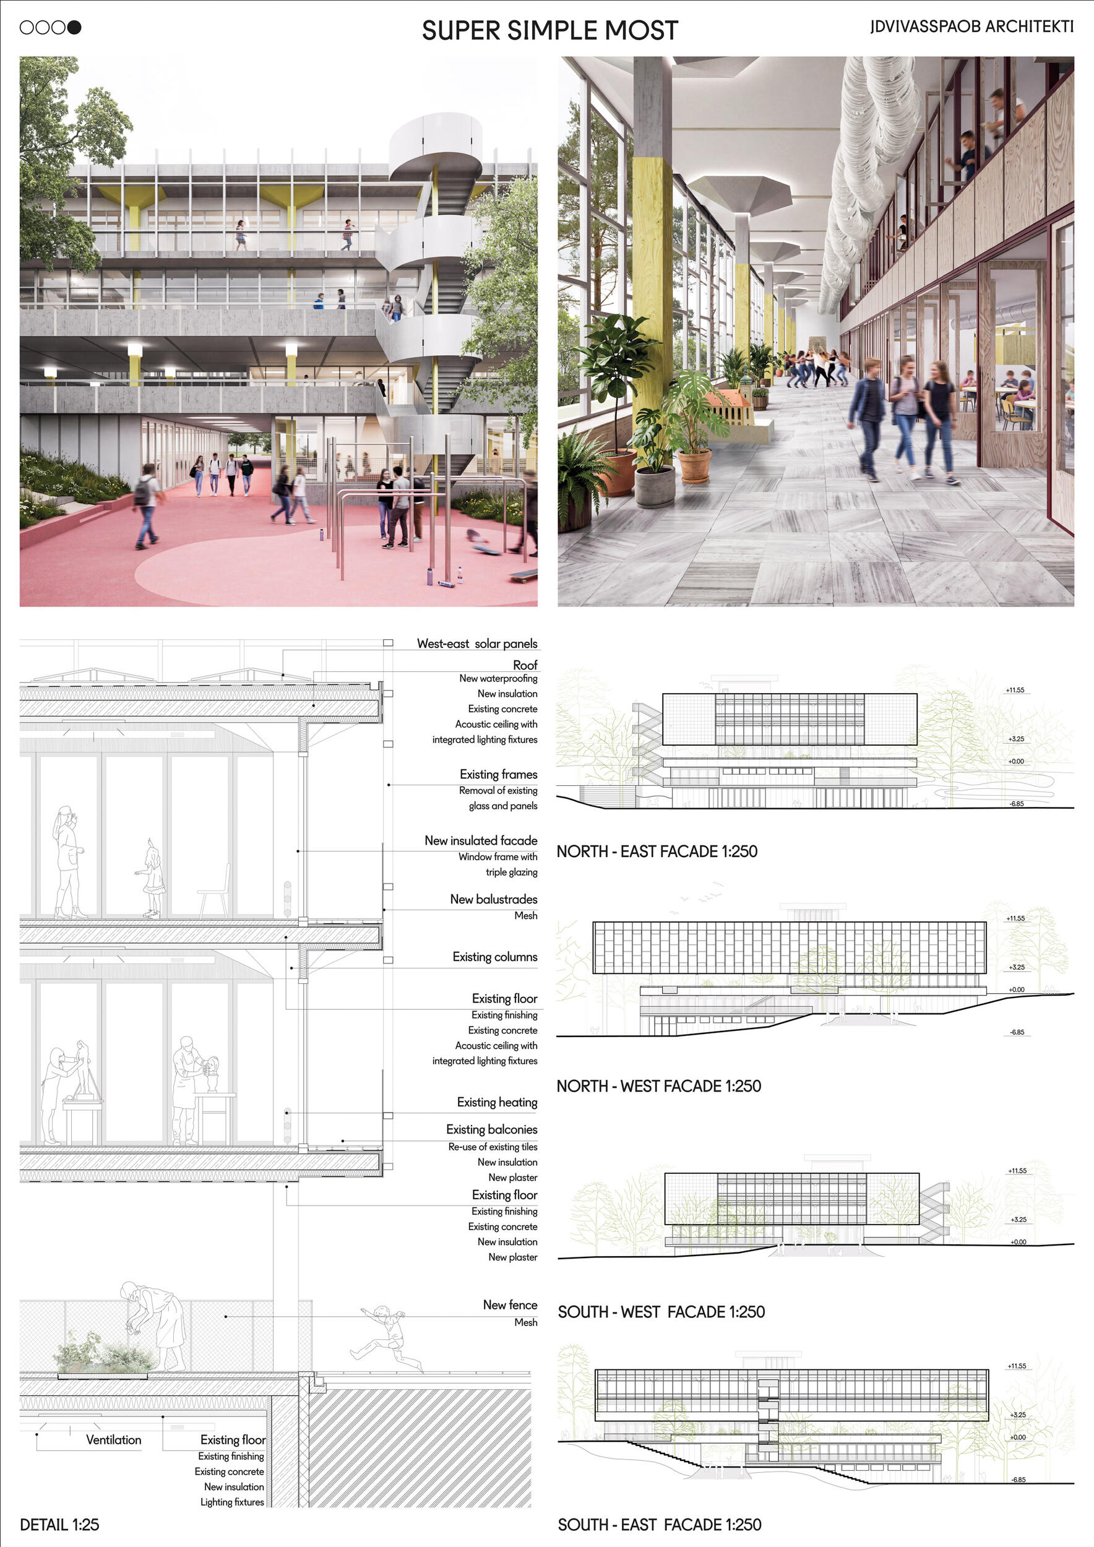
A building. And a school. And something more besides. This is a design comprising three parts. It is a design that seeks to interpret the building. Not merely to interpret it, but also to elucidate it. The building itself. But also as a framework suitable for a school. Not merely suitable, but also inspiring. So that it is more than just a school. Not merely more, but also appealing and striking. We interpret the building from top to bottom. And we provide a framework for the school at the top as inspiration for what the school could be at the bottom. The school. A simple circulation plan – initially focusing on the top two floors – forms the first interpretation: a double façade around the entire perimeter means that the original façade need not be significantly altered, and allows for an external circulation route; whilst the internal circulation route around two enclosed courtyards enables clear and efficient orientation within the building itself. This double loop ties in with the clearly defined arrangement of vertical staircases, which run through the building and allow views from one side to the other. Building. Architecture. The architecture has been simplified: the individual storeys can be perceived as open platforms. Open at ground level, they are gradually, as one moves upwards, filled and fitted out as school spaces. The existing upper façade can largely be retained; the window divisions become balustrades, whilst the façade cladding with solid panels, as well as the floor coverings, lend a sense of shifting proportions to the accentuated finishes of the walls, floors and ceilings. On one side, an additional external staircase has been added, which is aligned with the internal stairwell. It serves both as an emergency escape route and as an alternative means of access to the upper floors. An external corridor runs around the entire perimeter, leading up to the gallery. The ground floor is functional and efficient. The existing separate staircase ensures adequate connectivity. The building has been reinterpreted and redesigned.

Jury Evaluation

The jury commends the courage and distinctly original approach to the brief. The team has succeeded in condensing the demanding programme of the ZUŠ into an efficient and space-saving two-storey structure. The design convincingly demonstrates that a high degree of operational and economic efficiency need not come at the expense of architectural quality. On the contrary, thanks to rigorous simplification and the skilful use of open space, the resulting structure appears generous in scale. Another notable quality is the clarity of circulation and the very well-resolved connection to the second ZUŠ. The sensitive integration of the passageway into the urban fabric also improves the accessibility of what was originally an introverted building. The jury also considers the manner in which the existing Brutalist architecture has been reinterpreted to be a strong point. The design approaches the original building with respect, whilst at the same time lending it a contemporary expression through new interventions and improving its relationship with the surrounding city. The high artistic quality is evident both in the overall design and in the attention to detail, as well as in a number of distinctive architectural elements. The environmental strategy is also well thought-out, utilising a minimum of heated areas and making use of buffer spaces. However, the rigorous efficiency of space utilisation leads to excessive compression in some areas. The facilities suffer from narrow circulation routes, the entrance hall is too small, and the column in the dance hall presents a significant operational constraint. Some details, whilst visually compelling, require further technical refinement. The connection between the outdoor terraces and the park and café also remains unconvincing; facing the park, the building still appears relatively closed off. The main entrance is not entirely resolved in terms of design either, particularly given the significant difference in ground level. Overall, the jury perceives the design as a highly refined and distinctive reinterpretation of the original building. Its strength lies in the simplicity and consistency of its strategy – the project adds nothing superfluous, yet creates striking and visually rich architecture. ‘Super Simple’ thus becomes not merely a name, but a compelling design principle. The building’s technical concept is developed more at a general level and in terms of basic principles, with which the jury agrees. However, the project is not sufficiently convincing in its application of these principles to the specific design of the building in question. The jury notes that the principles of the technical solution are set out only in general terms and are not sufficiently detailed for this particular project.

Previous Next
3rd Prize
  • Author Pelletier de Fontenay + SOA architekti
  • Team Pelletier de Fontenay – Yves de Fontenay (Montreál, Canada) + SOA architekti – Ondřej Píhrt, Štefan Šulek, Ondřej Laciga, Matěj Střecha (Prague) / cooperation – Steiner a Maliková – krajinná architektura, PORSENA
  • Montreál, Canada / Prague
Annotation

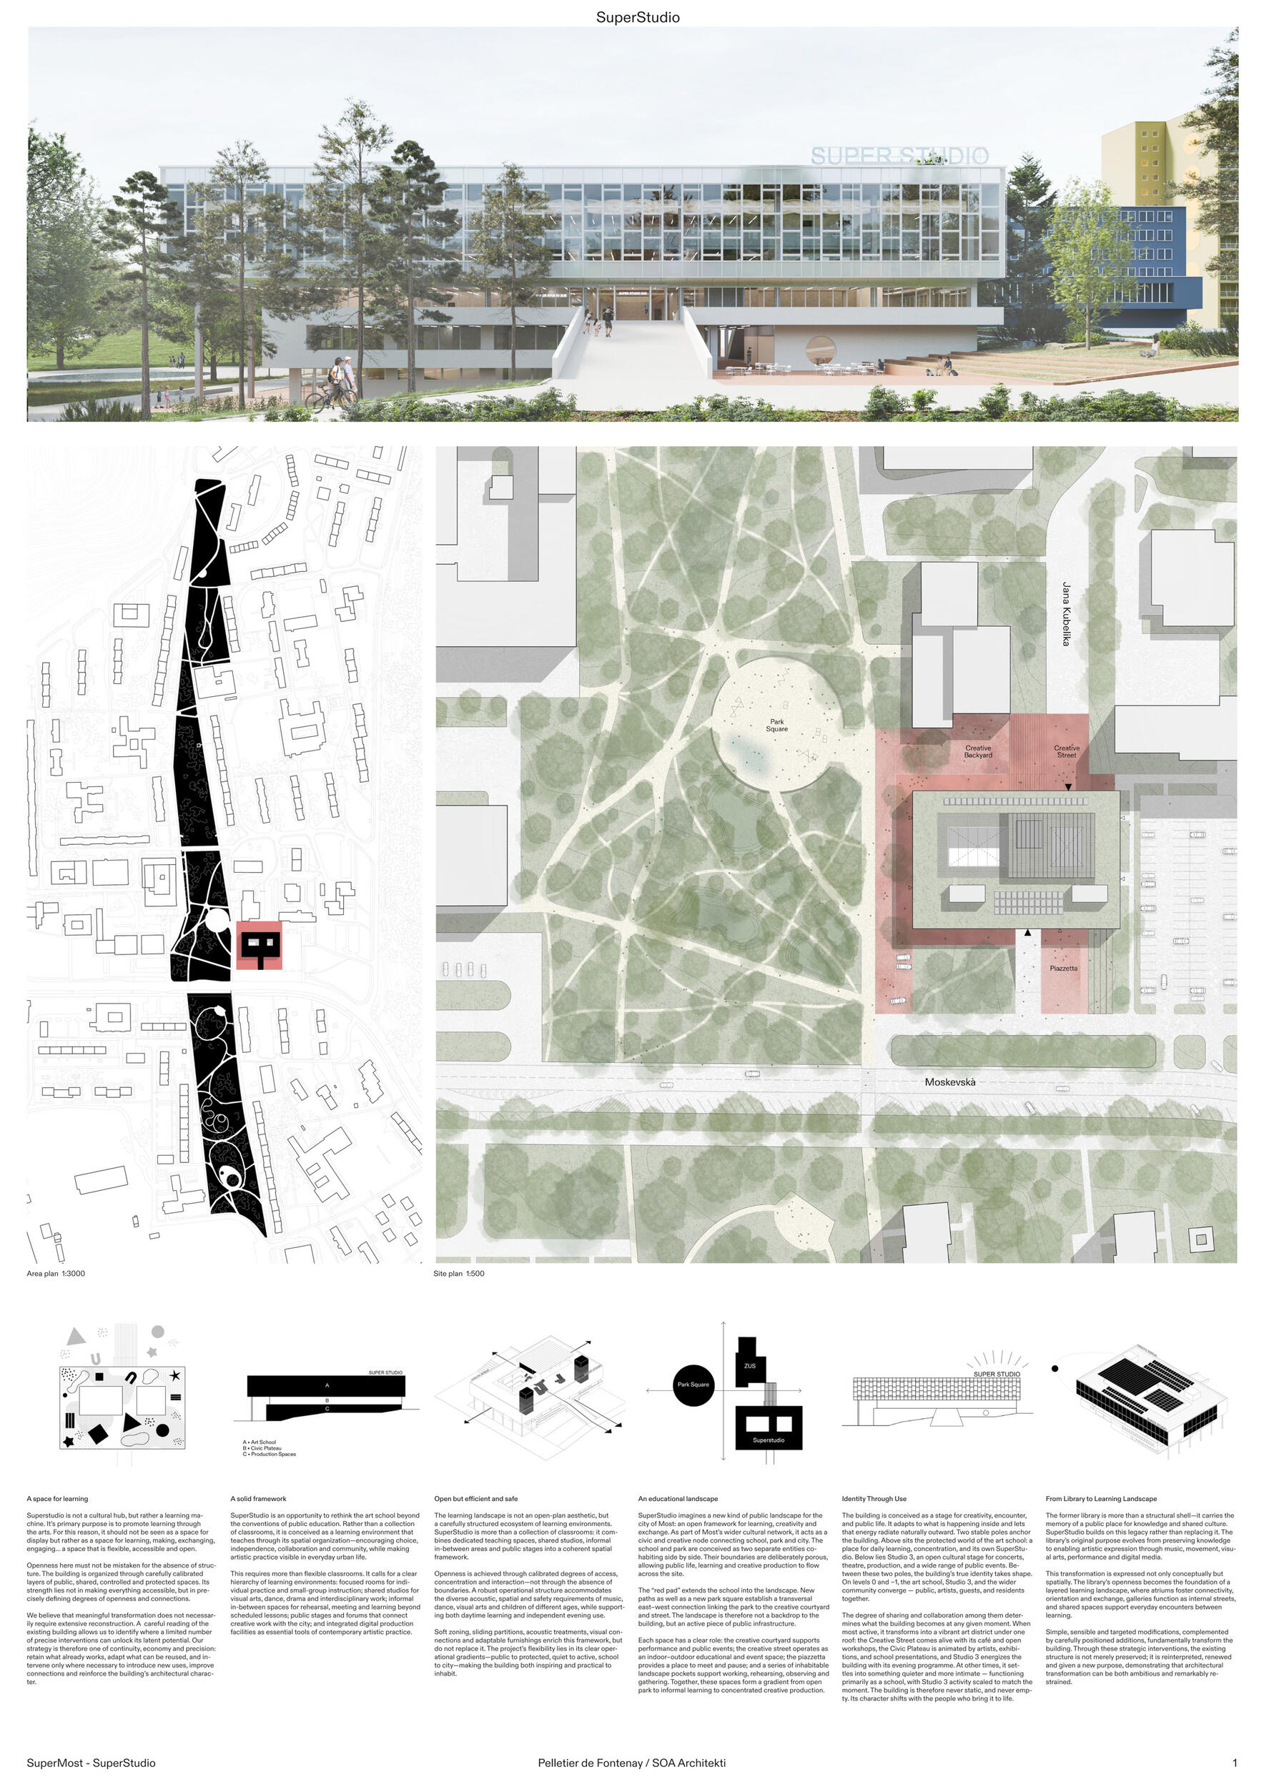
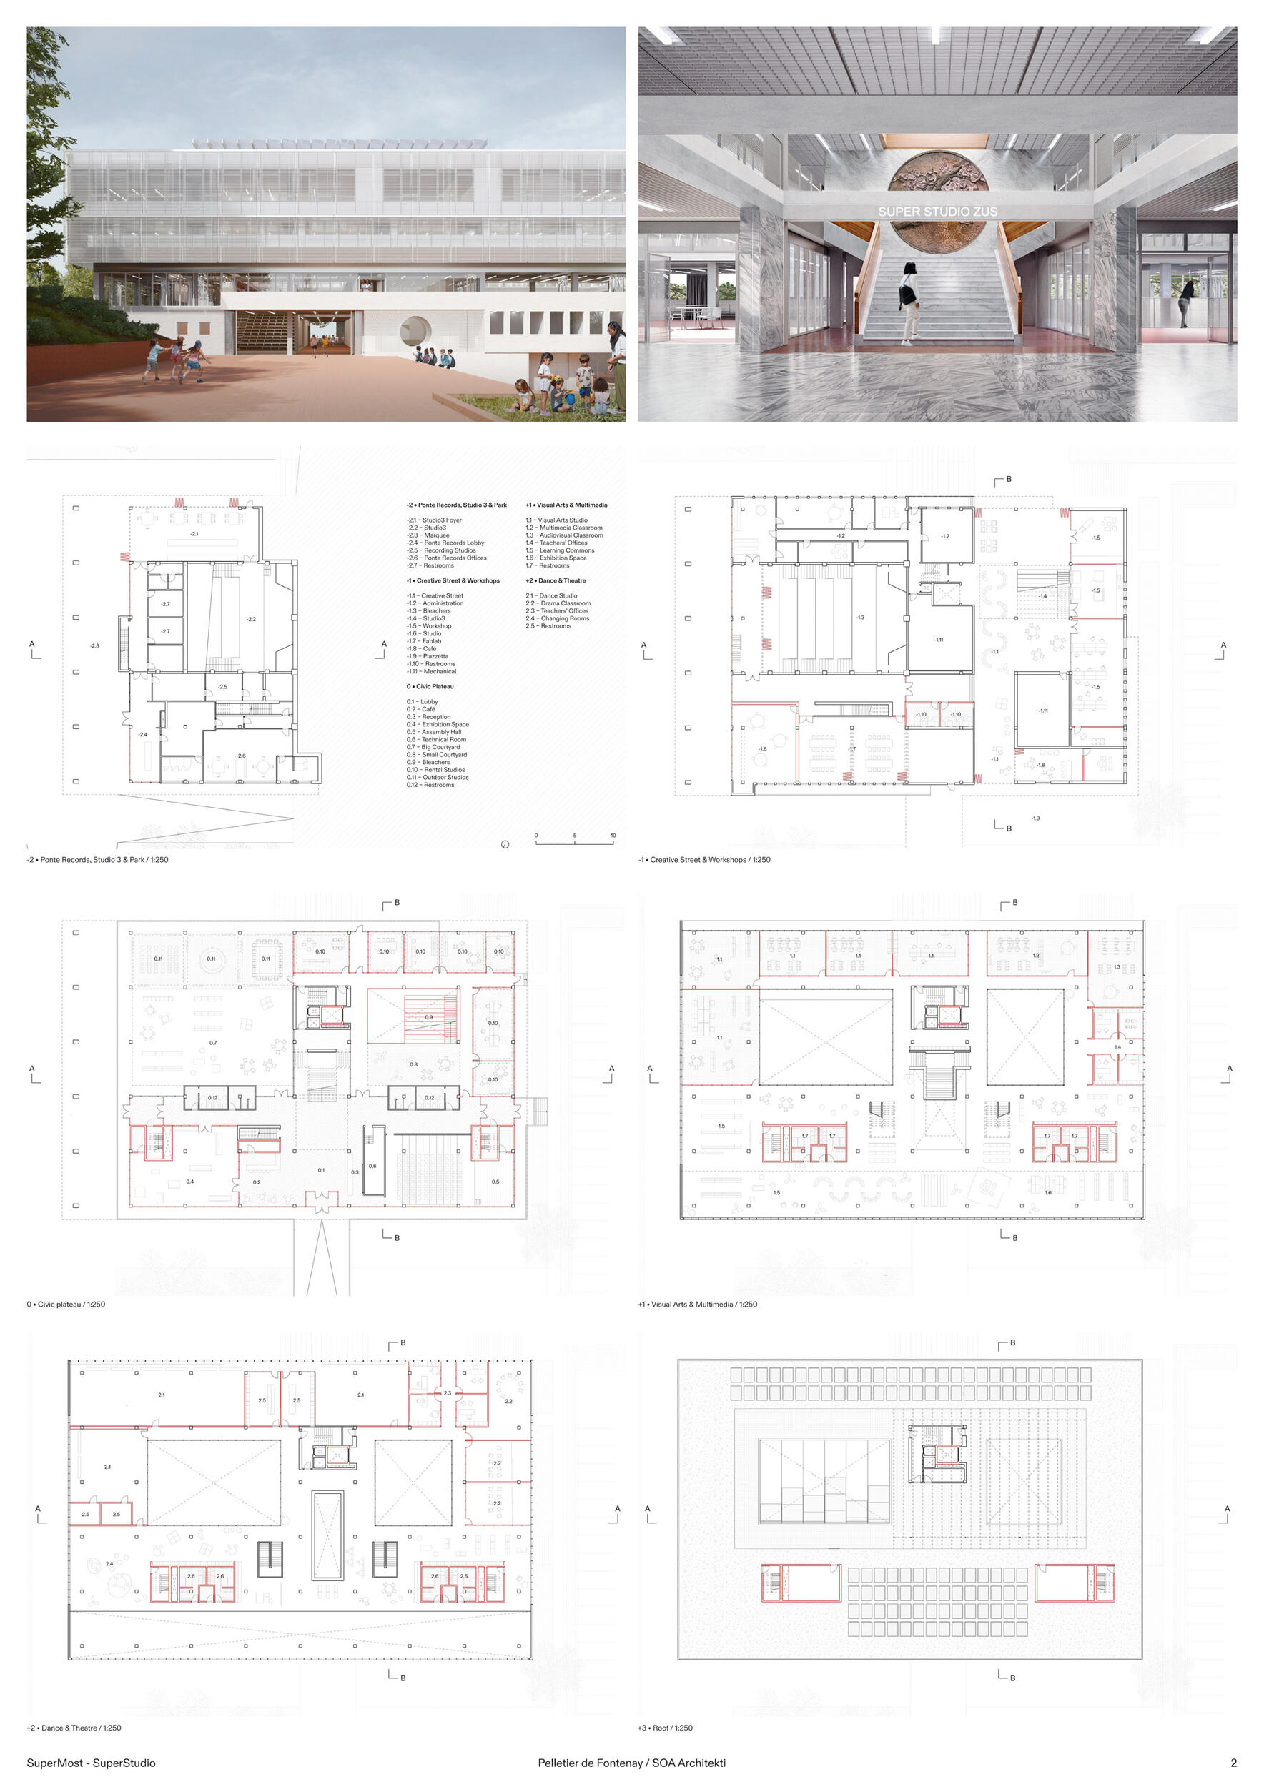
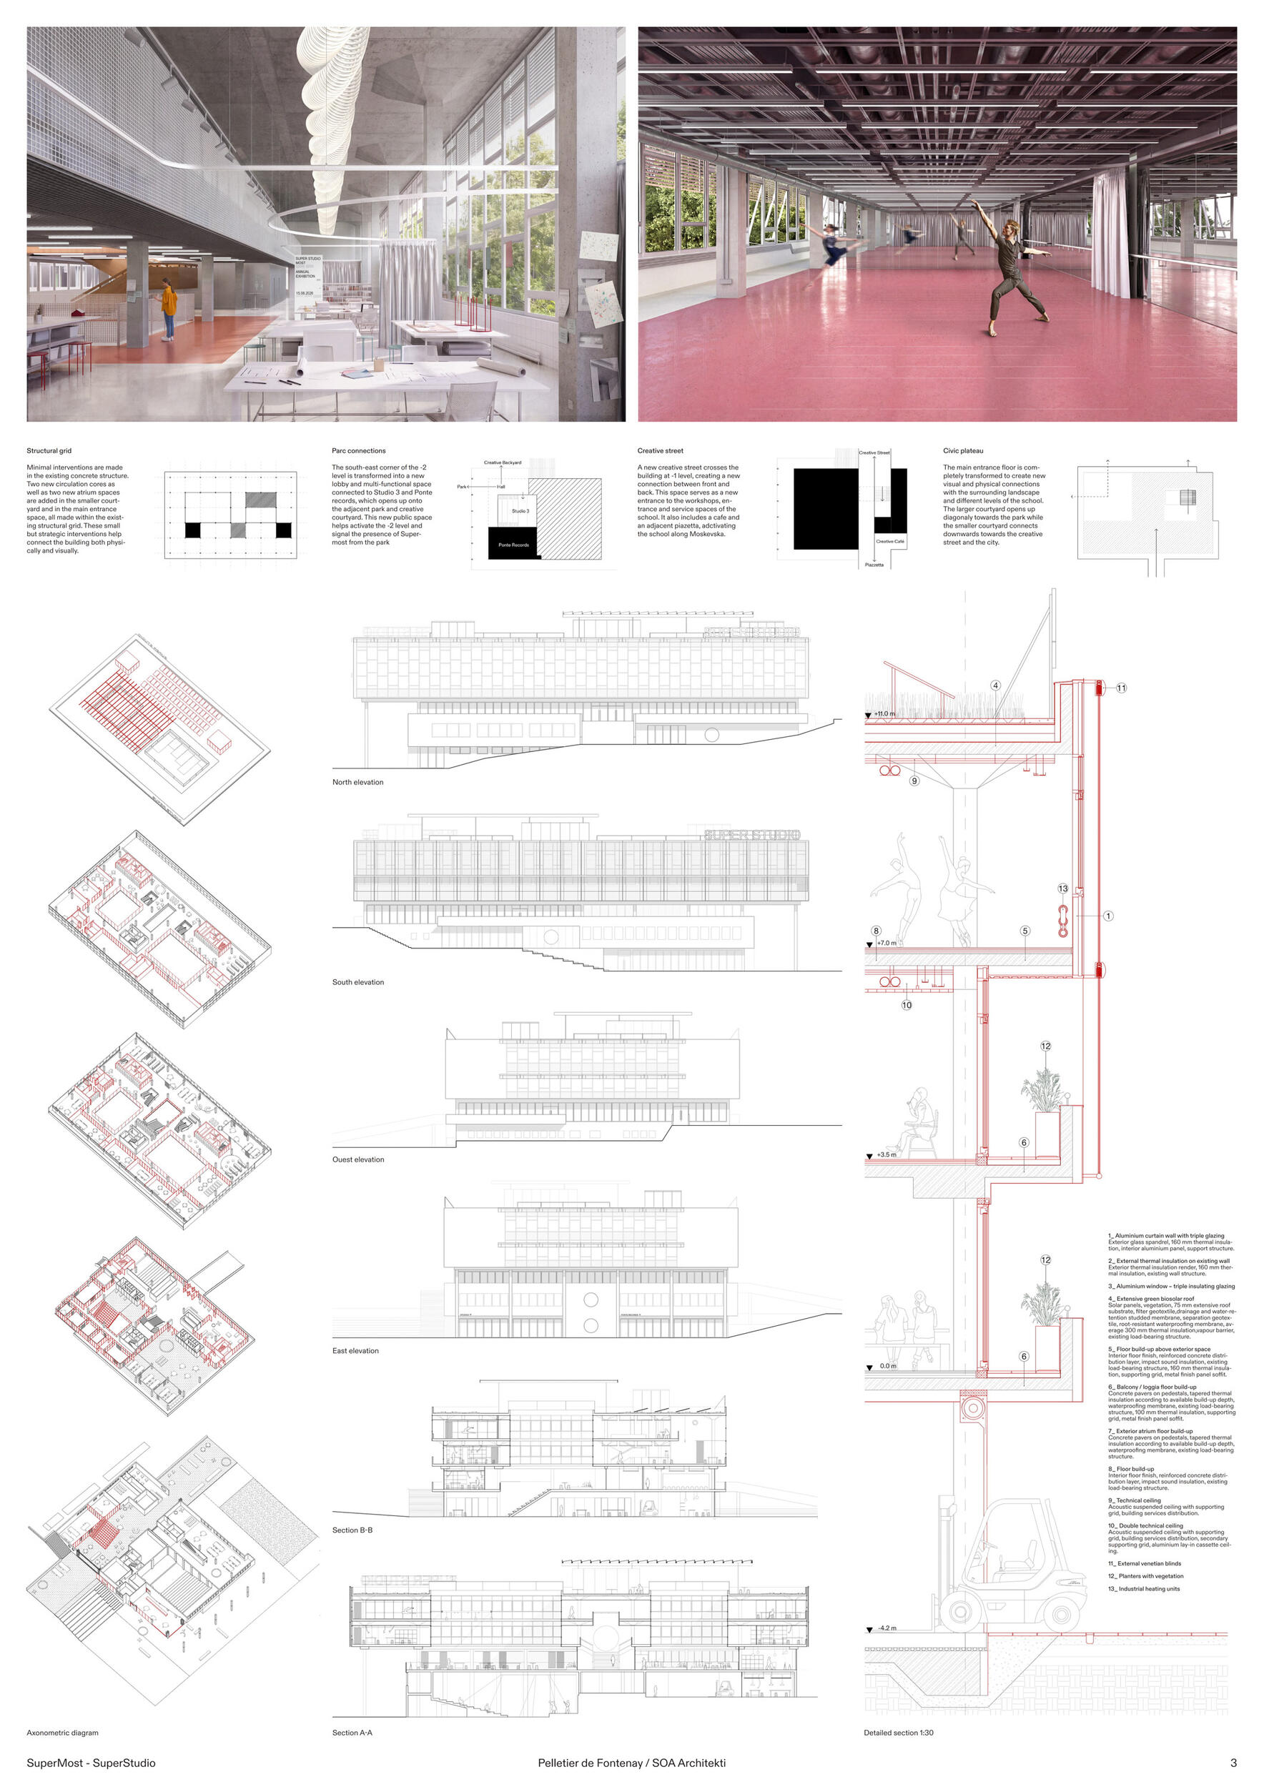
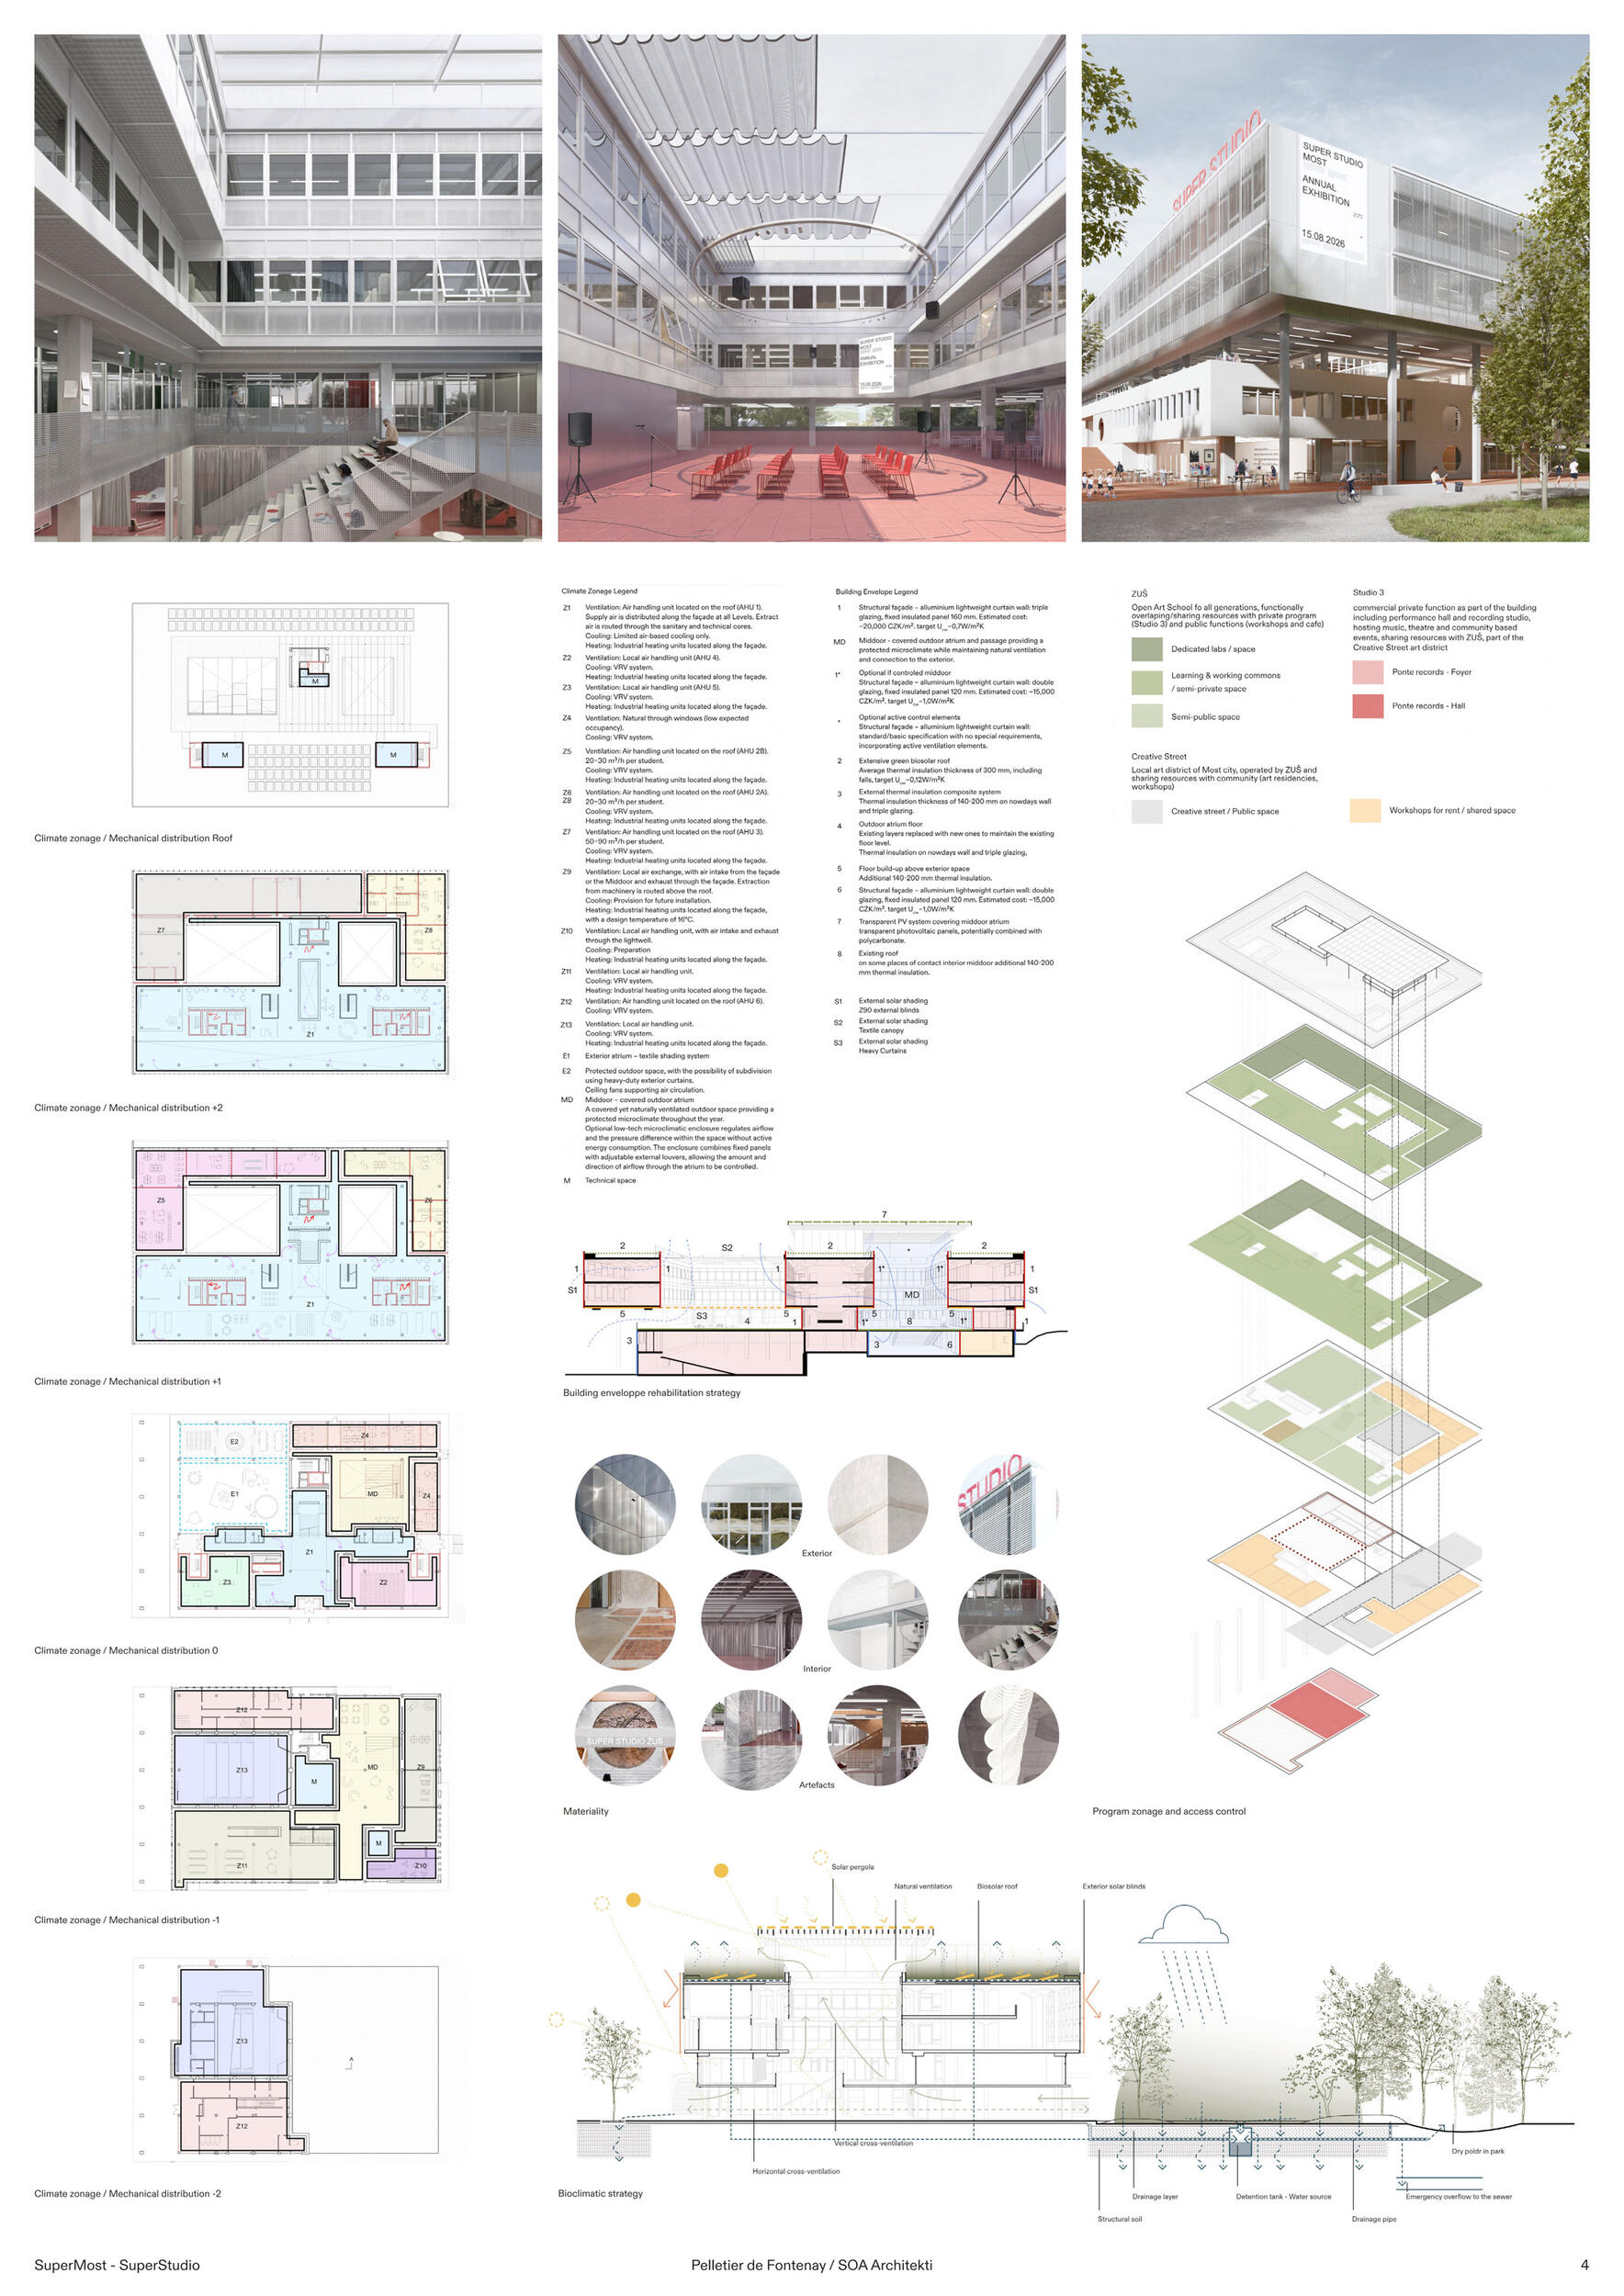
SuperStudio is transforming the former library in Most into a new educational facility for the city. A space is emerging where culture is not only preserved, but above all created. The Primary Art School (ZUŠ) is intended to serve as a model for 21st-century art schools: open, interdisciplinary, adaptable and actively involved in public life. Inside, a flexible educational environment fosters discovery, mutual exchange and engagement with the public. Outside, it extends into its immediate surroundings and, through an interconnected system of outdoor stages, courtyards, play areas and green spaces, links the school with the park and the town. These spaces are open to both the school and the wider community. “The task is to design a sensitive transformation of the building without any major structural alterations. The aim is not a large-scale and costly renovation, but rather the adaptation and updating of the existing building for a new functional use.” This statement from the competition brief captures the essence of our approach. We believe that a meaningful transformation does not necessarily require extensive renovation. On the contrary, a careful analysis of the existing building allows us to identify areas where a limited number of precisely targeted interventions can unlock its as yet untapped potential. Our strategy is therefore based on continuity, economy and precision: preserving what already works, adapting what can be reused, and intervening only where necessary to introduce new functions, improve connectivity and enhance the building’s architectural character. Rather than imposing new architecture on the existing structure, we seek to work with it – to reveal its qualities whilst sensitively incorporating the elements necessary for its new lease of life. Simple, meaningful and targeted modifications, complemented by carefully placed new elements, can fundamentally transform the building. Through these strategic interventions, the existing structure is not merely preserved; it is reinterpreted, revitalised and imbued with a new purpose. This demonstrates that architectural transformation can be both ambitious and remarkably restrained.

Jury Evaluation

The ambition of the design is to create an open, interdisciplinary and adaptable arts school actively engaged in public life. It seeks to achieve this by introducing the so-called ‘red gradient zone’, intended to be shared with the artistic community and the public. At the south-west corner of the building, it creates the focal point of a lively ground-level area adjoining both buildings of the art school and the linear park. In the north-east corner of the Superstudio building itself, the competition team has situated the foyer of Studio 3, although this prominent outdoor space might perhaps be better suited to a function serving a wider section of the public, such as a café. The jury particularly commends this proposal for its excellent solution to the building’s current lack of accessibility and its relationship with the surrounding area. The newly created ‘creative street’ – a west-east cross-connection at level -1 between the piazzetta facing Moskevská Street and the existing ZUŠ – enables inclusive access to the building and, through a new communal staircase in the small atrium, connects seamlessly and naturally to the level of the main entrance. The main entrance floor remains at its current level, accessible via a ramp, thereby preserving the original concept of an imposing entrance to the building. The clear horizontal layout of functions enhances the design’s clarity for users and facilitates easy orientation. The Music School’s premises are situated on the top two floors, whilst the existing Studio 3/Ponte Records functions are located in the lower section; between them, at entrance level, a so-called ‘civic plateau’ is created as a zone for mingling and socialising, now more open towards the northern park and visually connected to the surrounding area. The ZUŠ premises in this design fully fulfil their intended function, although they appear somewhat spacious. However, they also offer a generous range of multifunctional spaces for the expansion of traditional classrooms, as well as for as-yet-undefined creative activities, gatherings and exhibitions. The façade renovation utilises a limited palette of materials: concrete, metal, render and glass. The existing composition is largely retained, though unified in terms of colour and materials. This restraint lends the building a calm and cohesive appearance whilst preserving a connection to its original visual character. Whilst the jury appreciates the preservation of the building’s modernist character, it perceives the overall appearance of the façades in the attached visualisations as overly neutral and generic, with certain elements and layers of the façade appearing somewhat underdeveloped (metal slats) or having been included merely for visual effect (circular windows). Overall, the jury considers this proposal to be of a very high standard. The new interventions are based on the logic of the original material language and, through this, reinforce the building’s architectural identity rather than competing with it, whilst satisfactorily fulfilling the required programme. The overall technical solution is well-conceived and rational, but makes very little use of the existing building. The technical solutions not only address the building’s aesthetics through new shading, but also require the creation of new shafts and openings. The approach is thus tailored more to the technical solution than to finding a unique and original solution for the refurbished building. Whilst one cannot but agree with the principles of the technical solution, the modernisation of the building is taking place without regard for its original structure and principles. The jury therefore does not consider this technical solution to be the best option for the building in question.

Previous Next
4th Prize
  • Author Muoto
  • Team Muoto – Gilles Delalex, Yves Moreau (Paris, France) / cooperation – Atelier Architecture Scénographie – Georgi Stanishev (Paris, France), Ekowatt (energetic conception), KBKFIRE (fire safety), Clarity studio (acustic)
  • Paris, France
Annotation

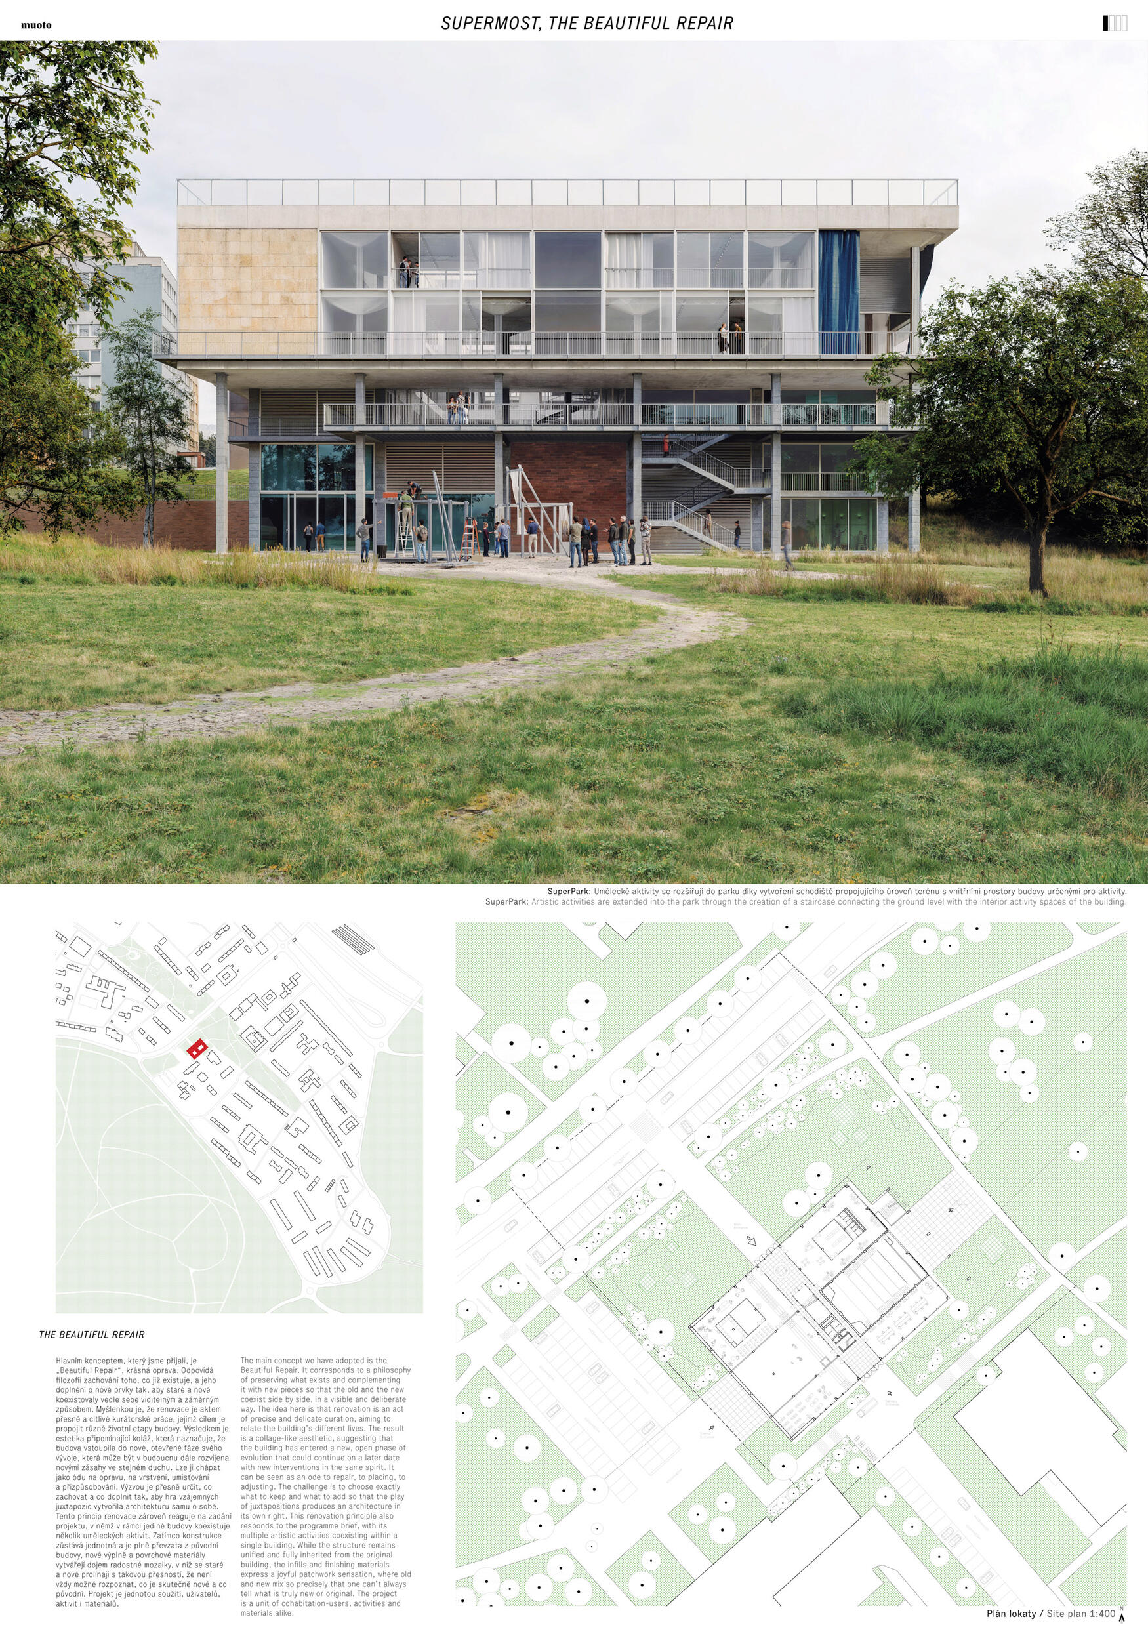
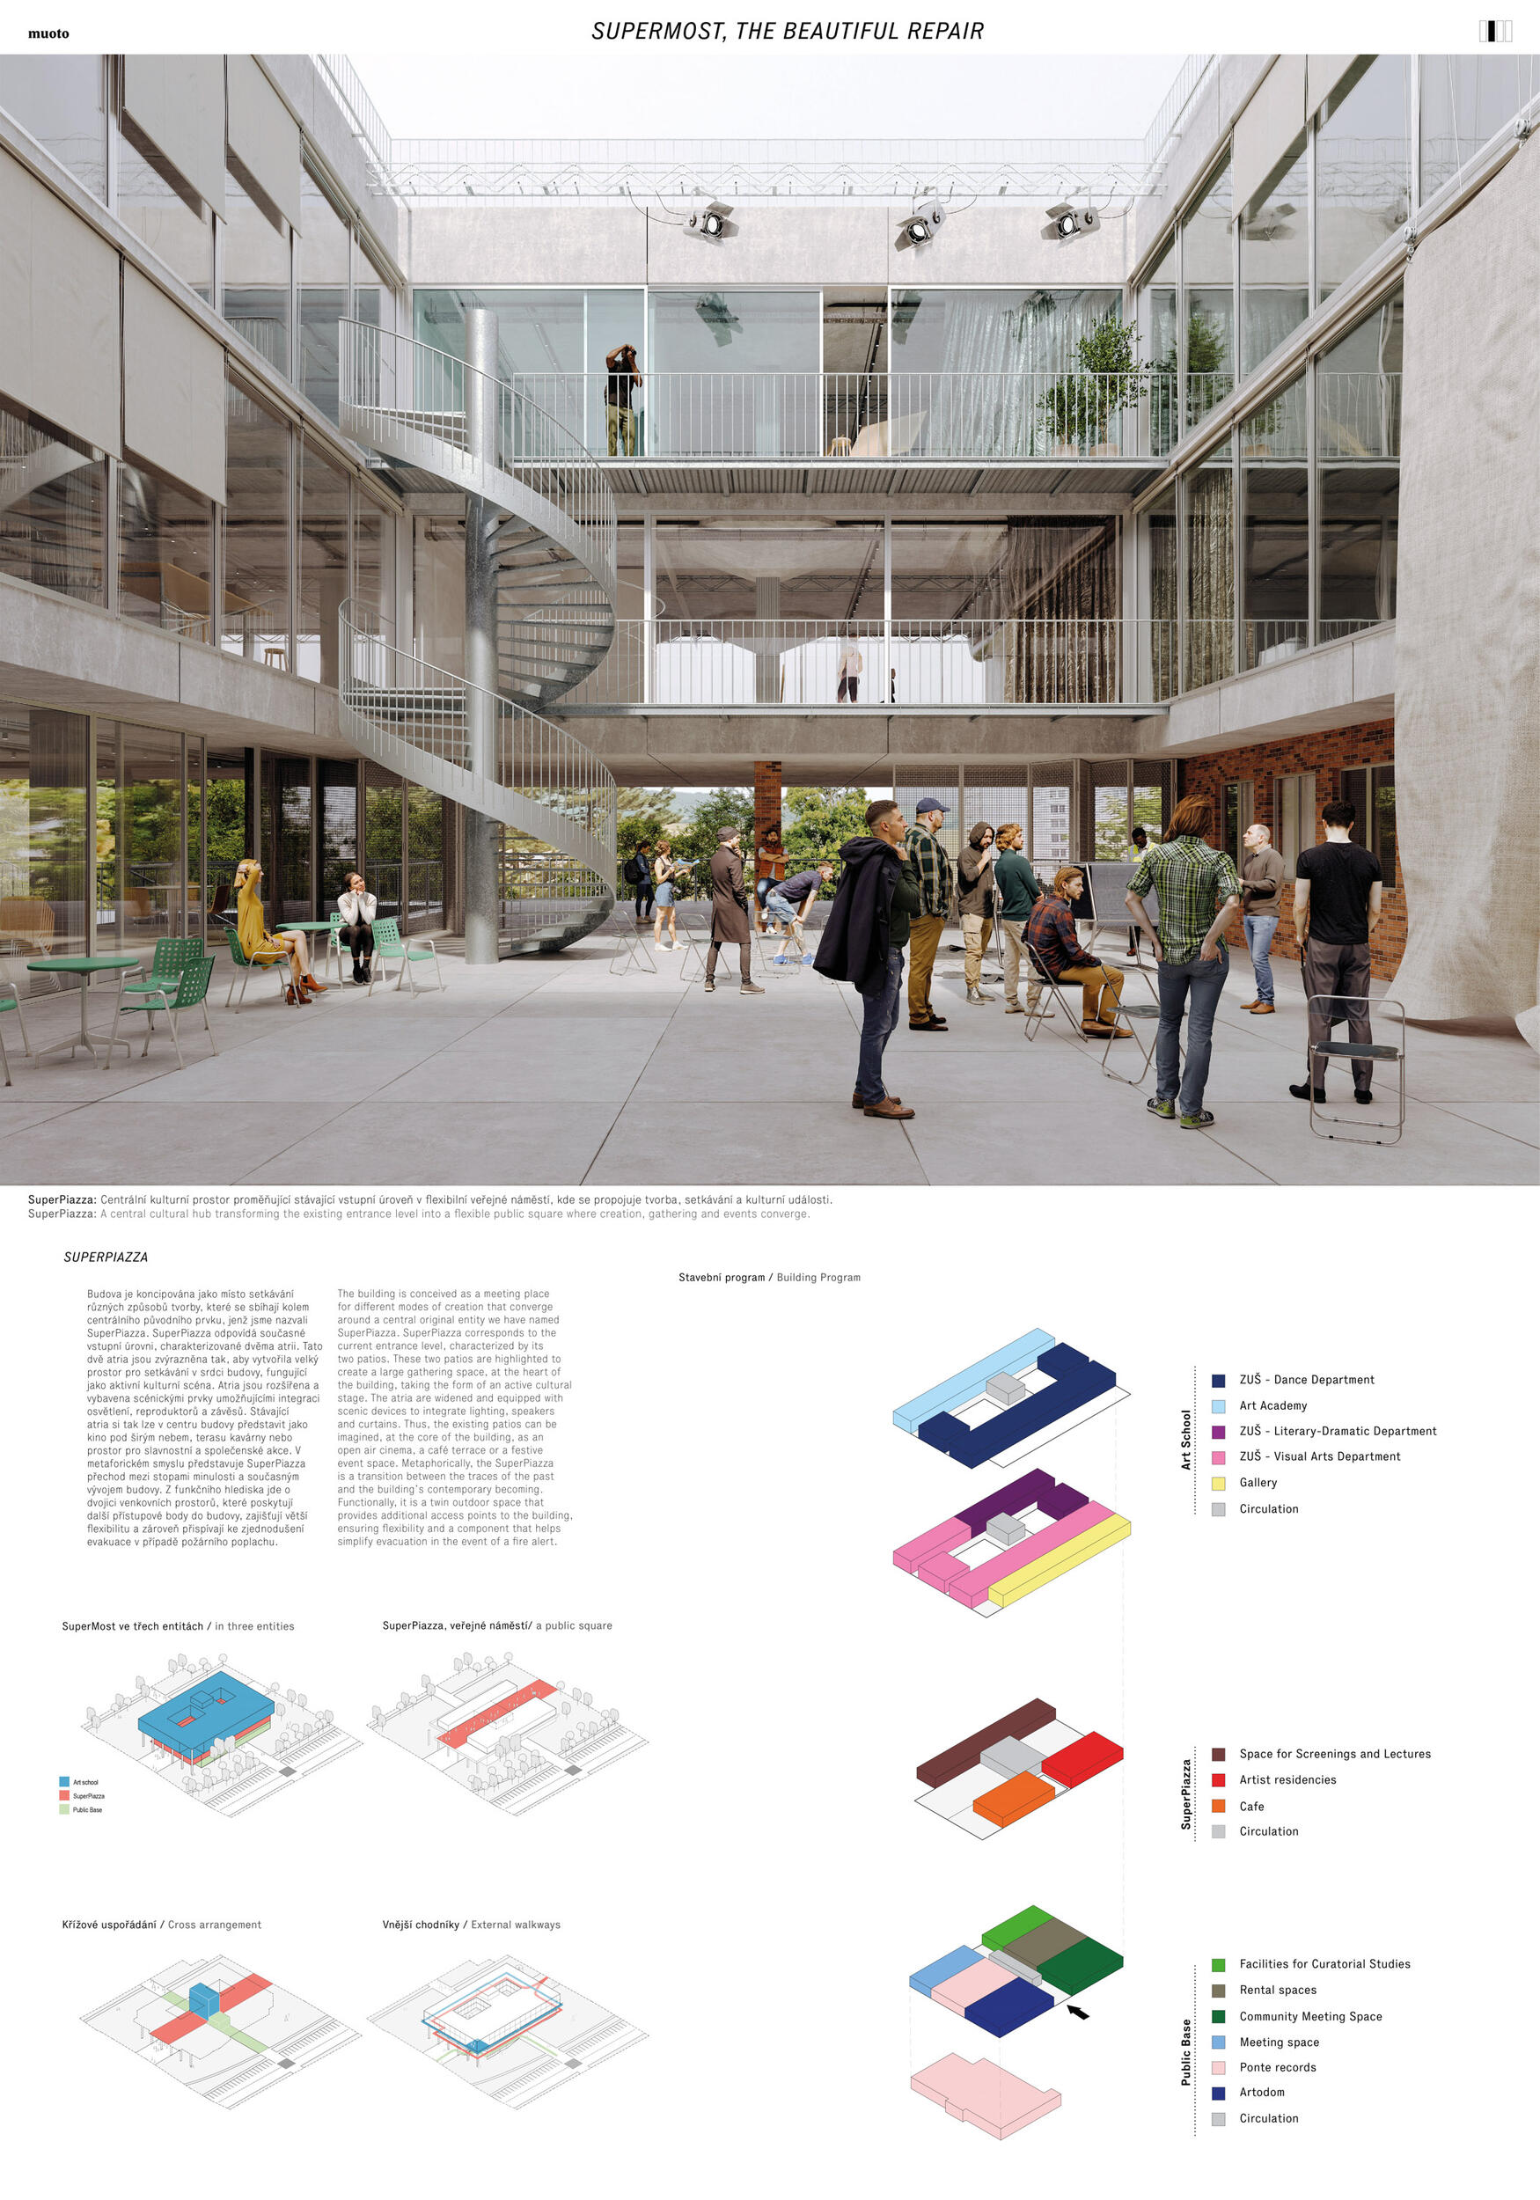
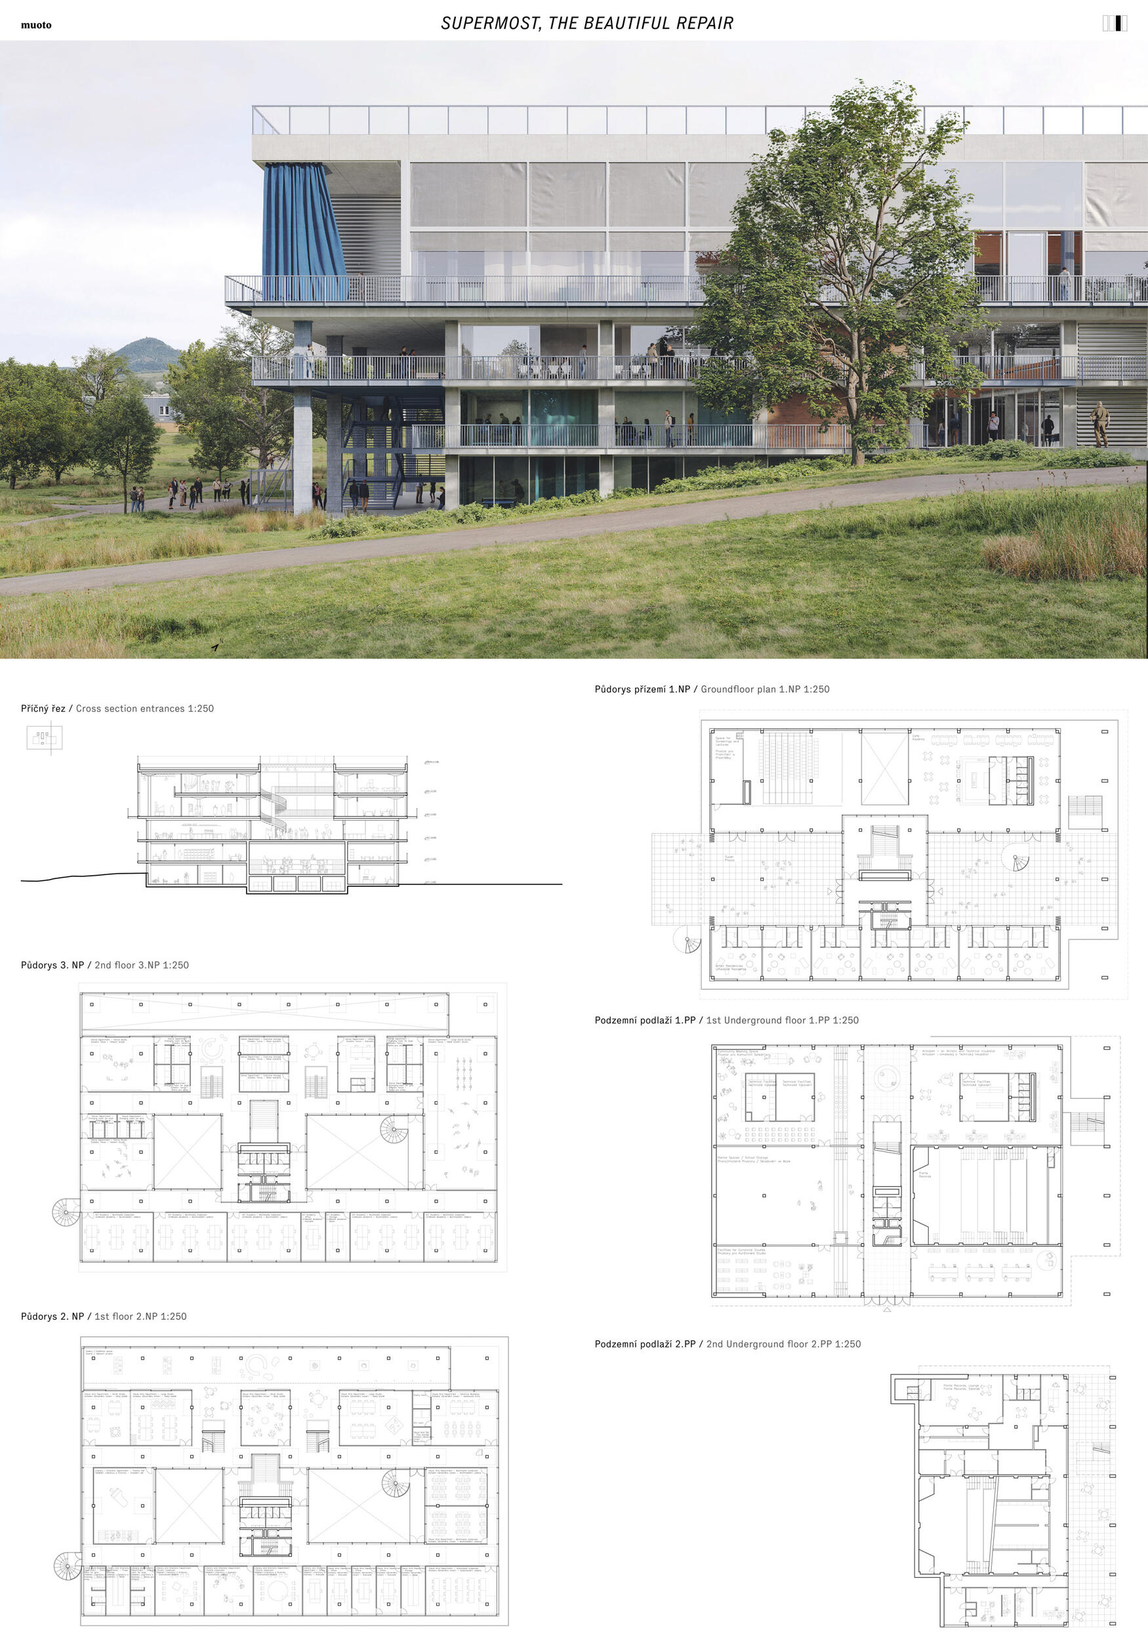
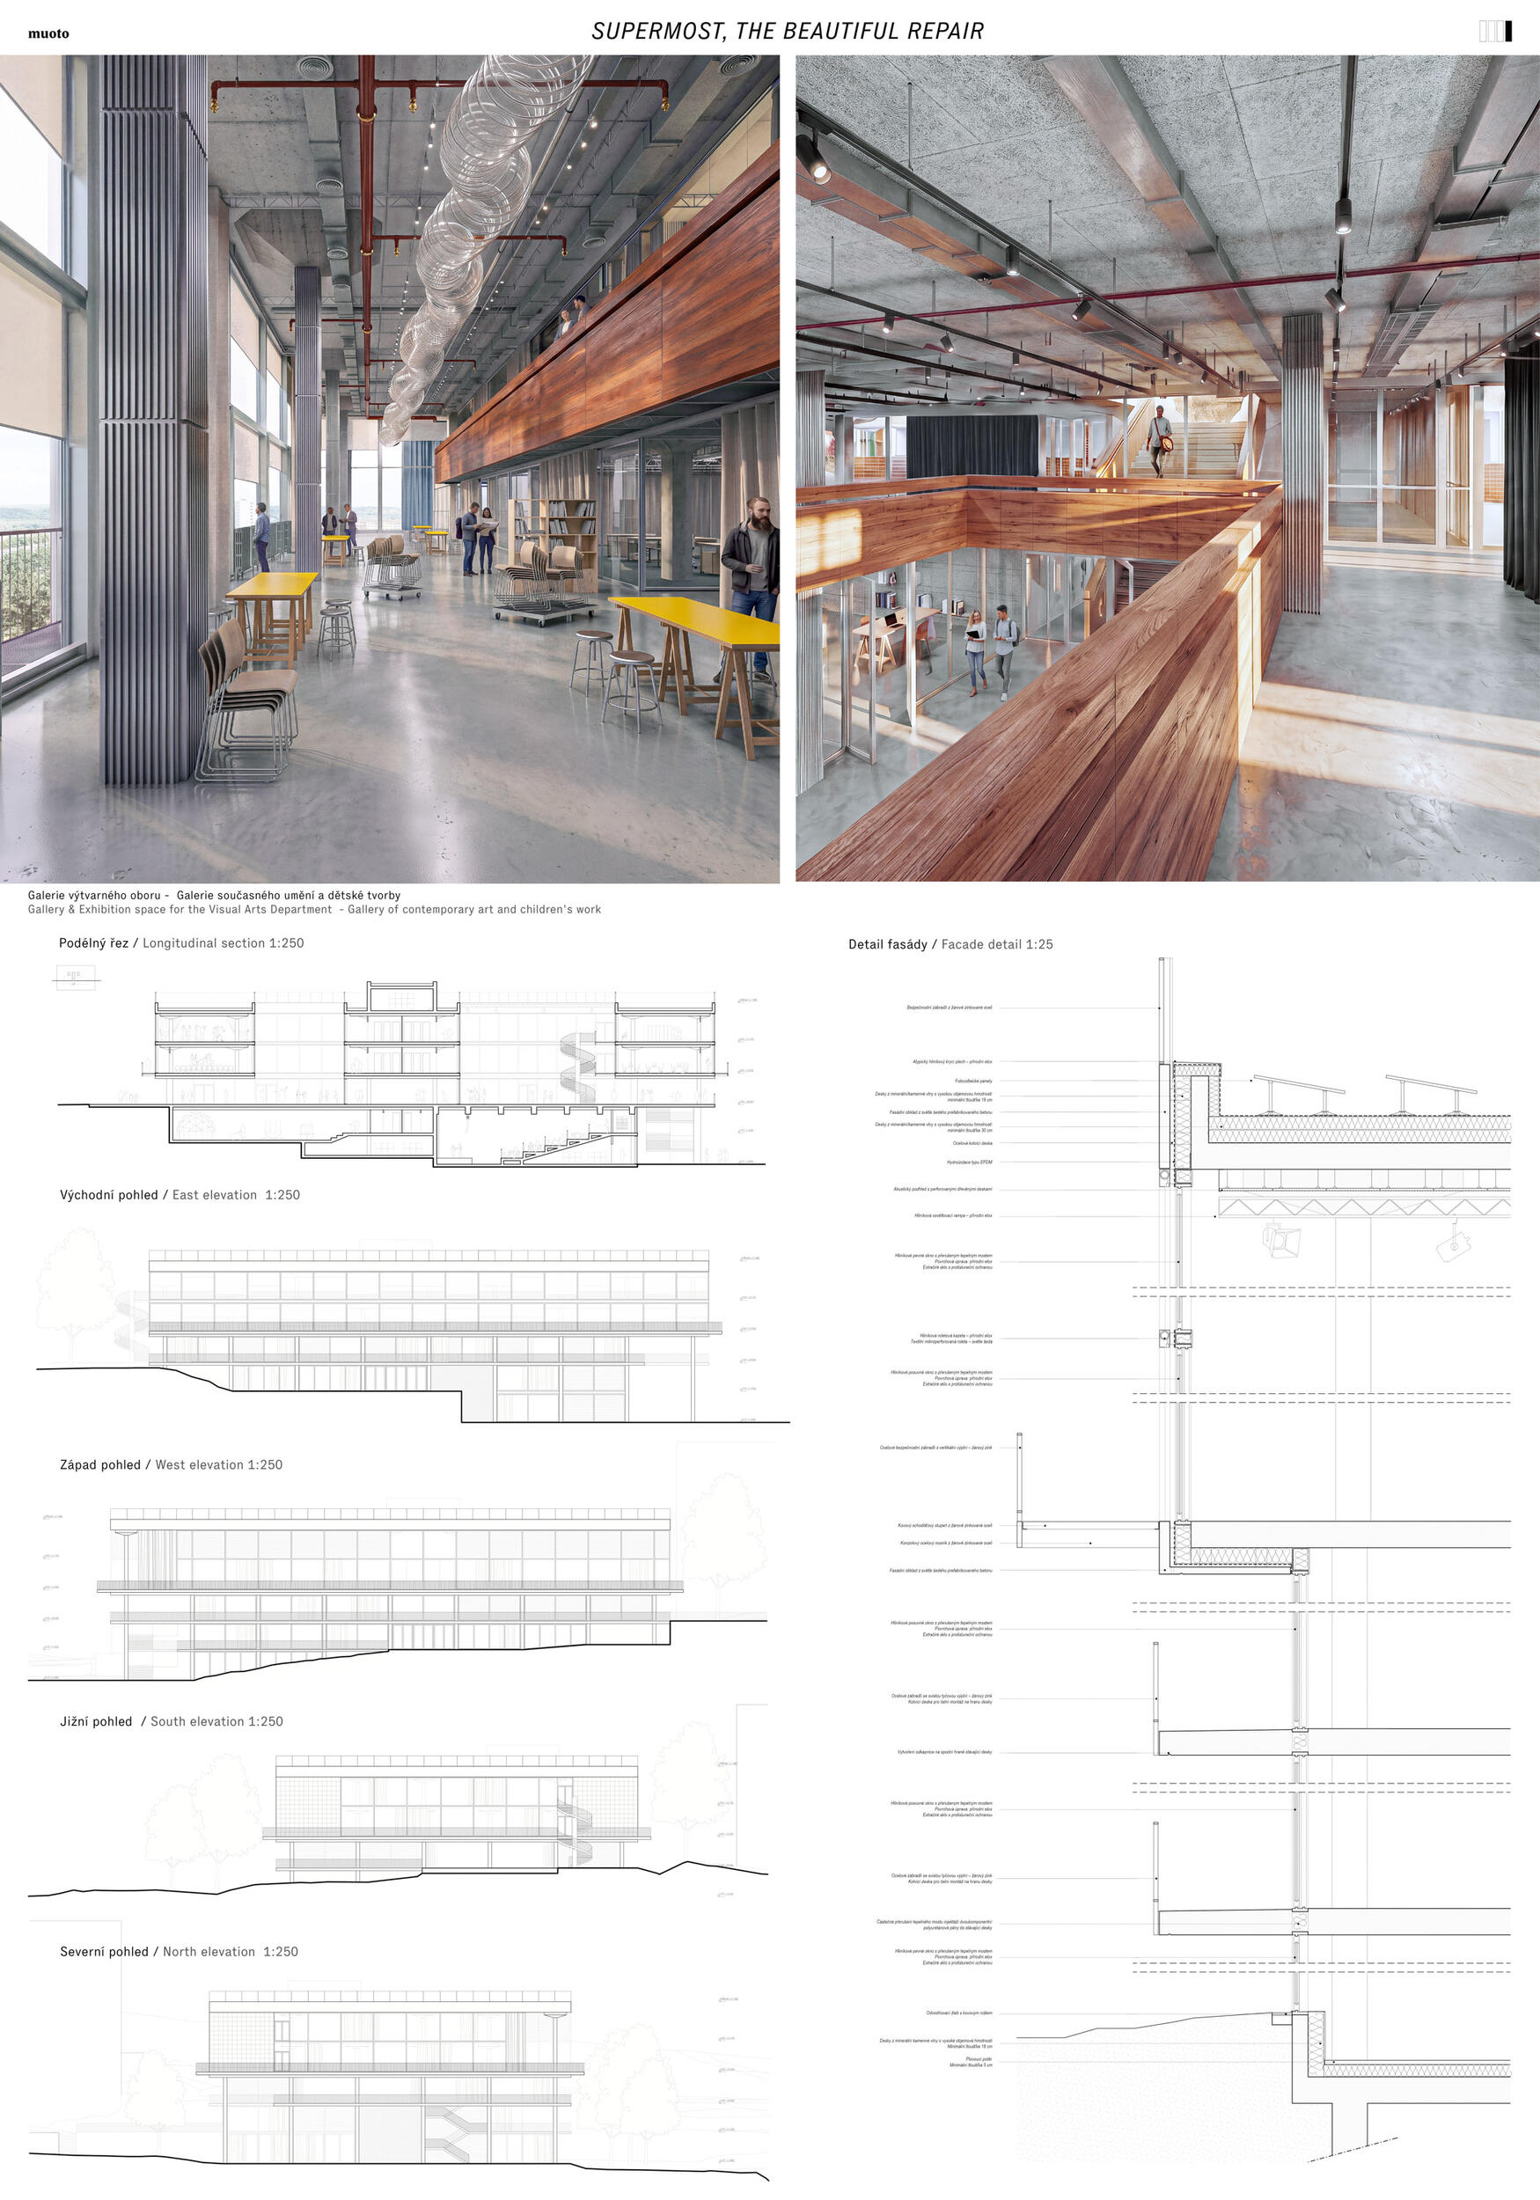
“Beautiful Repair” The main concept we have adopted is “Beautiful Repair”. This reflects a philosophy of preserving what already exists and adding new elements so that the old and the new coexist side by side, in a visible and deliberate manner. The idea is that renovation is an act of precise and sensitive curatorial work, aimed at connecting the various stages of a building’s life. The result is an aesthetic reminiscent of a collage, suggesting that the building has entered a new, open phase of development, which could continue in the future with further interventions in the same spirit. This can be seen as an ode to repair, to placement and to adaptation. The challenge lies in selecting precisely what to retain and what to add, so that the interplay of contrasts creates an architecture that is unique in its own right. This principle of renovation also aligns with the project brief, in which a range of artistic activities coexist within a single building. Whilst the structure remains unified and taken entirely from the original building, the infills and surface materials convey the joyful impression of a patchwork, where old and new blend so precisely that it is not always possible to distinguish what is truly new from what is original. The project represents a harmonious coexistence – of users, activities and materials.

Jury Evaluation

The jury appreciated the concept of opening the building to the public and to the city. The architectural team introduced a passage through the body of the building, activating a pedestrian connection from Moskevská Street to the existing ZUŠ. At a higher level, the building is then opened in a crosswise direction towards the space of the present-day car park by the District Court and towards the park. The authors refer to this concept as the SuperPiazza, which forms the central idea of their proposal. The generosity of the SuperPiazza concept is nevertheless diminished by the central circulation tract, which divides it into two parts – a generously proportioned entrance space and a terrace overlooking the park. The jury also appreciated the detailed study of the existing materials (the Beautiful Repair concept). The consideration given to their further use as part of the renovation is not only an indication of an awareness of this aspect of sustainability, but also a welcome effort to preserve the original character and atmosphere of the building through materials that evoke the period and place of its construction. The functional arrangement is well considered. Minor comments concern the absence of a café or another publicly accessible space (such a space appears in the building diagram but not in the floor plans), as well as the location of the artists´residences. The two uppermost floors are allocated to the ZUŠ, which is a common and appropriate solution. However, the arrangement of the individual classrooms is questionable, as some lack both direct daylight and the possibility of natural ventilation. The jury found the architecture of the building itself less convincing. Although the team emphasised the preservation of the original character and materials, the fragments of original materials appear here merely as an aestheticisation of an entirely new architectural expression. The jury is not opposed to a radical transformation of the building’s appearance; however, it finds the results of the design team’s work to be inconsistent with the stated objectives. Overall, the jury considers the proposal convincing, particularly in its introduction of a new functional concept for the SuperPiazza as a platform for movement and communication, in opening the building towards the city on all four sides, and in its thoughtful approach to the reuse of existing materials (the Beautiful Repair concept). The Jury questions whether the proposed principle – whereby the building would retain its existing connection to the district heating network whilst using heat pumps for heating and cooling – is consistent with a design that relies on highly transparent façades and intelligent shading. This is controlled by a building management system (BMS) and depends to a large extent on the behaviour of the building’s occupants. Here, the technology tends to be a burden on the design rather than a tool for optimising operating costs.

Previous Next