- Author Spojená studia
- Team Studio Richard Loskot + sHeArchitect / art concept – Richard Loskot, Vítězslav Plavec / architecture – Kristina Magasaniková, Roman Prachař / realization team – Martina Paulus, Eliška Pixová
- Prague, Ústí nad Labem, Liberec, Coopenhagen, Ryjice
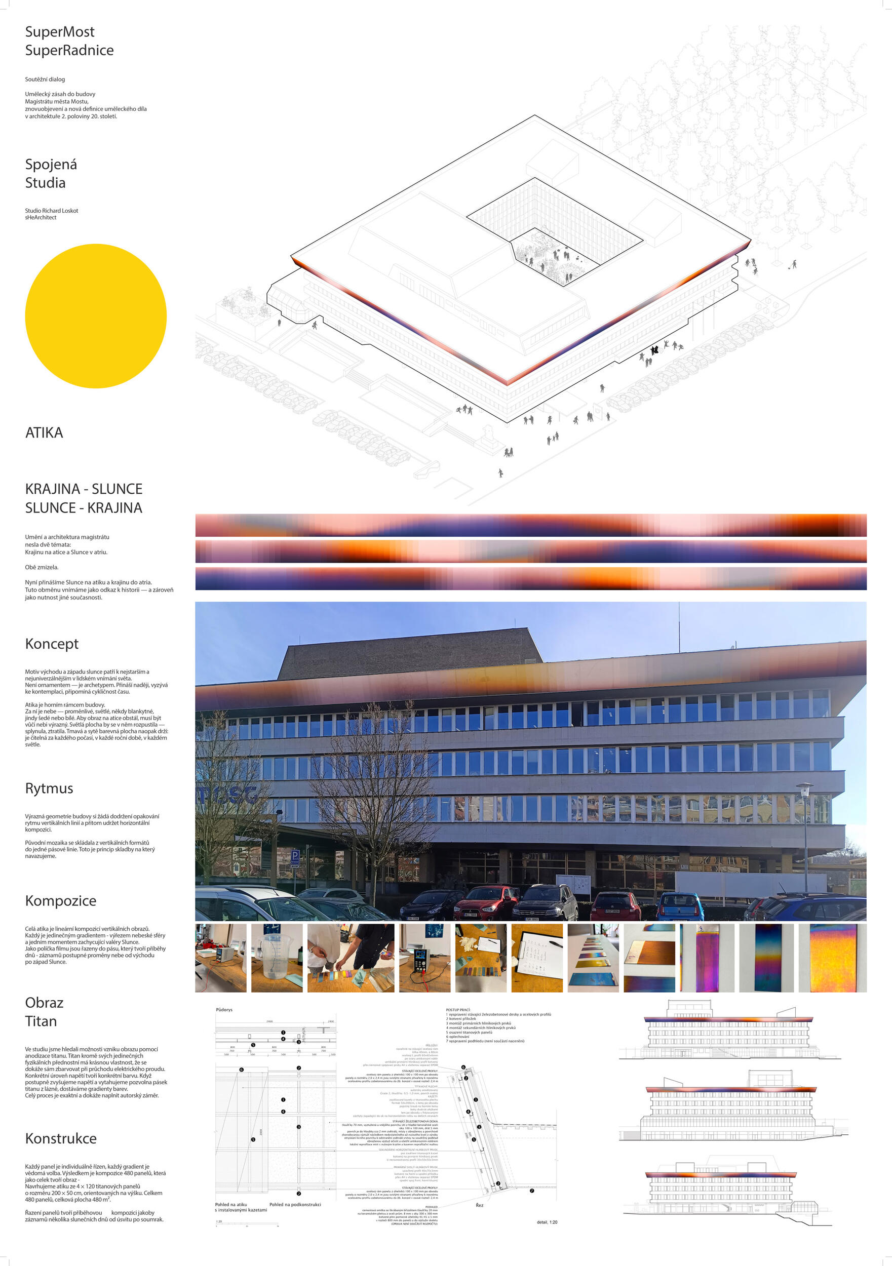
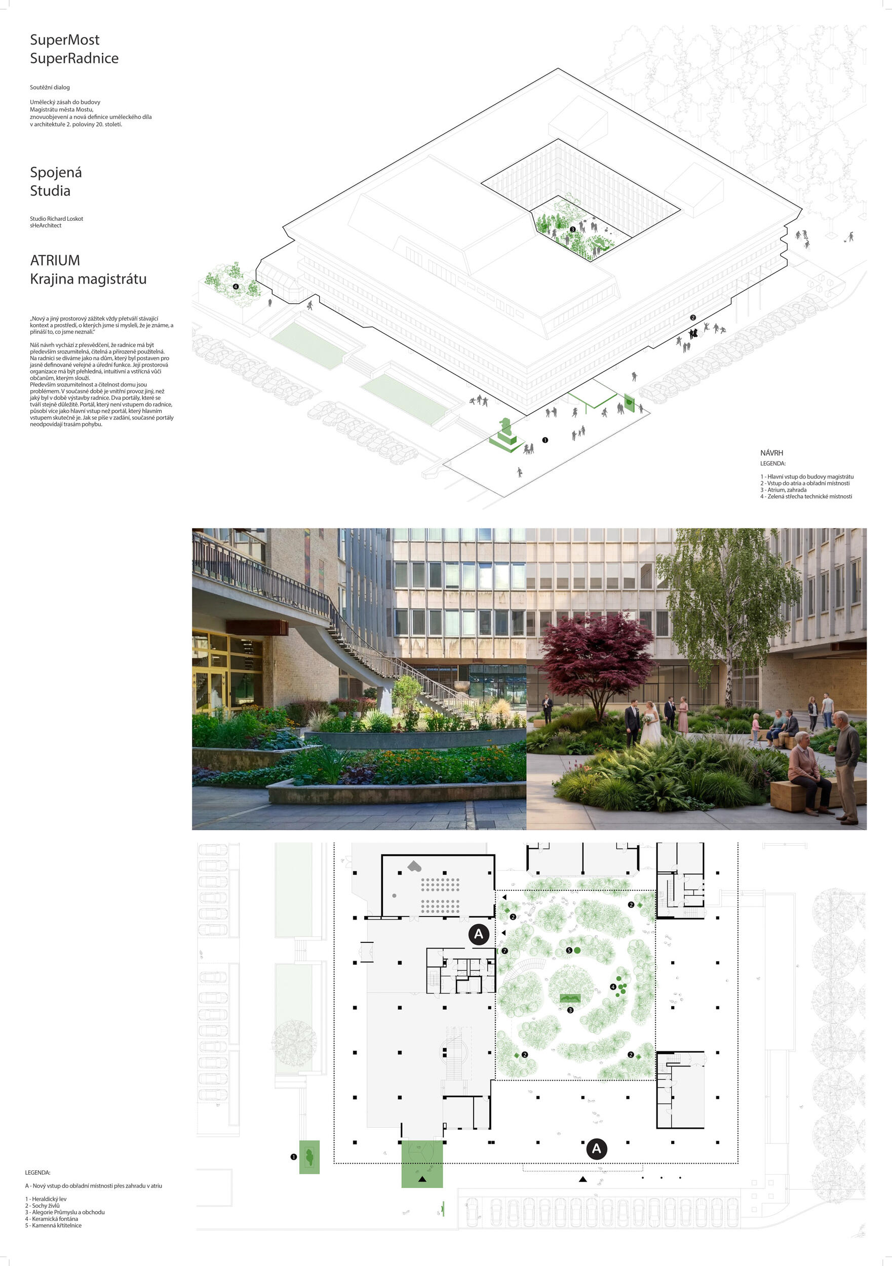
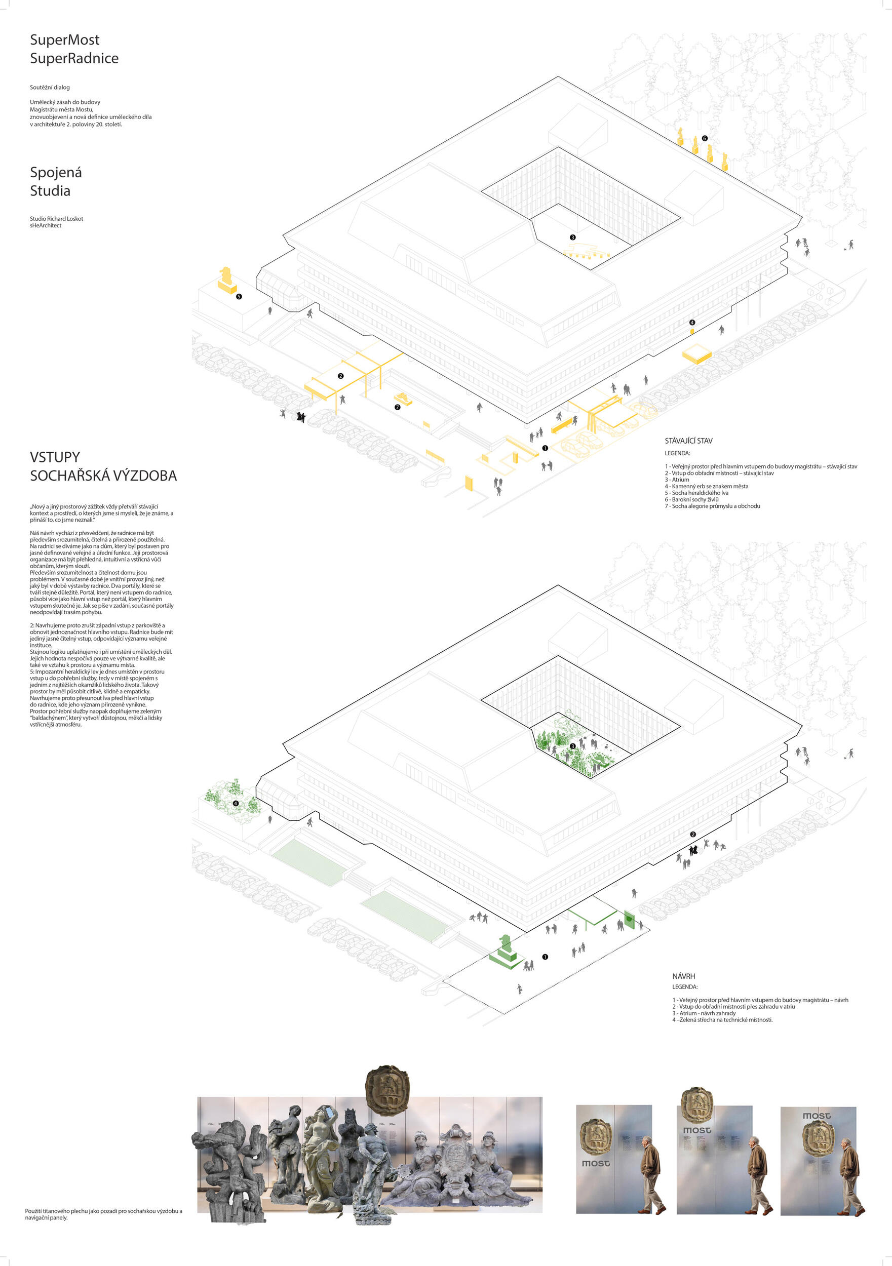
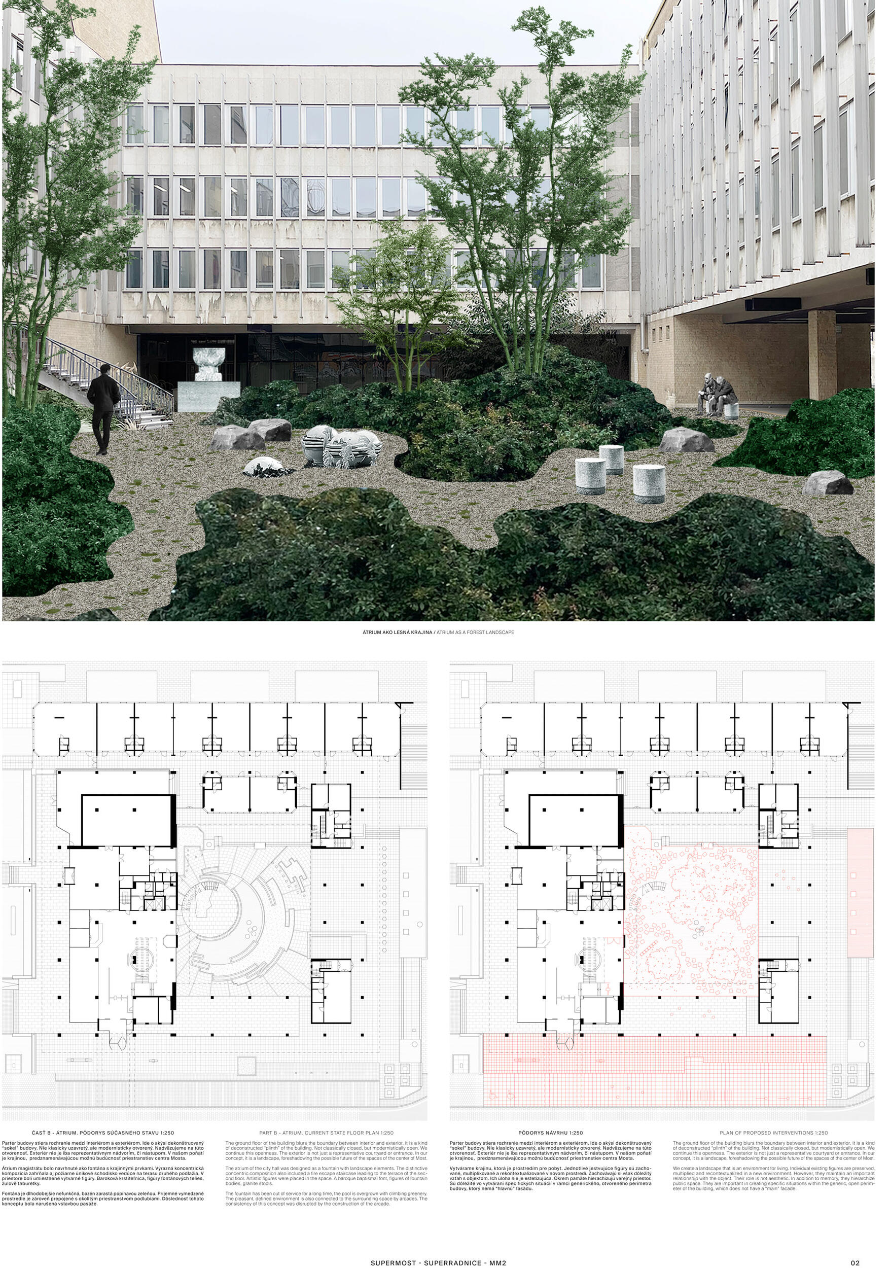
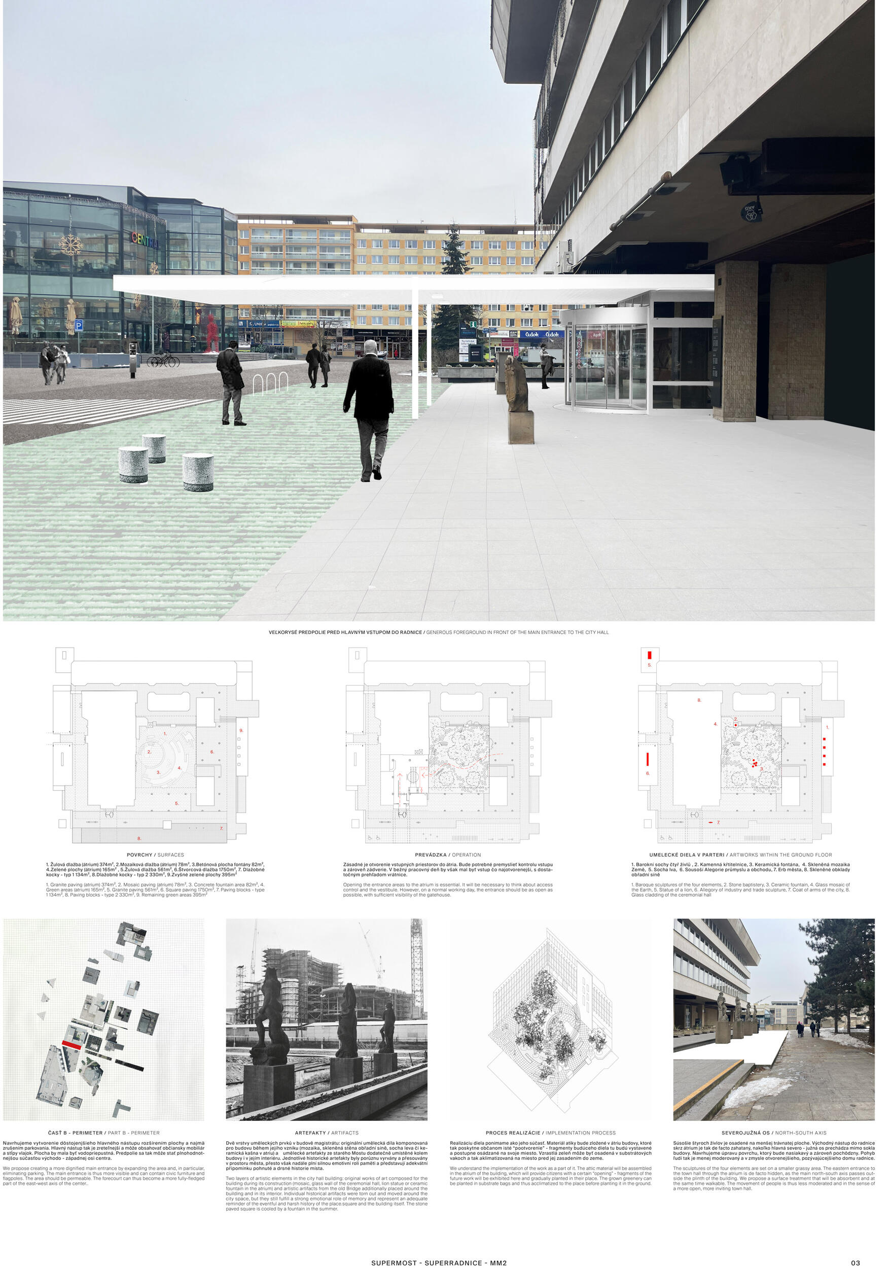
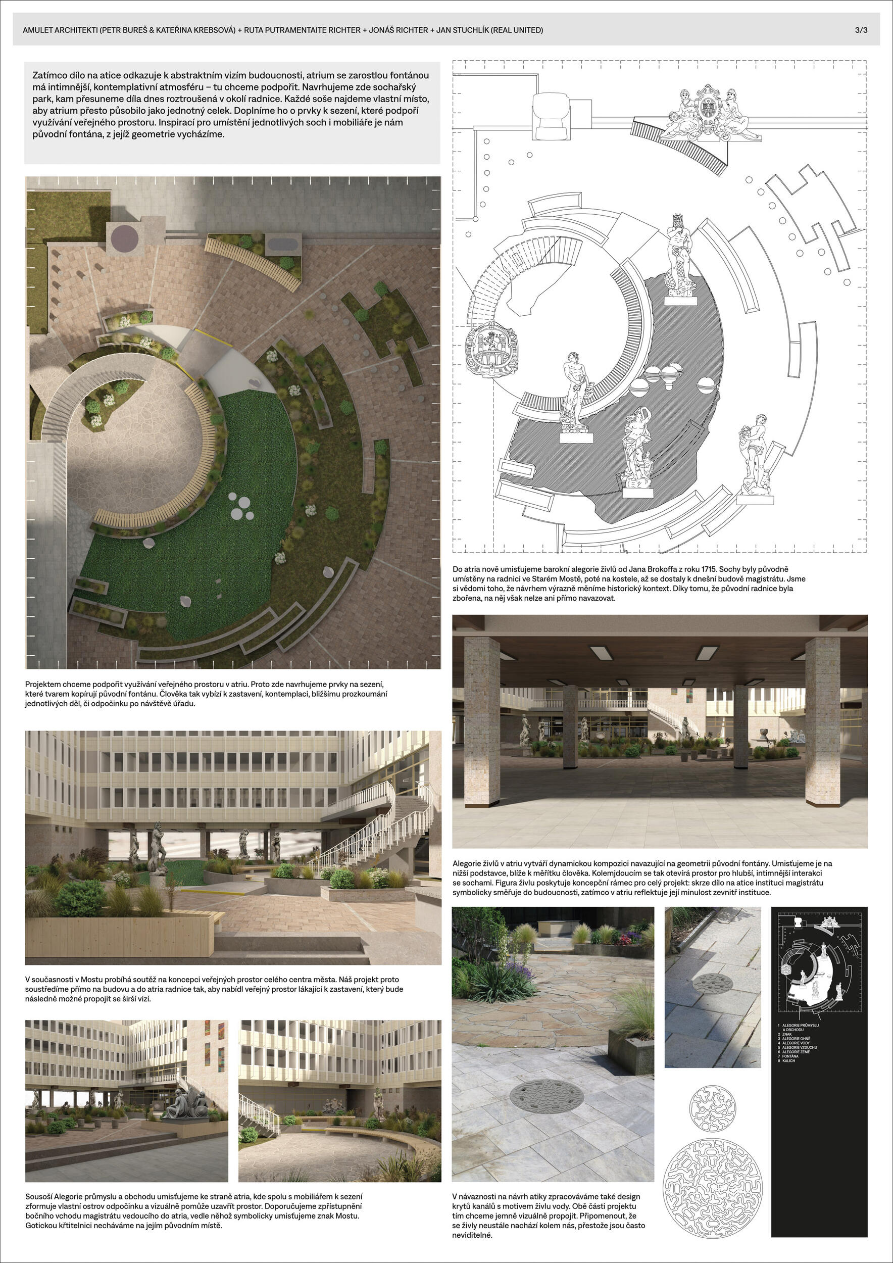
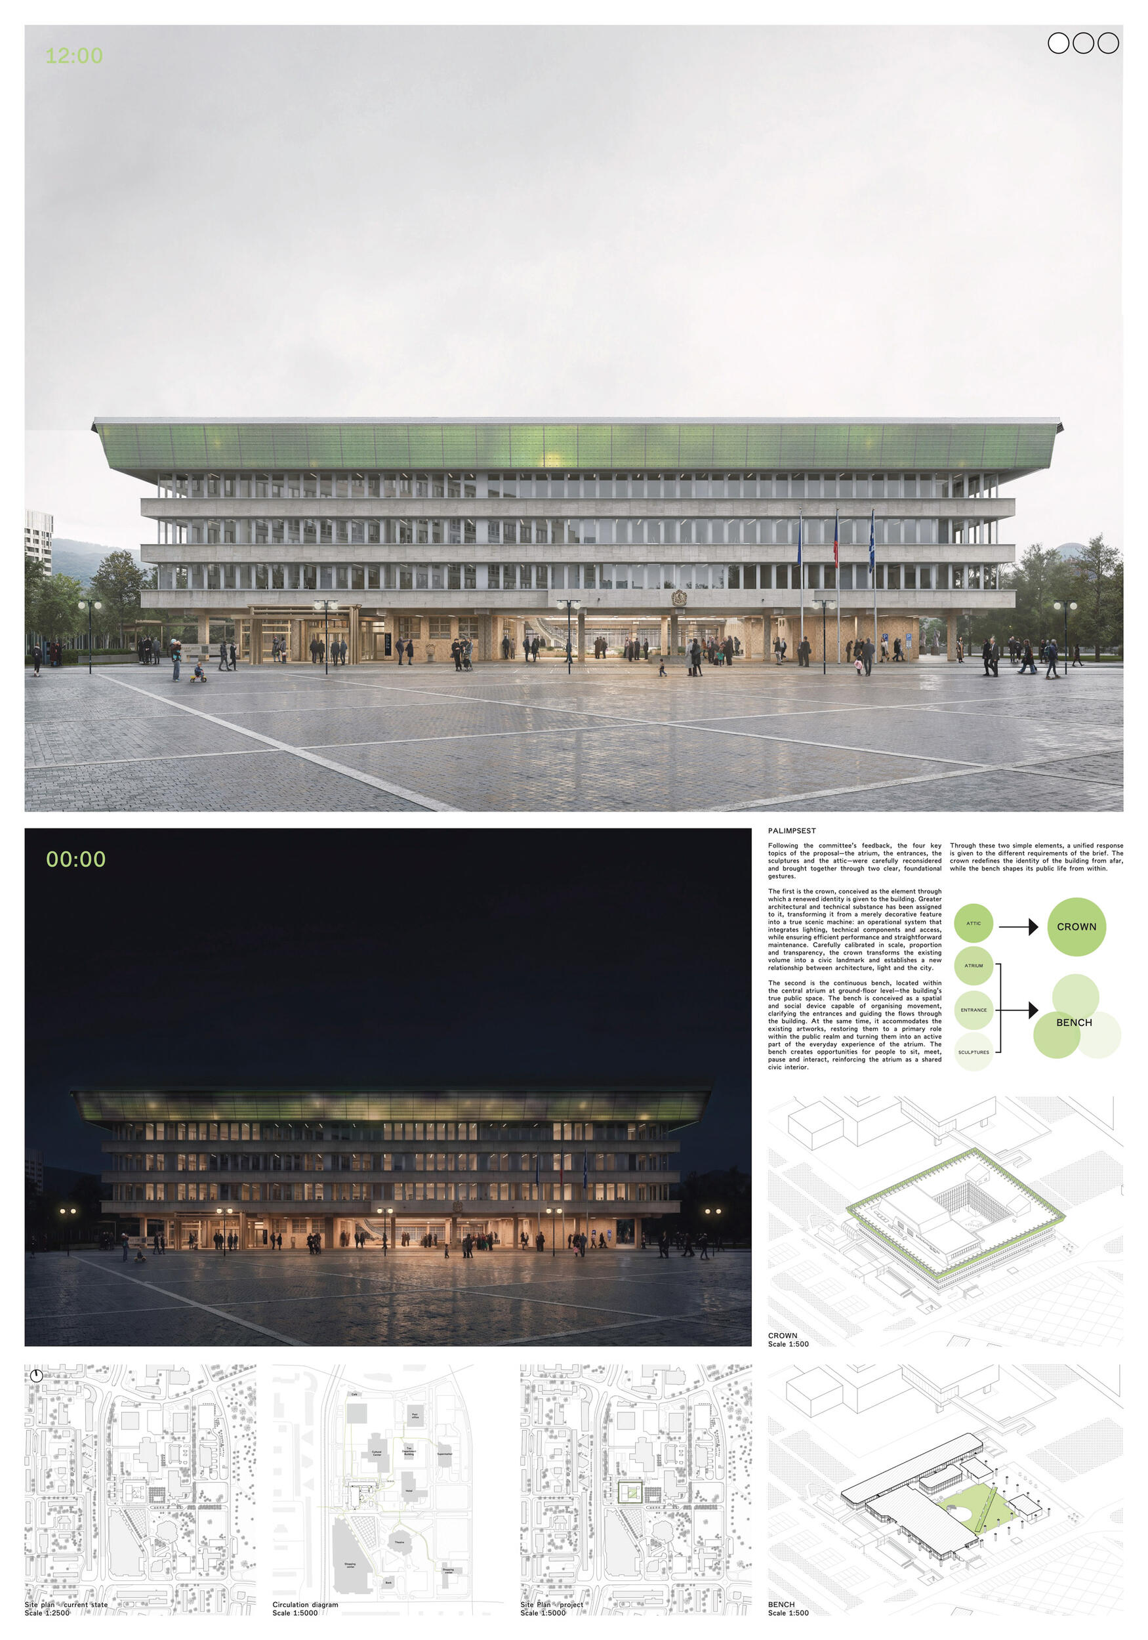
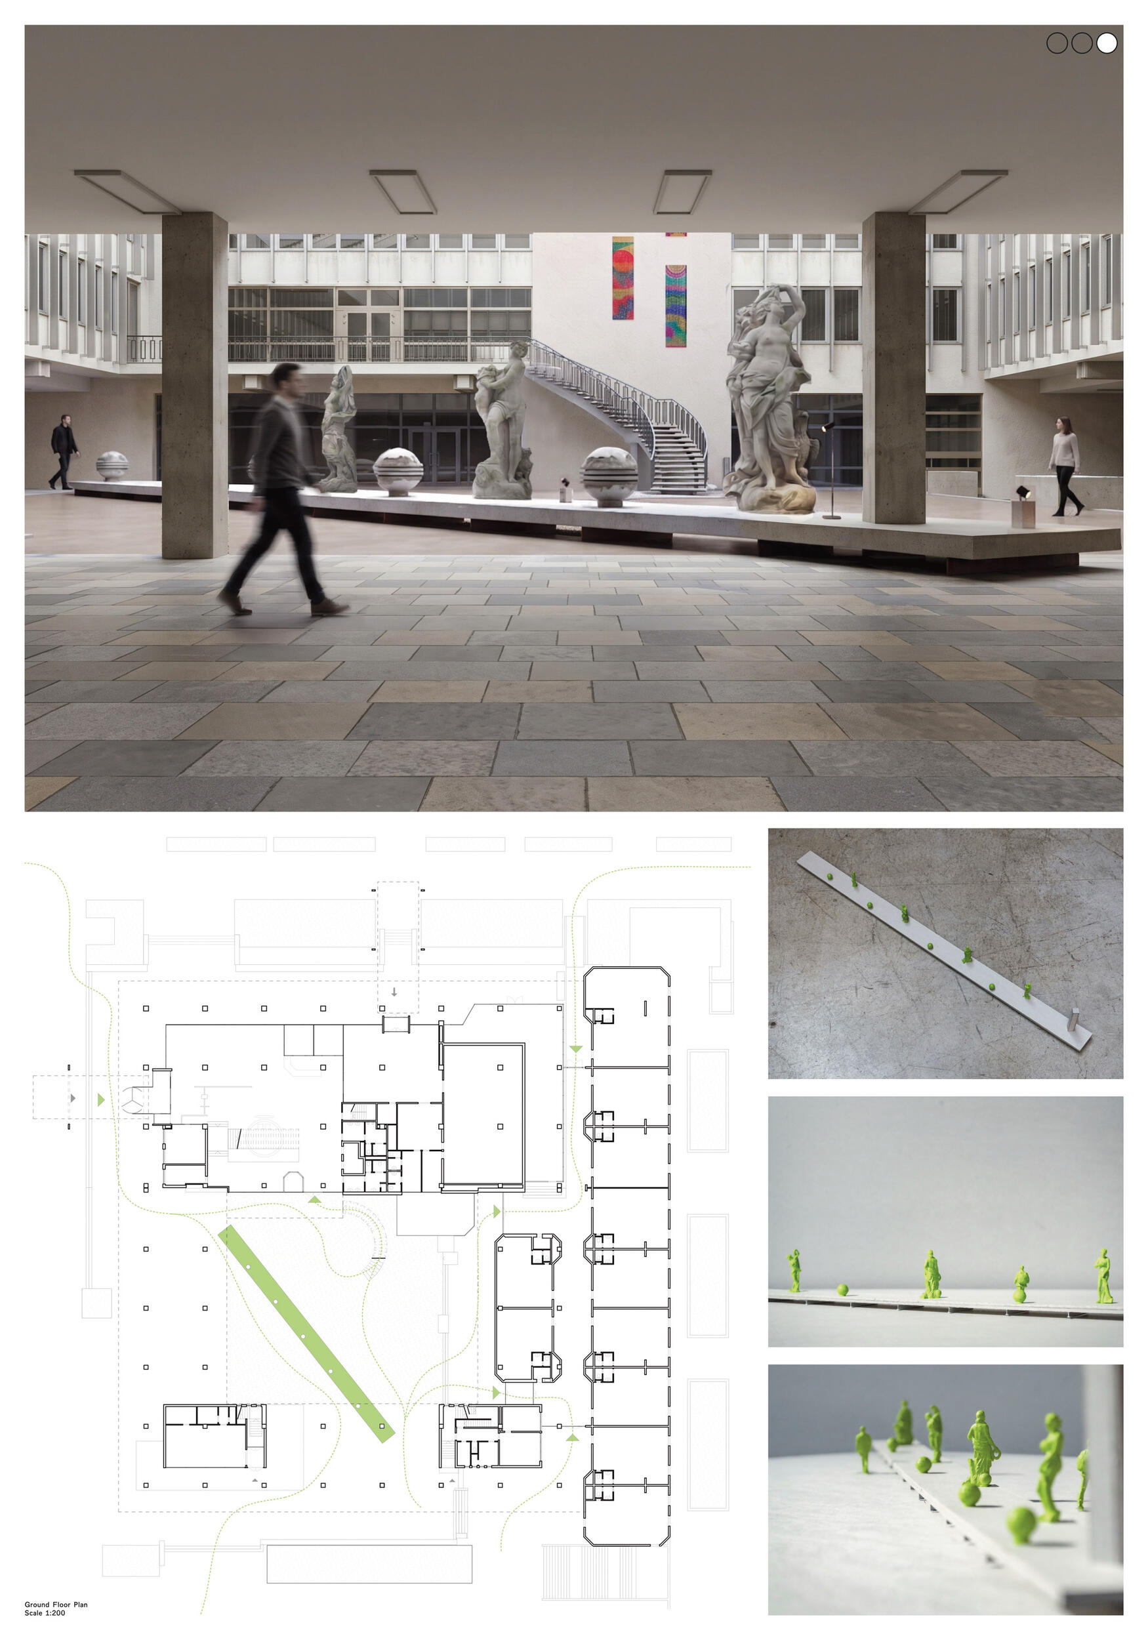
LANDSCAPE – SUN SUN – LANDSCAPE The art and architecture of the town hall featured two themes: ‘Landscape on the Attic’ and ‘Sun in the Atrium’. Both have disappeared. We are now introducing ‘Sun on the Attic’ and ‘Landscape in the Atrium’. We see this change as a reference to history – and, at the same time, as a necessity for a different present. SUN – ATTIC The motif of sunrise and sunset is among the oldest and most universal in humanity’s perception of the world. It is not merely an ornament – it is an archetype. It brings hope, invites contemplation, and reminds us of the cyclical nature of time. The attic forms the upper frame of the building. Beyond it lies the sky – ever-changing, bright, sometimes azure, at other times grey or white. For the image on the attic to stand out, it must be distinct against the sky. A light-coloured surface would dissolve into it – blend in, disappear. A dark and richly coloured surface, on the other hand, stands out: it is legible in all weathers, at any time of year, and in any light. The building’s striking geometry demands that the rhythm of the vertical lines be repeated whilst maintaining a horizontal composition. The original mosaic consisted of vertical formats arranged in a single band. This is the compositional principle we are building upon. The entire parapet is a linear composition of vertical images. Each is a unique gradient – a section of the celestial sphere capturing, in a single moment, the varying tones of the sun. Like frames of a film, they are arranged in a strip that forms the stories of the days – records of the gradual transformation of the sky from sunrise to sunset.
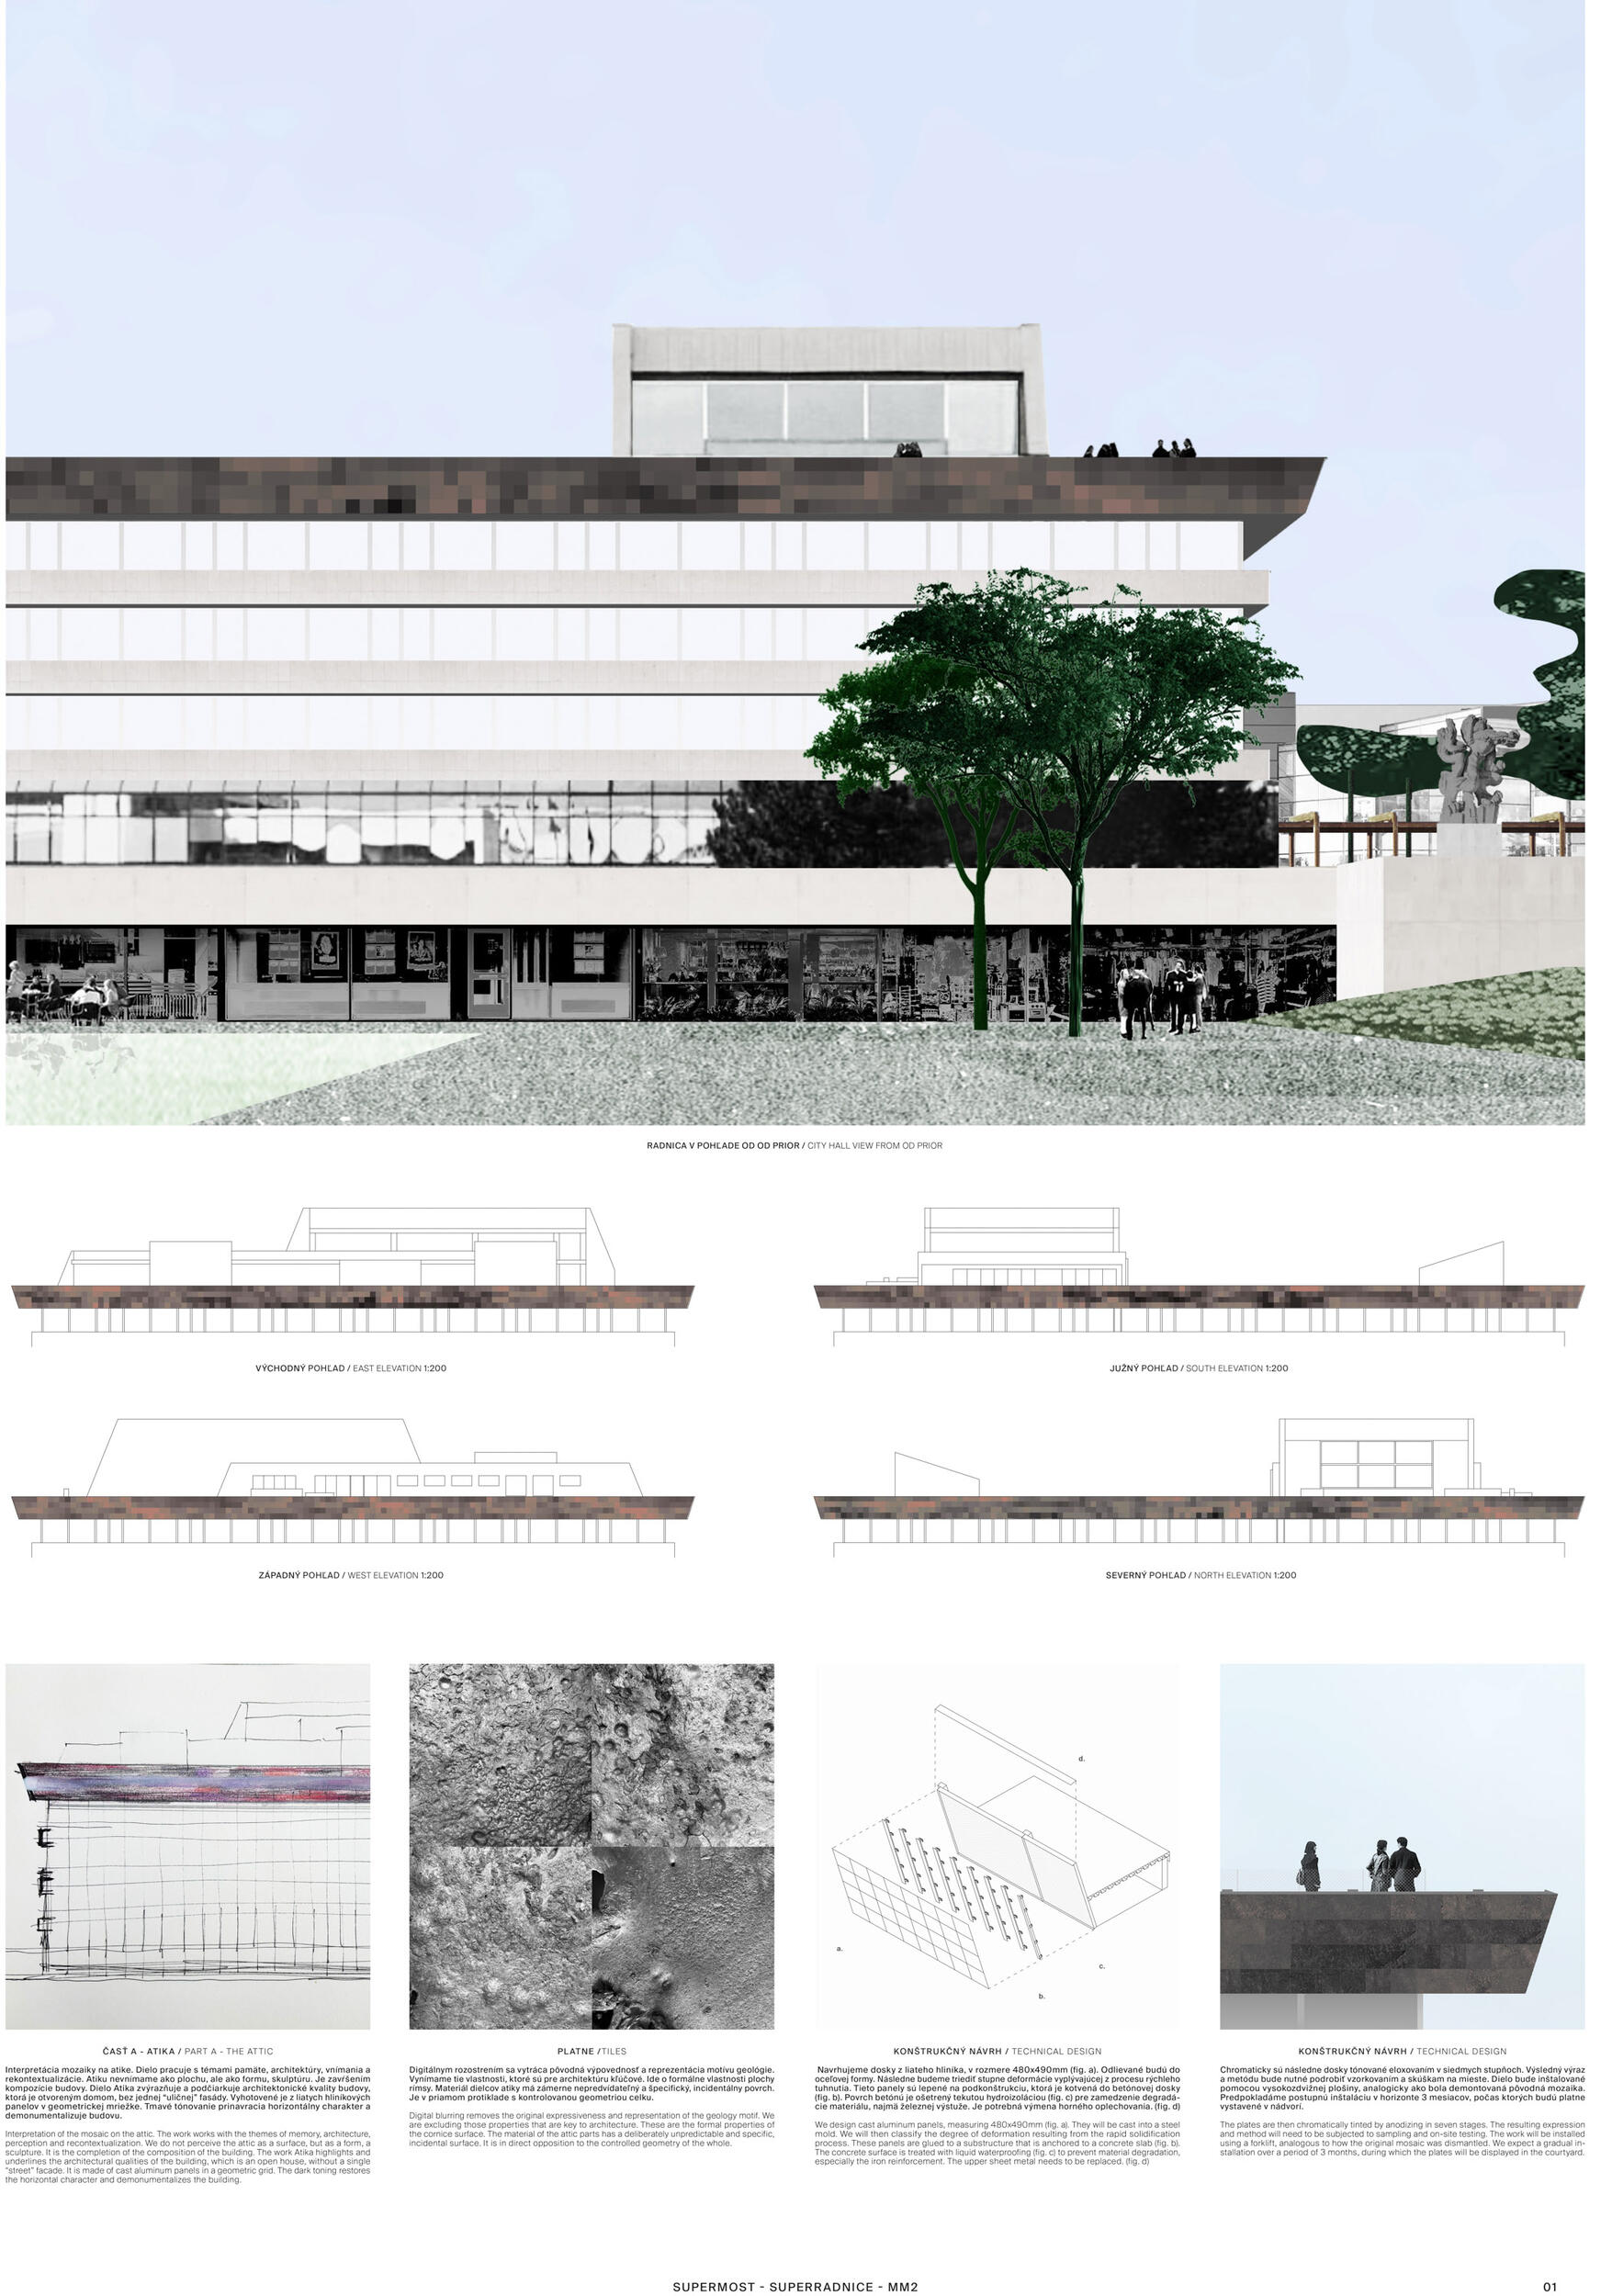
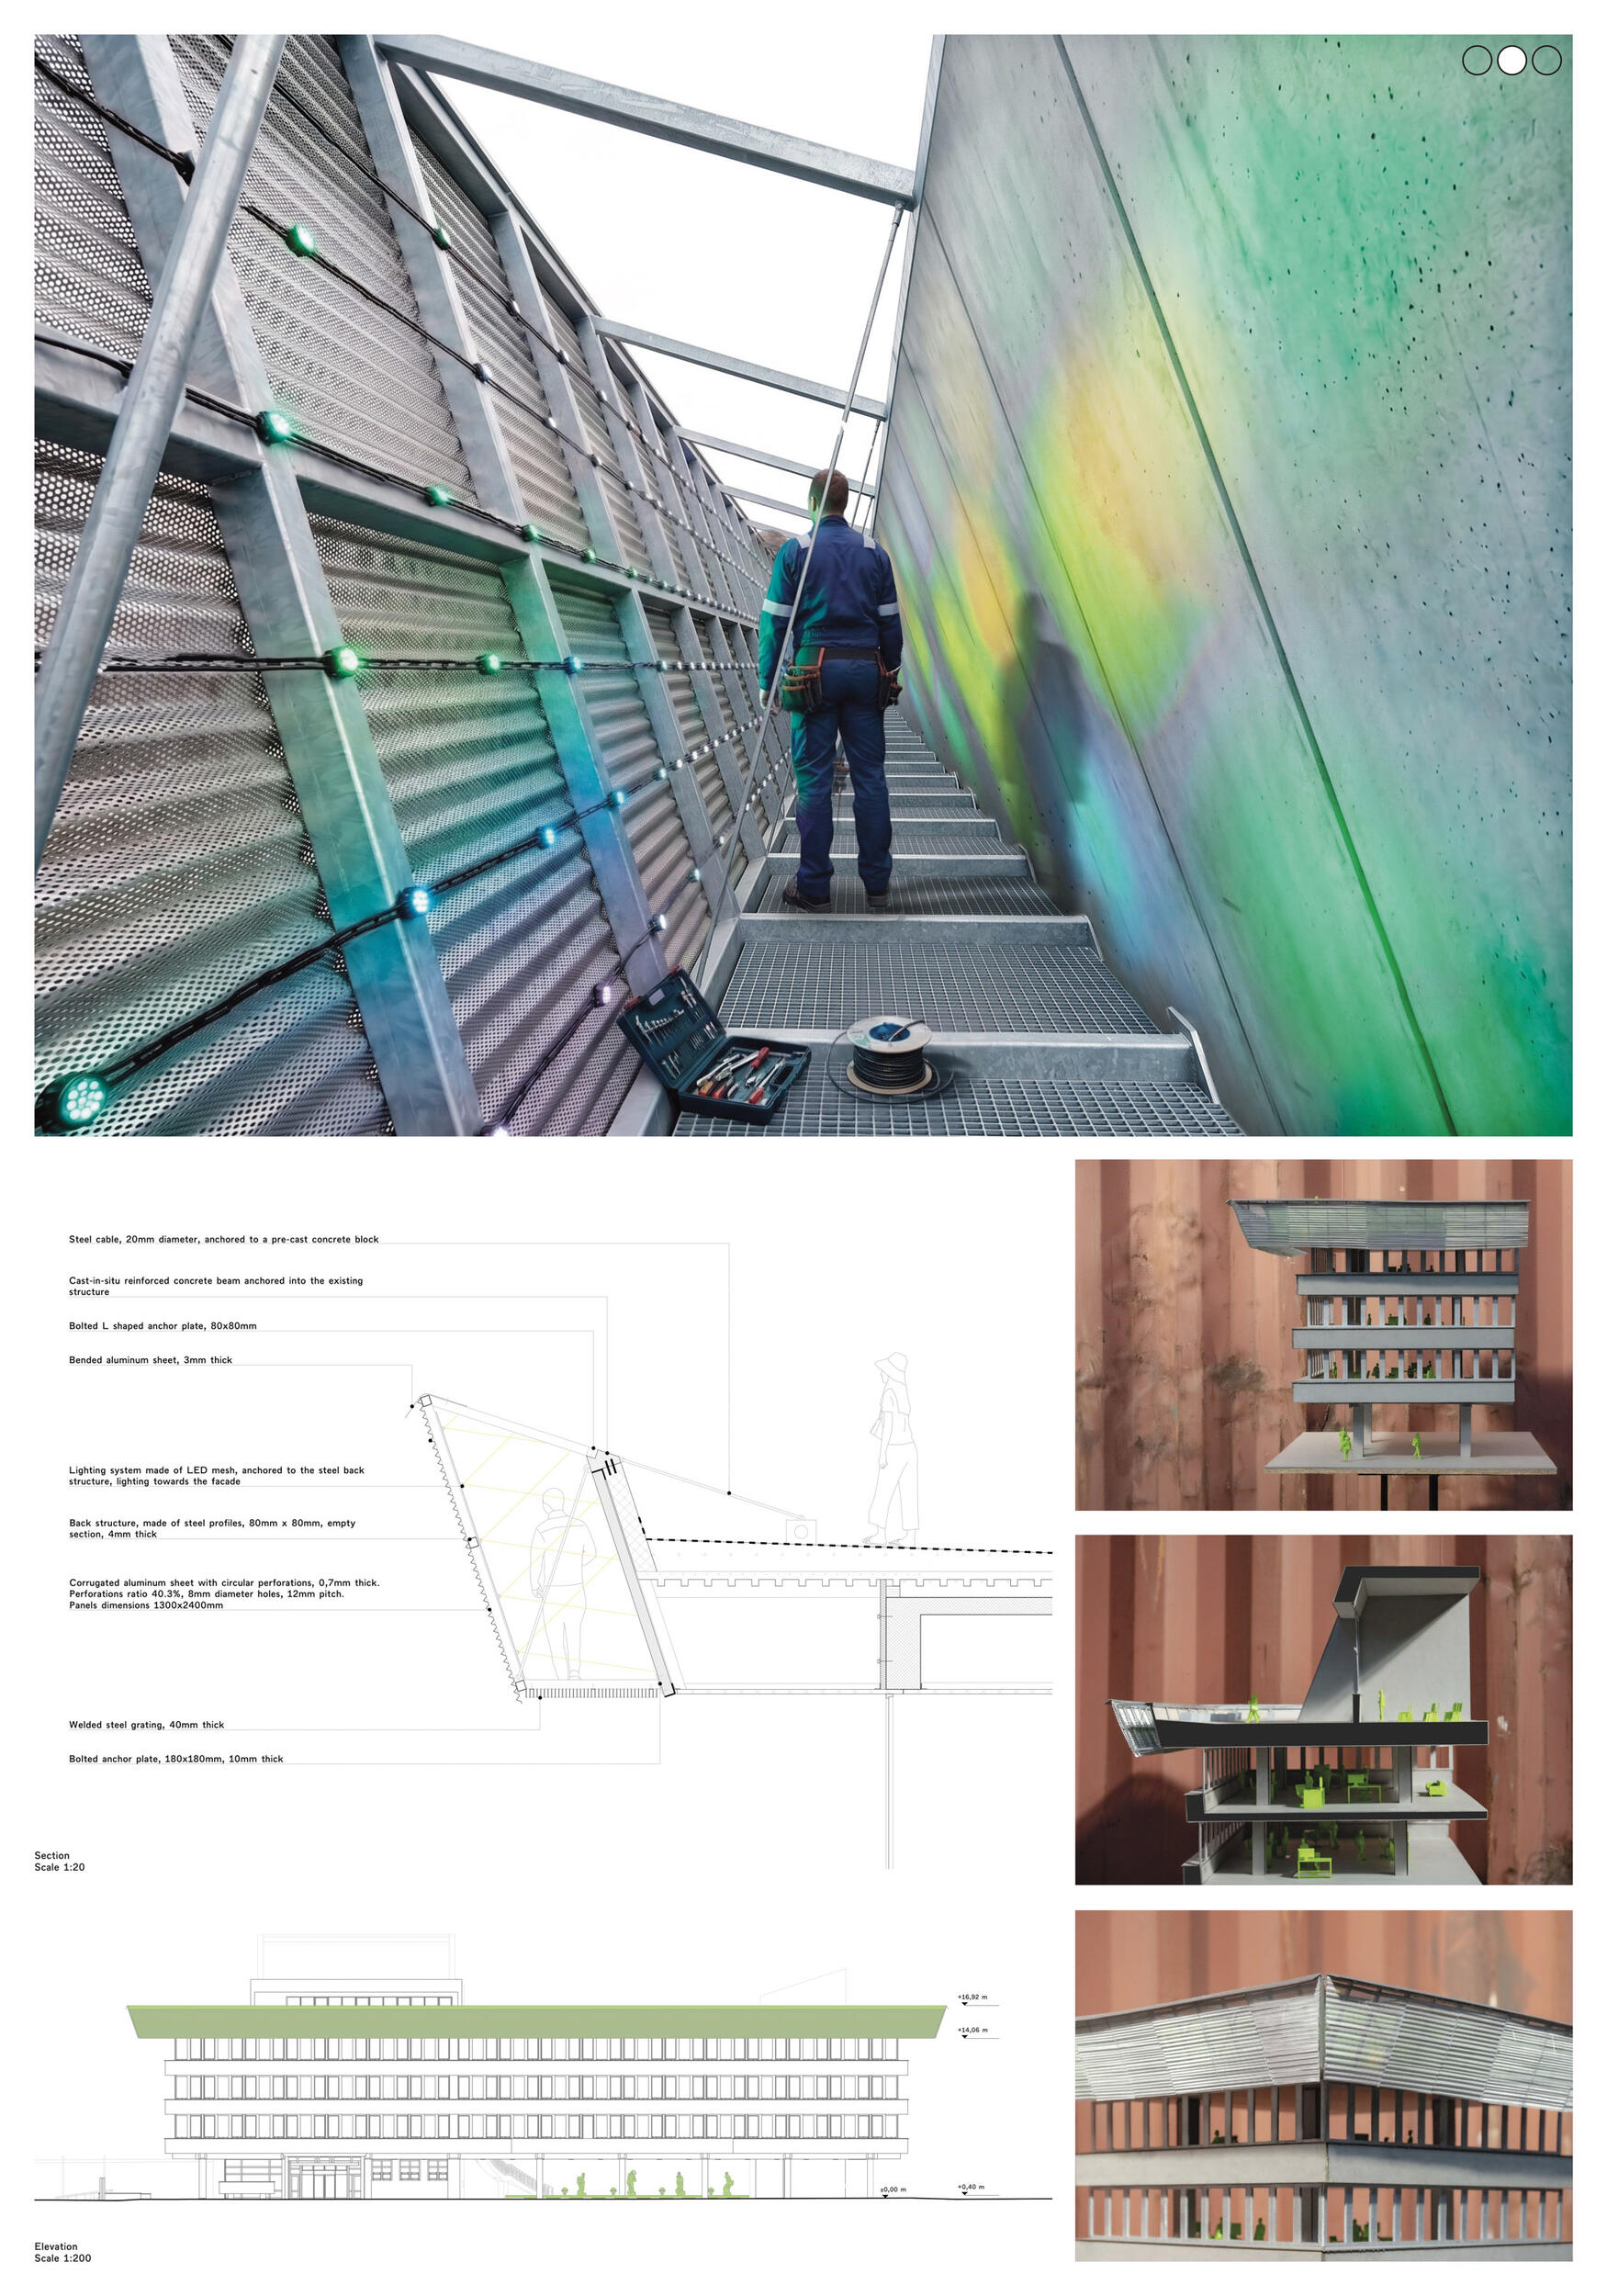
The design impressed the jury with its overall concept, its striking yet contextually appropriate artistic intervention in relation to the existing architecture, and the high-quality use of materials. The design of the parapet creates a distinctive identifying feature of the building without detracting from its architectural expression. The colour scheme of the design and its contemporary character were also viewed positively. A significant strength is the clarity of the design and its accessibility to the wider public. The work has the potential to become a natural part of the site’s identity whilst also serving as adistinctive feature in the public space. The incorporation of the jury’s comments during the dialogue was also viewed favourably. A certain area for improvement lies in the treatment of colour transitions, which does not fully exploit the potential of the technology used. The gradient appears too smooth and, according to the jury, partially detracts from the mosaic-like effect, which it considers to be one of the design’s fundamental artistic principles. A more pronounced treatment of the material structure itself could further enhance the resulting artistic effect. The jury has minor reservations regarding certain interventions in the parterre and alterations to existing sculptural elements, such as the relocation of the lion statue. However, these comments do not have a significant impact on the overall quality and persuasiveness of the artistic concept. A well-thought-out technical solution based on the use of contemporary materials and technologies is a significant and integral part of the design. The technical principle of titanium anodising is naturally linked to the artistic concept and enables the creation of a striking visual effect whilst maintaining a relatively understated architectural expression. The use of materials in the parapet design and the overall technical concept were particularly well received. At the same time, the design lays the groundwork for a long-term functional solution and effectively integrates the artistic aspect with the technical component of the work. Overall, the design represents a very strong yet sensitive solution which combines a striking artistic intervention with respect for the existing architecture and has the potential to strengthen the identity of the site as well as the quality of the public space. The artistic concept is integrated with current technological possibilities and, from the perspective of technological and operational solutions, represents a convincing and sustainable concept.