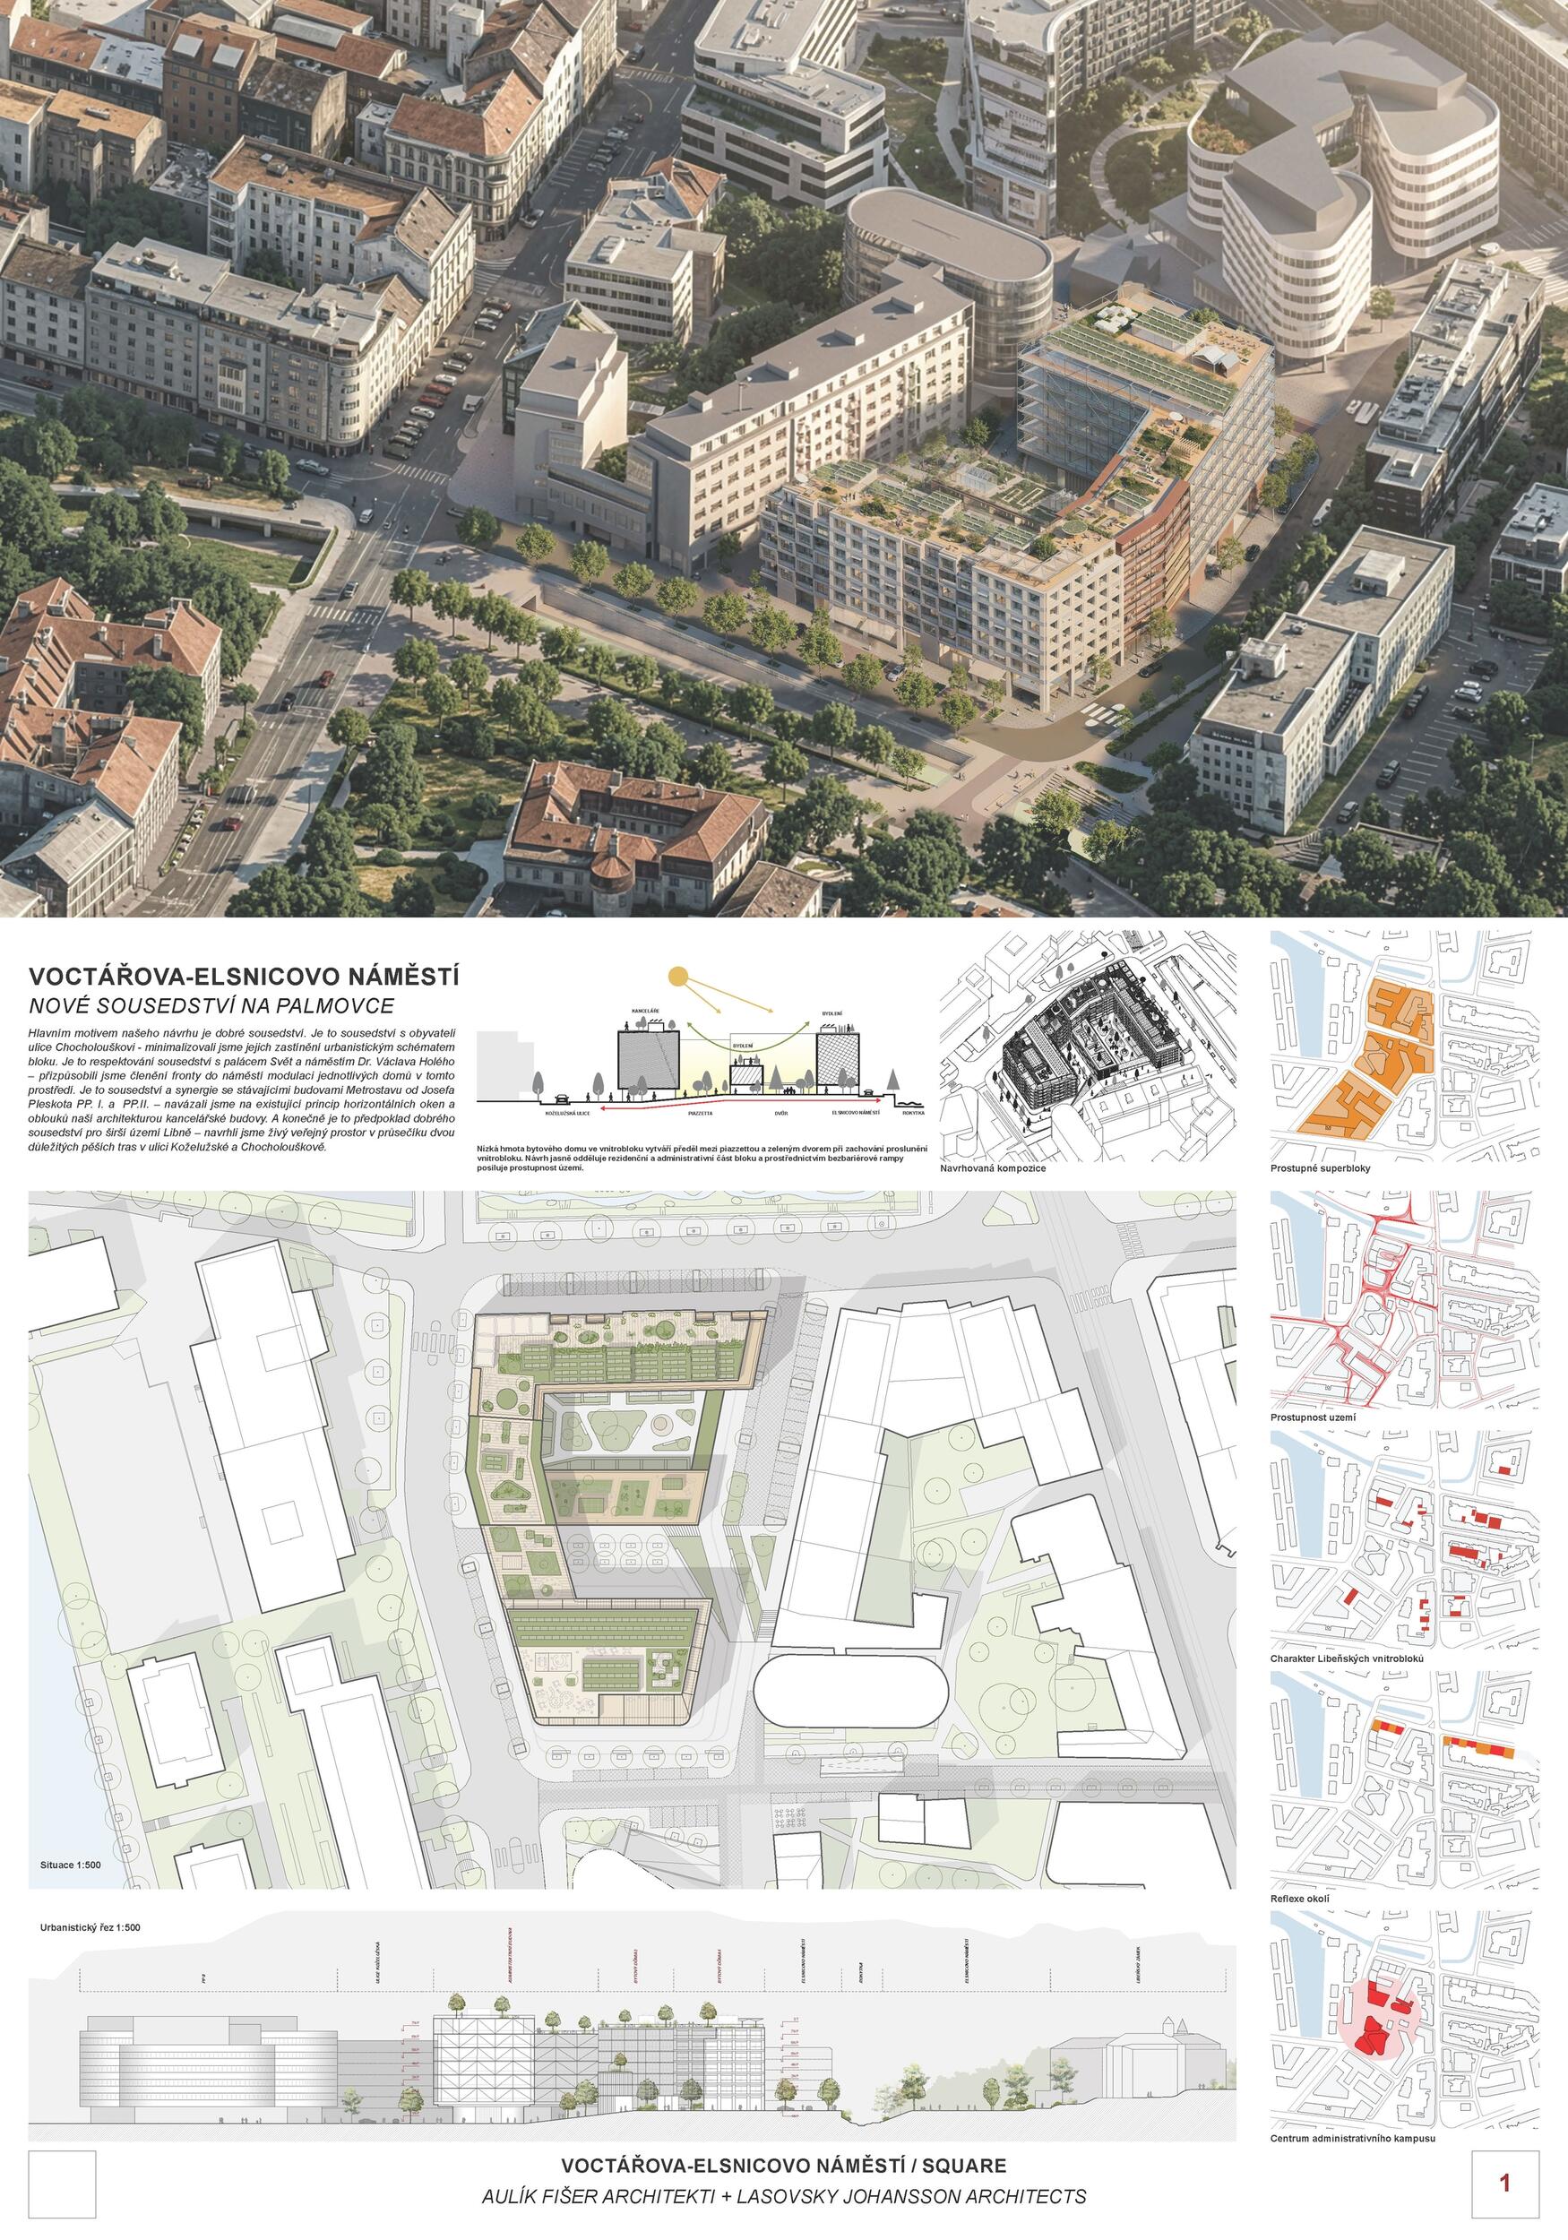
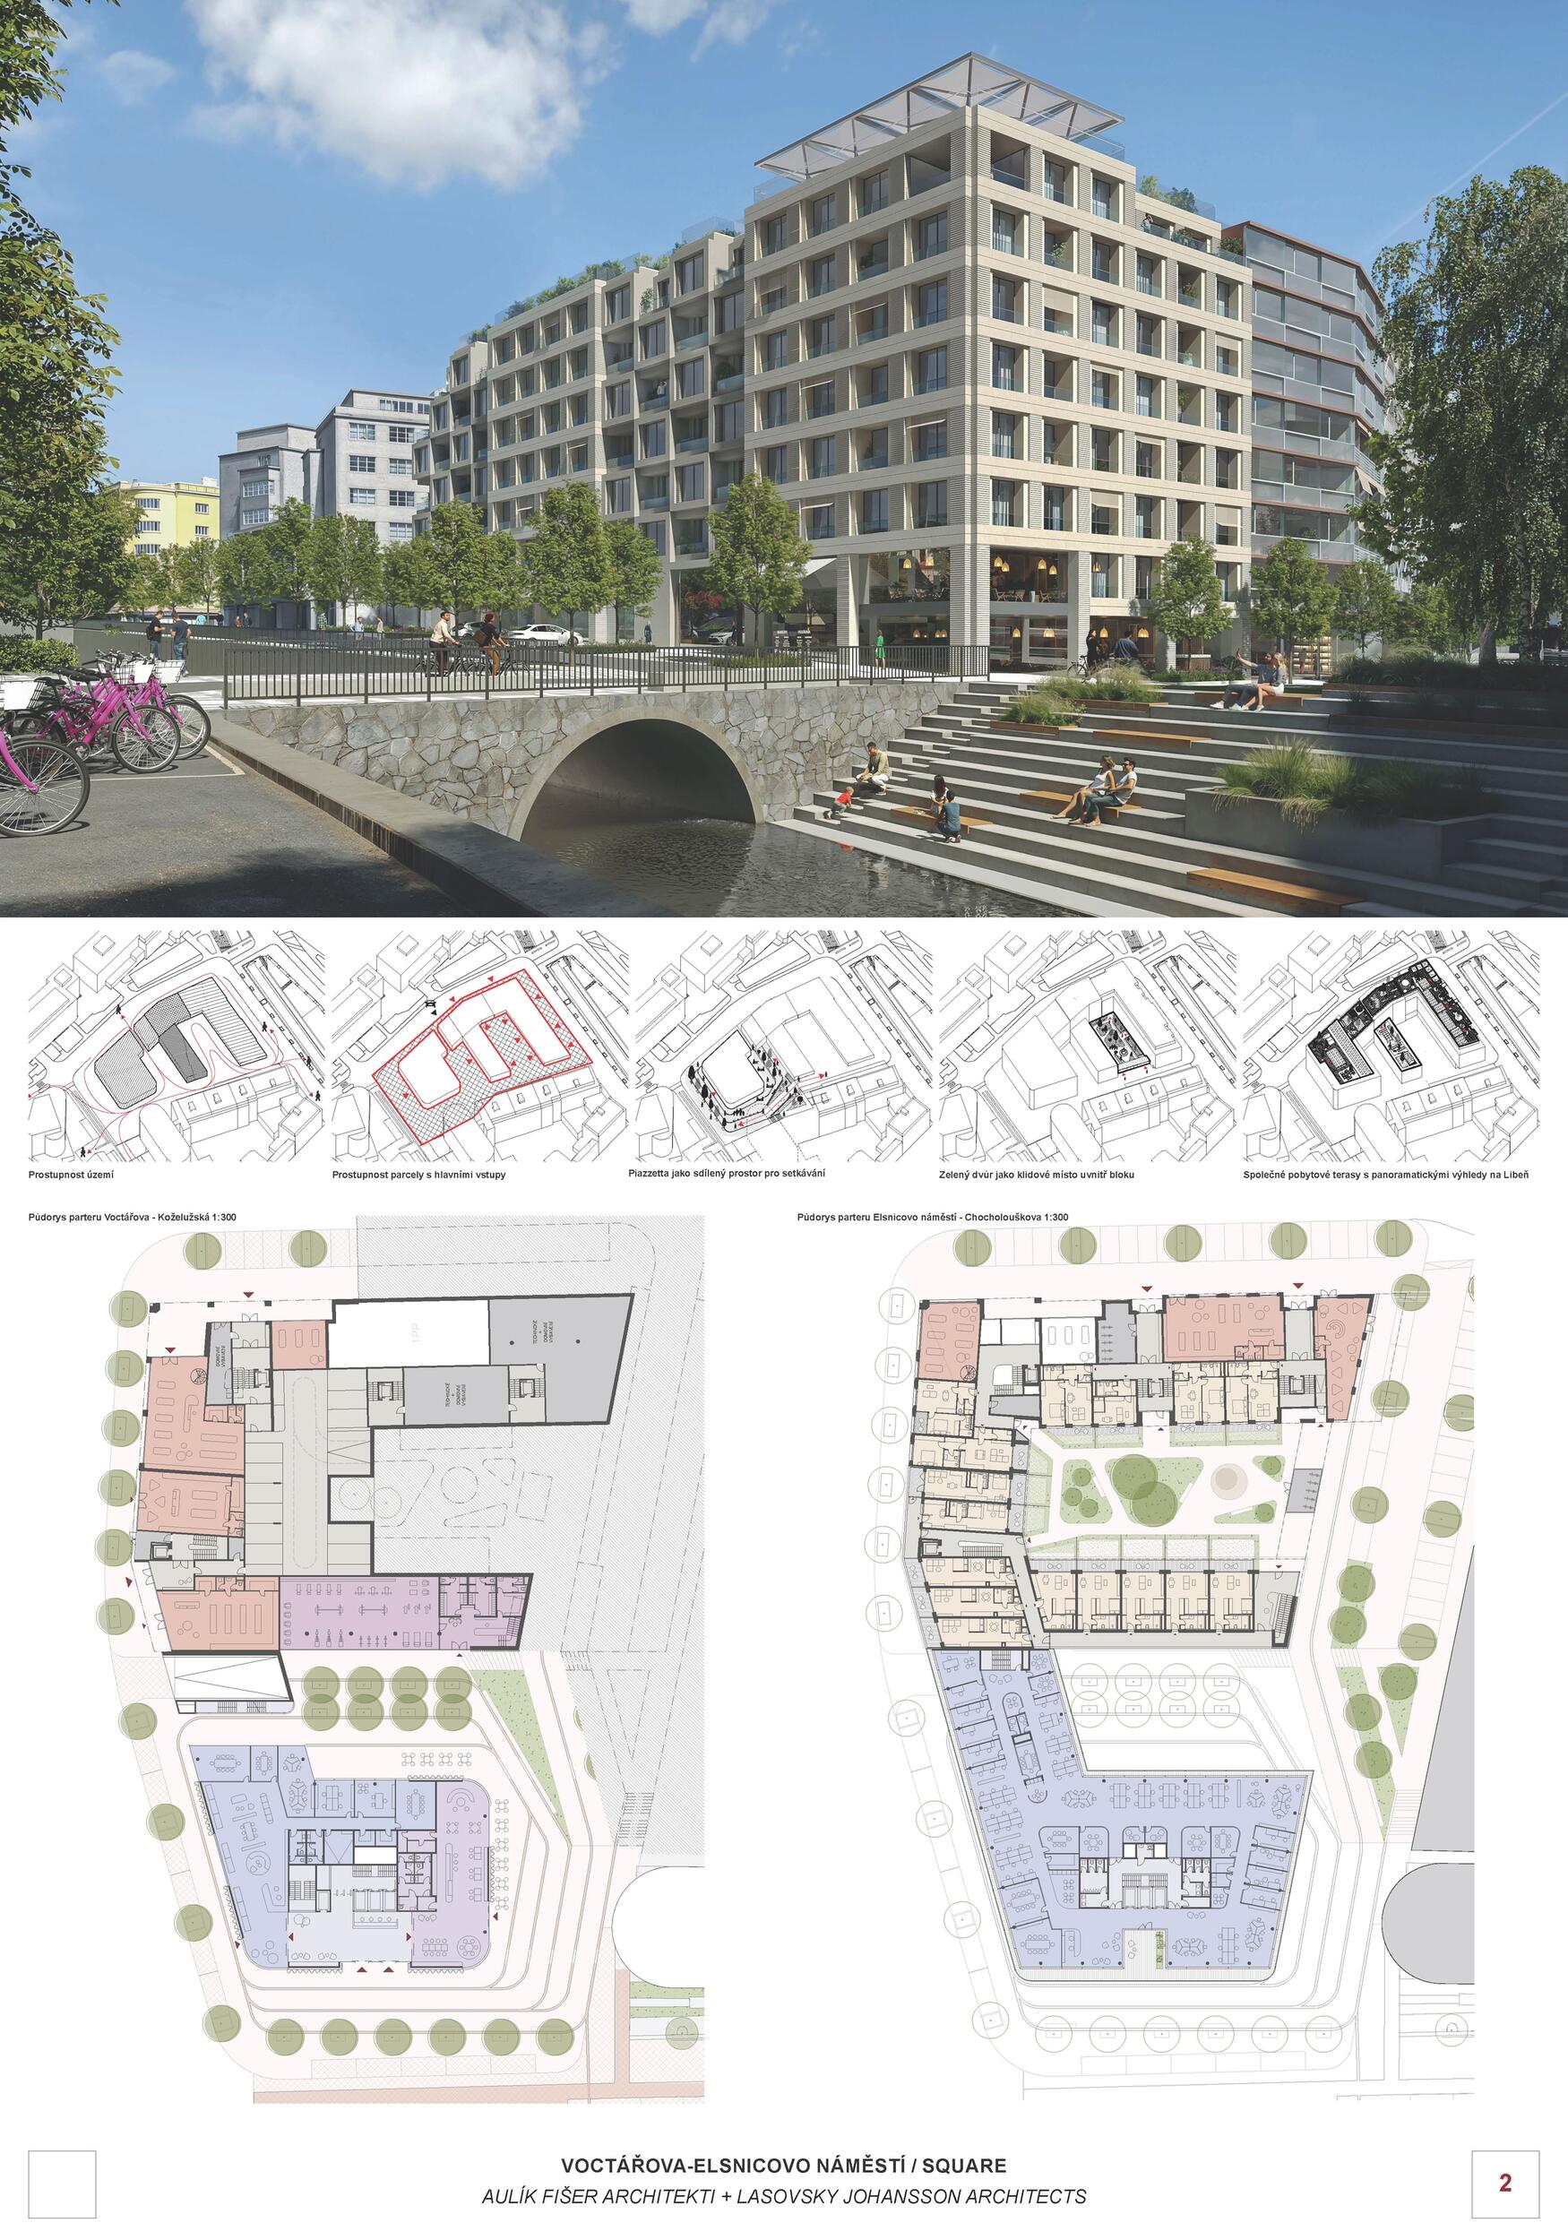
Voctářova – Elsnicovo náměstí

1st Prize
  • Author Aulík Fišer Zalabák architekti & Lasovsky Johansson Architects
  • Team Aulík Fišer Zalabák architekti: Jan Aulík, Jakub Fišer, David Zalabák, Ondřej Černý, Boleslav Pazdziora; Lasovsky Johansson Architects: Juráš Lasovský, Hanna Johansson, Emma Svensson
  • Prague and Copenhagen, Czechia and Denmark
Annotation

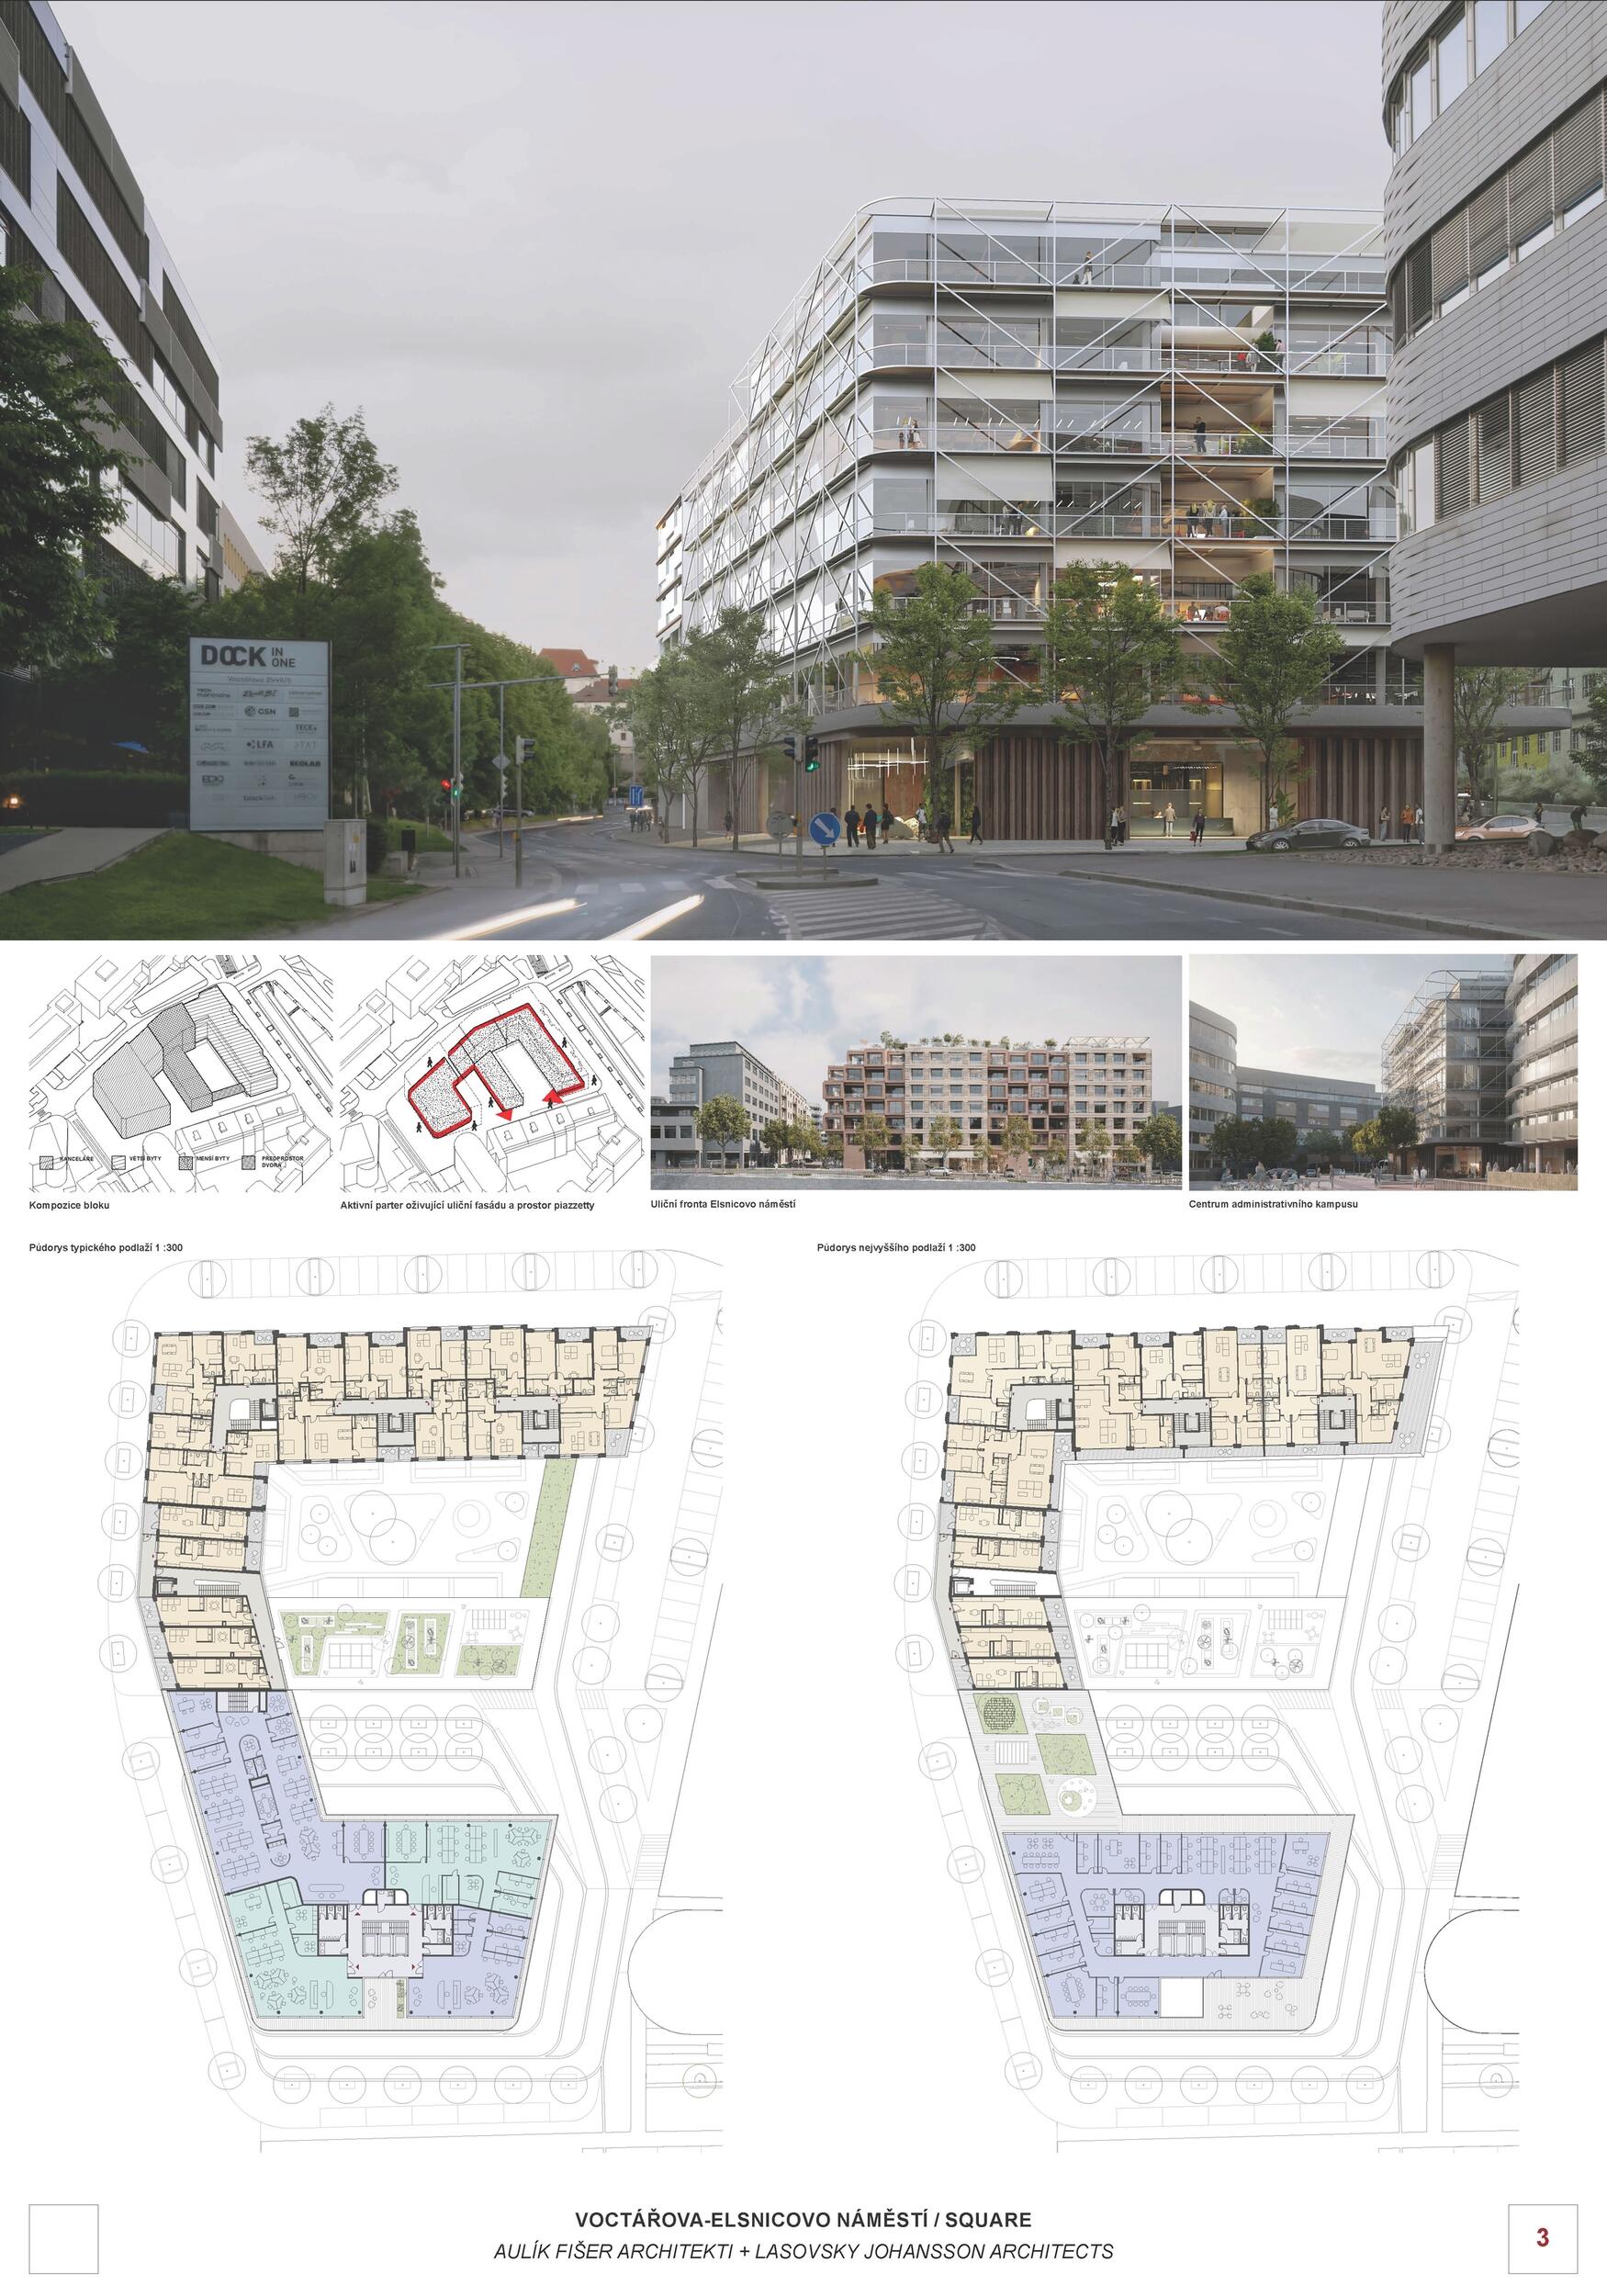
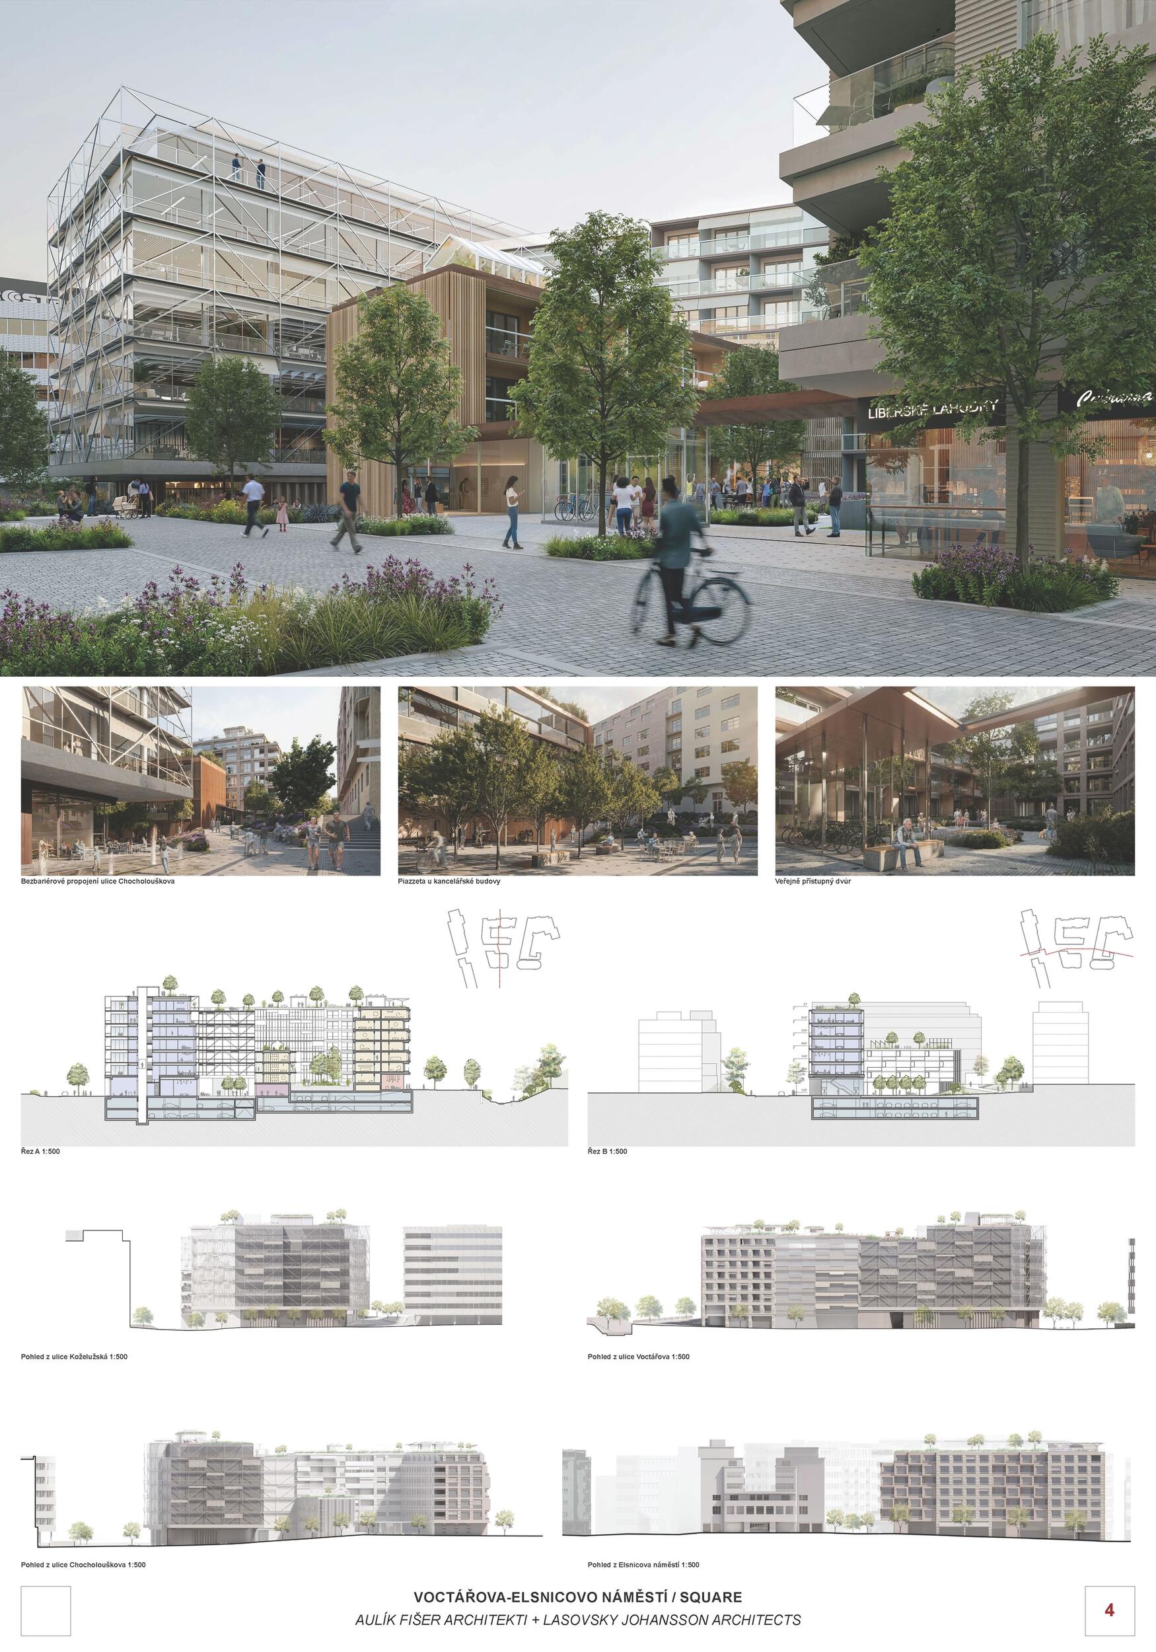
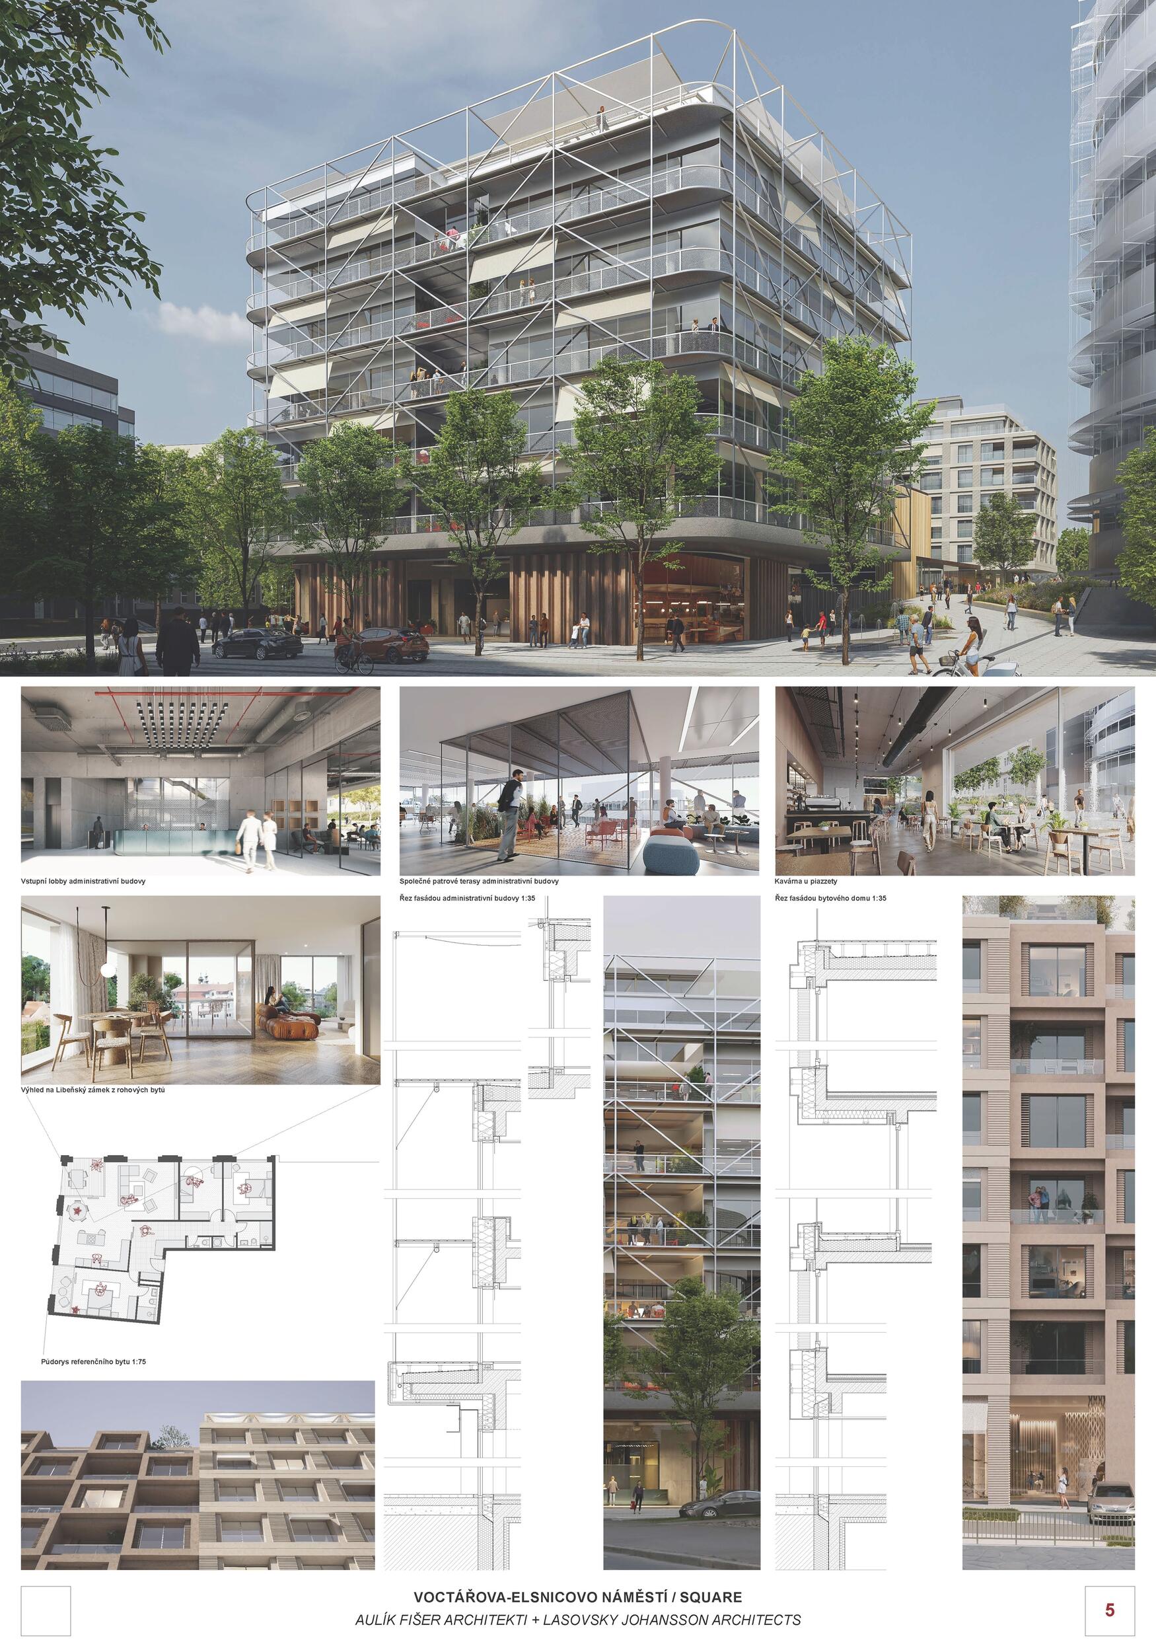
The main motive of our design is good neighborhood. It is neighborhood with the residents of Chocholouškova Street — we minimized their overshadowing by the urban scheme of the block. It is respecting the neighborhood with the Svět Palace and Dr. Václav Holý Square — we adapted the division of the front into the Square to the modulation of the individual houses in this environment. It is neighborhood and synergy with the existing Metrostav buildings by Josef Pleskot PP. I. and PP.II. — we continued the existing principle of horizontal windows and arches with our architecture of the next headquarters of this company. And finally, it is a prerequisite for good neighborhood for the wider area of Liben — we designed a lively public space with greenery at the intersection of two important pedestrian routes in Koželužská and Chocholouškova Streets.

Jury Evaluation

The winning proposal confirms the basic layout of the block according to the Palmovka zoning study. It creates a solid street frontage to Elsnicova náměstí, Voctářova and Koželužská Streets and at the same time a more open structure towards the existing apartment buildings in Chocholouškova Street. Beyond the scope of the zoning study, it brings the contextual idea of a lower wing in the core of the block, which refers to the structure of the courtyard buildings of the Libeň blocks and at the same time divides the courtyard into the courtyard of the apartment buildings and the piazzetta of the administrative part. This principle responds sensitively to the height differences in the area and contributes to the overall readability of the proposal. The permeability of the area is positively assessed, especially the passage through the piazzetta to Voctářova Street, which strengthens the links in the wider context of the location. The proposal brings material and social diversity corresponding to the character of Libeň and supports the creation of differentiated urban environments. The architectural design of the administrative building combines a distinctive composition with a city-forming connection to the Street front. The building maintains a balanced dialogue with the surrounding development of the Metrostav campus while maintaining its own identity. The internal layout is rational and efficient, yet could offer a greater degree of spatial invention and variability. The residential wing to Elsnicovo Square seeks an adequate form of integration into the traditional block structure. The facade is generous and self-confident, but at the same time respects the dominant position of the Svět Palace. However, the relationship between the external division of the facade and the internal layout of the house is not entirely convincing. The gallery wing complements the typological variety of the design, but its layout remains rather conventional and does not fully utilize the potential of this typology. The inclusion of biosolar panels on accessible roofs, which appropriately connect the environmental and residential functions, can be positively evaluated. The design brings quality work with the terrain, especially in the direction Chocholouškova—Koželužská, where a continuous ramp ensures barrier-free connection and naturally fits into the overall composition of the space. It was possible to increase the residential quality of the Street while maintaining its functionality. The Piazzetta, in connection with the ground floor of the administrative building with a café, has the potential to become an attractive residential space, but in its current form it acts more as a transit place with additional elements. Given the proposed water features, more intensive use can be expected, and the space would therefore deserve a more significant programmatic and spatial development. The solution of the ground floor of the residential part, which is mostly situated on the structure and only in limited contact with the vegetated terrain, causes some embarrassment, which may have an impact on long-term sustainability and the demanding nature of the greenery. At the same time, private front gardens lack a sufficient green screen ensuring an adequate level of privacy in relation to the publicly accessible courtyard. Overall, the proposal represents a well-thought-out and balanced solution that, despite some reservations, convincingly works with the urban context, mass composition and involvement in broader territorial relations, and offers a quality basis for further development.
Previous Next
2nd Prize
  • Author UNIT architekti
  • Team Filip Tittl, Michal Kohout, David Tichý, Lukáš Havelka, Jan Chaloupek, Volodymyr Ferniuk, Anna Šrytrová, Natálie Glukman, Filip Ledvina
  • Prague
Annotation

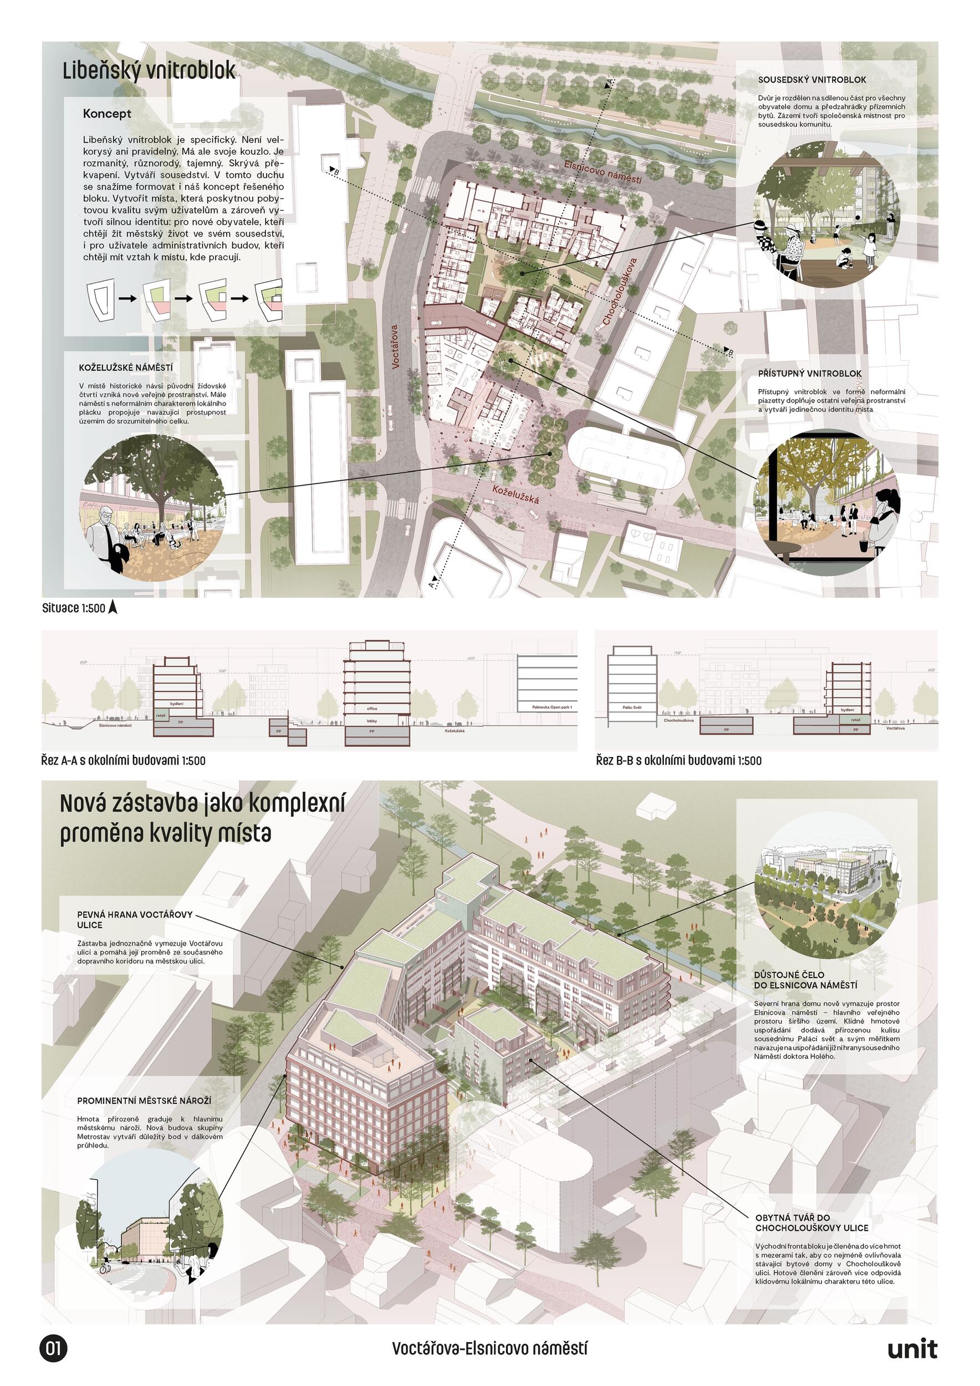
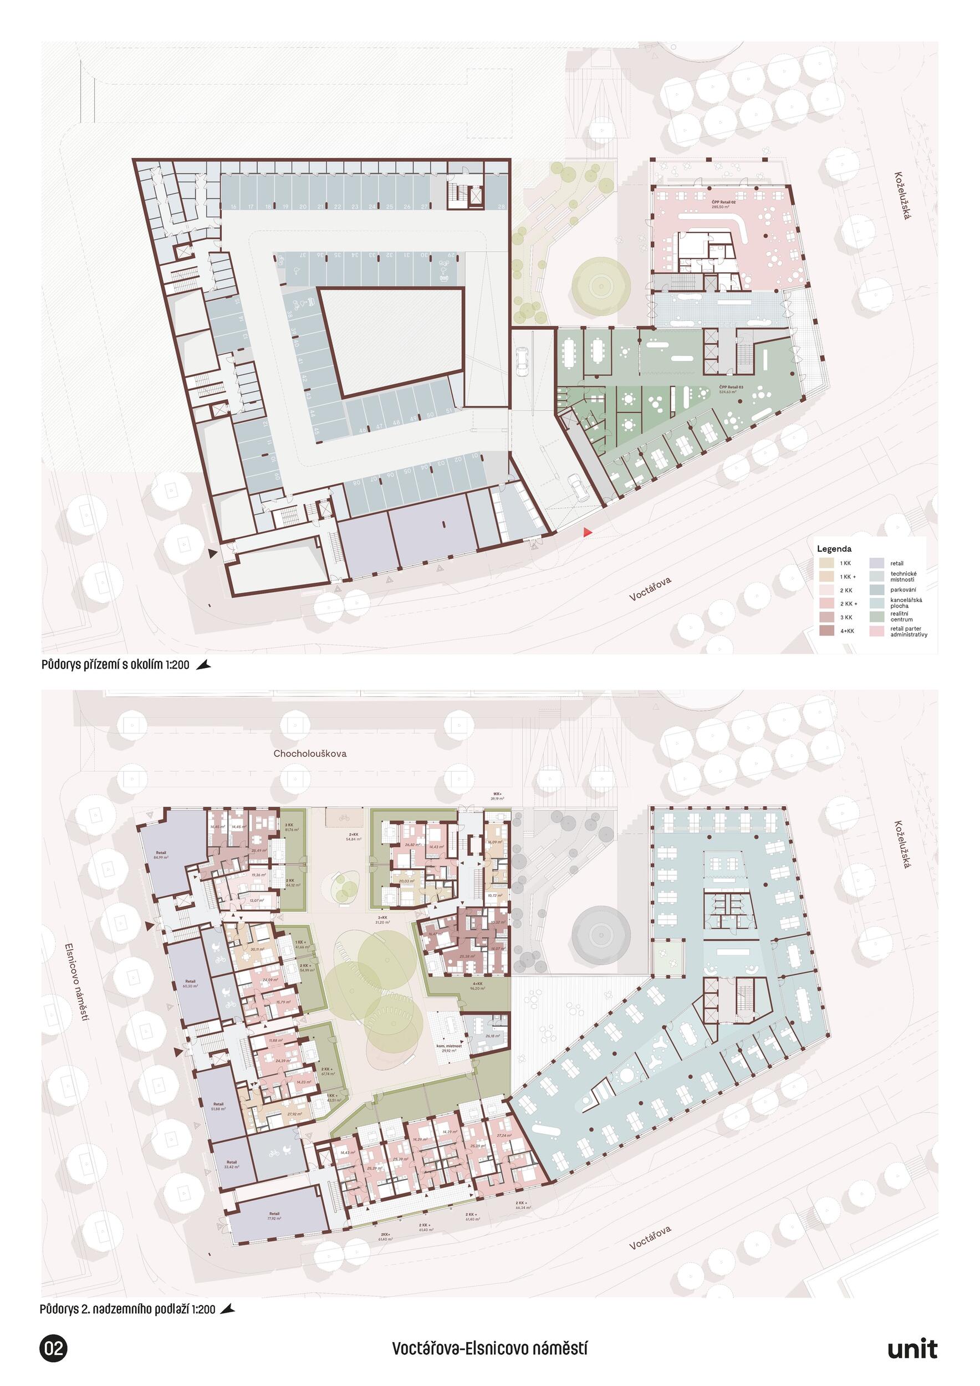
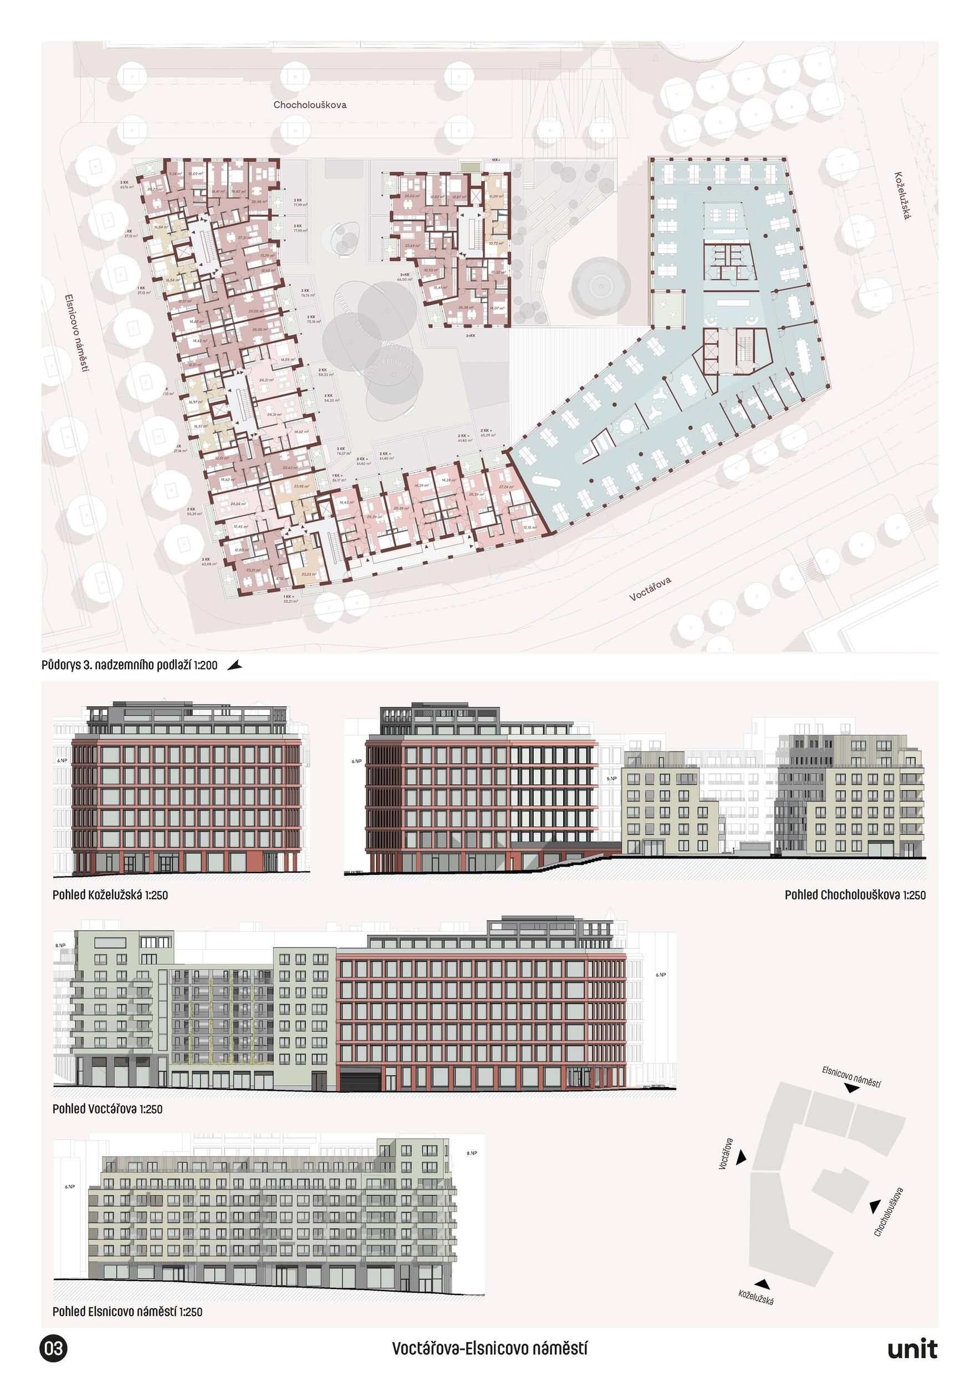
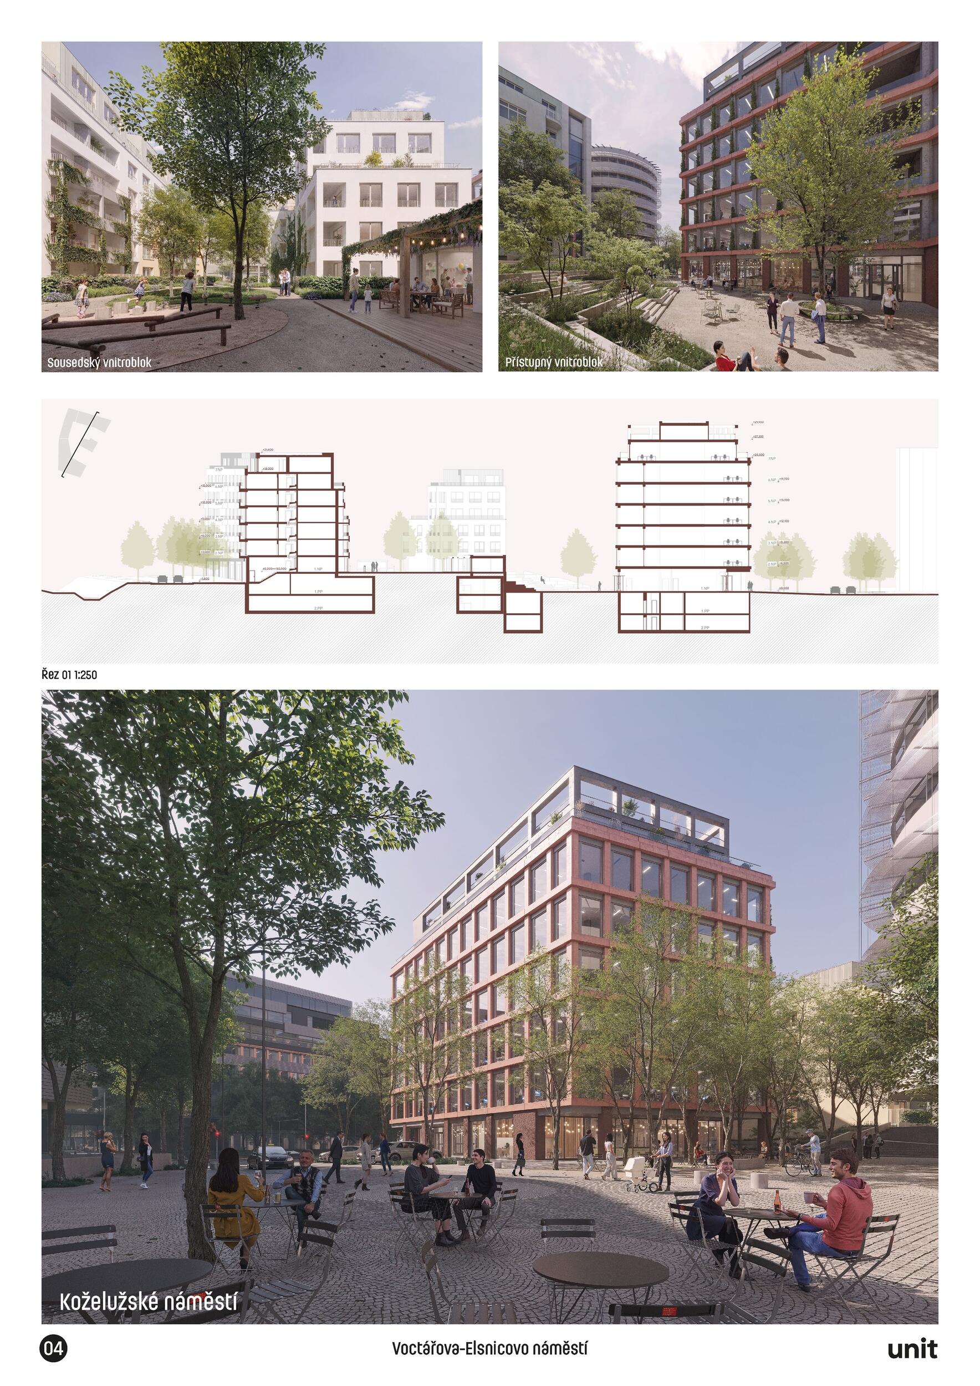
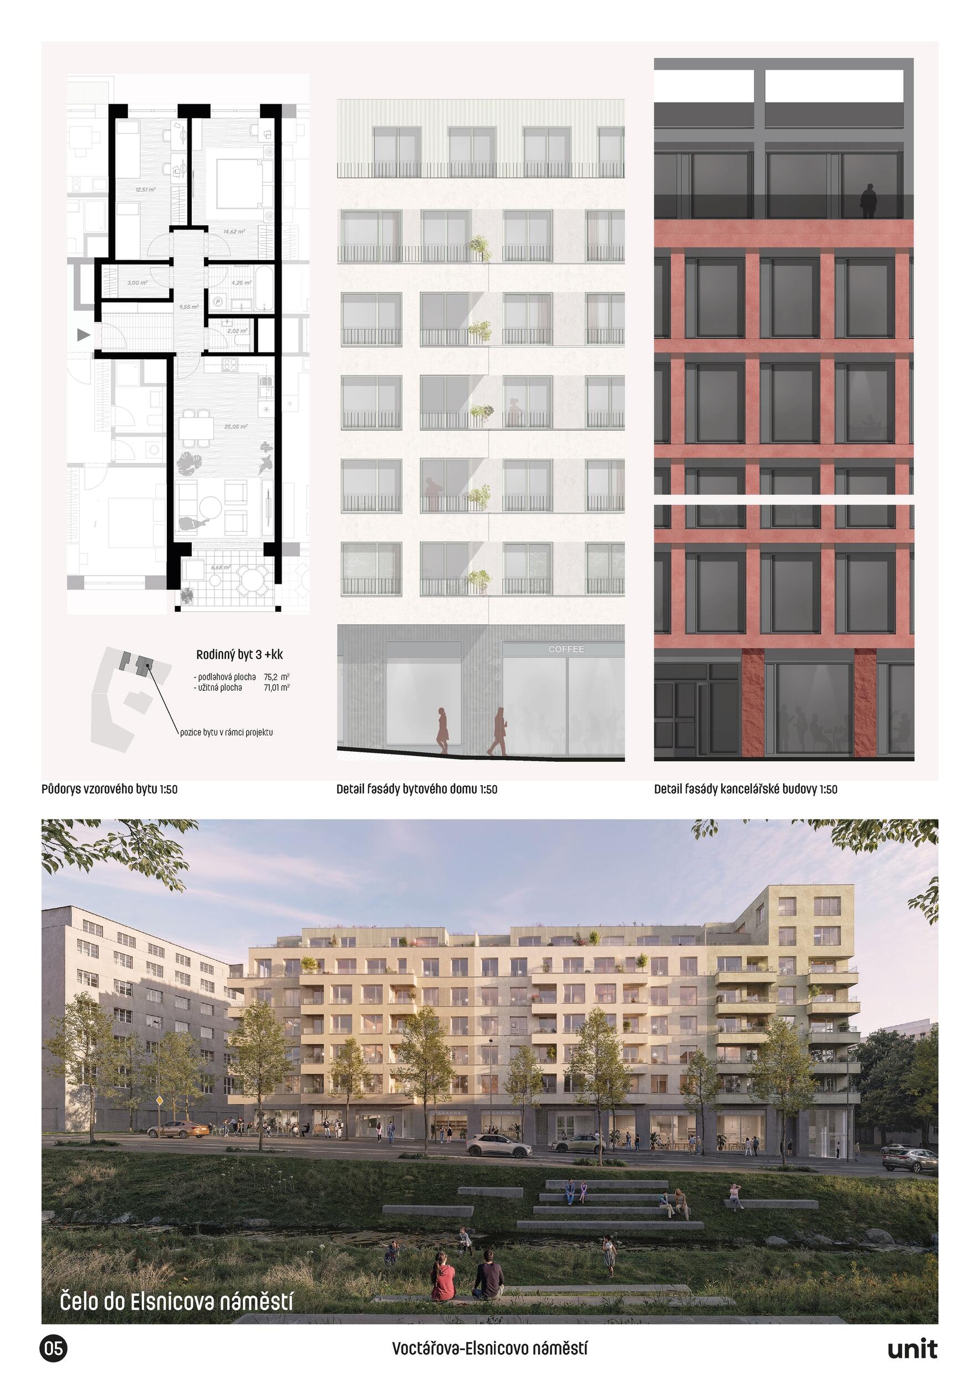
The site and its surroundings form a distinctive piece of the city. It is an area through which layers of urban history have swept, each leaving something behind. Despite this, the original structure of Libeň remains clearly legible, with its irregular blocks and inner courtyards. The Libeň courtyard is specific — it is neither generous in scale nor regular in form, yet it possesses its own charm. It is diverse, varied, and somewhat mysterious, concealing unexpected moments and fostering a sense of neighborhood. In this spirit, we have sought to shape our concept for the block in question: to create places that offer a high quality of stay for their users while also establishing a strong identity — for new residents who wish to live an urban life within their neighborhood, as well as for users of administrative buildings who want to develop a relationship with the place where they work. The design shapes the courtyard to meet the different needs of future users. The residential courtyard ensures sufficient privacy and a calm, livable character. In contrast, the courtyard of the administrative building is positioned unusually along the edge of the block, connecting it with its surroundings. It offers employees and visitors an informal piazzetta environment linked to a ground-floor café. The difference in elevation allows these two worlds to exist side by side without disturbing one another.

Jury Evaluation

The UNIT architekti proposal fulfilled the competition's brief in a very refined manner and at the same time convincingly demonstrated the quality of the regulations of the Palmovka territorial study. It is the feeling for urban connections and their reading that confirms the strong urban anchoring of the author's team. The understanding of the hierarchy and center of gravity of the territory is reflected in the natural and legible system of small urban environments, which the jury assessed as one of the most significant benefits of the design. The various dedicated space regimes—from private to semi-public to the central piazzetta at the intersection of Koželužská and Chocholouškova Streets—are correctly situated, communicate with the architecture and express their own essence. This quality is also supported by the work with terrain differences, an exemplary approach to greenery and respect for existing trees. It is obvious that the authors paid great attention to preserving the maximum share of vegetated terrain, unpaved areas and generally the habitat of "living architecture". The solution for service and transport, which in the design works despite natural conflicts with the residential quality of the environment, can be appreciated all the more. However, the degree of concentration and architectonization of some elements raises certain doubts. The cluster of residential stairs and the simultaneous character of the partial inaccessibility of the apartment block on Chocholouškova Street create an attractive and functional solution, but at the same time they overload the space in places and compete with the intimately shared front space of the existing houses. The architectural expression of the development is non-dominant, in places even consciously austere. This approach is convincing in many respects—rational layouts are naturally copied into the facades and the houses appear archetypically legible, with subtle semantic references to the Libeň building history. The jury appreciates the adaptability and believability of the apartment layouts. However, the question arises as to why more attention was not paid to its identity and expressive imagination; it remains rather correct and realistic, but without any significant appeal. The expression of the apartment buildings also attracted the jury with its connection to a certain historical layer, referring, among other things, to the Svět Palace and the broader story of the Libeň identity. However, this approach also carries the risk of a stronger impact on the facade landscape and a certain scale dominance, which may ultimately weaken the uniqueness of the Svět Palace itself. The solution of the inner villa house (“špalíček”) is less convincing, which in the context of an otherwise balanced design does not bring the appropriate quality and its spatial verification remains awkward. The concept of a private courtyard further strengthens this impression, especially in relation to the quality of existing apartment buildings and the expectations of their residents. Overall, the UNIT architekti proposal represents an exceptionally well-thought-out and sensitive solution with a high level of sophistication, especially in the area of public spaces, their hierarchy and work with greenery. The jury perceives its quality as above-standard, but at the same time identifies partial weaknesses, the solution of which would require more than just cosmetic adjustments.

Previous Next
3rd Prize
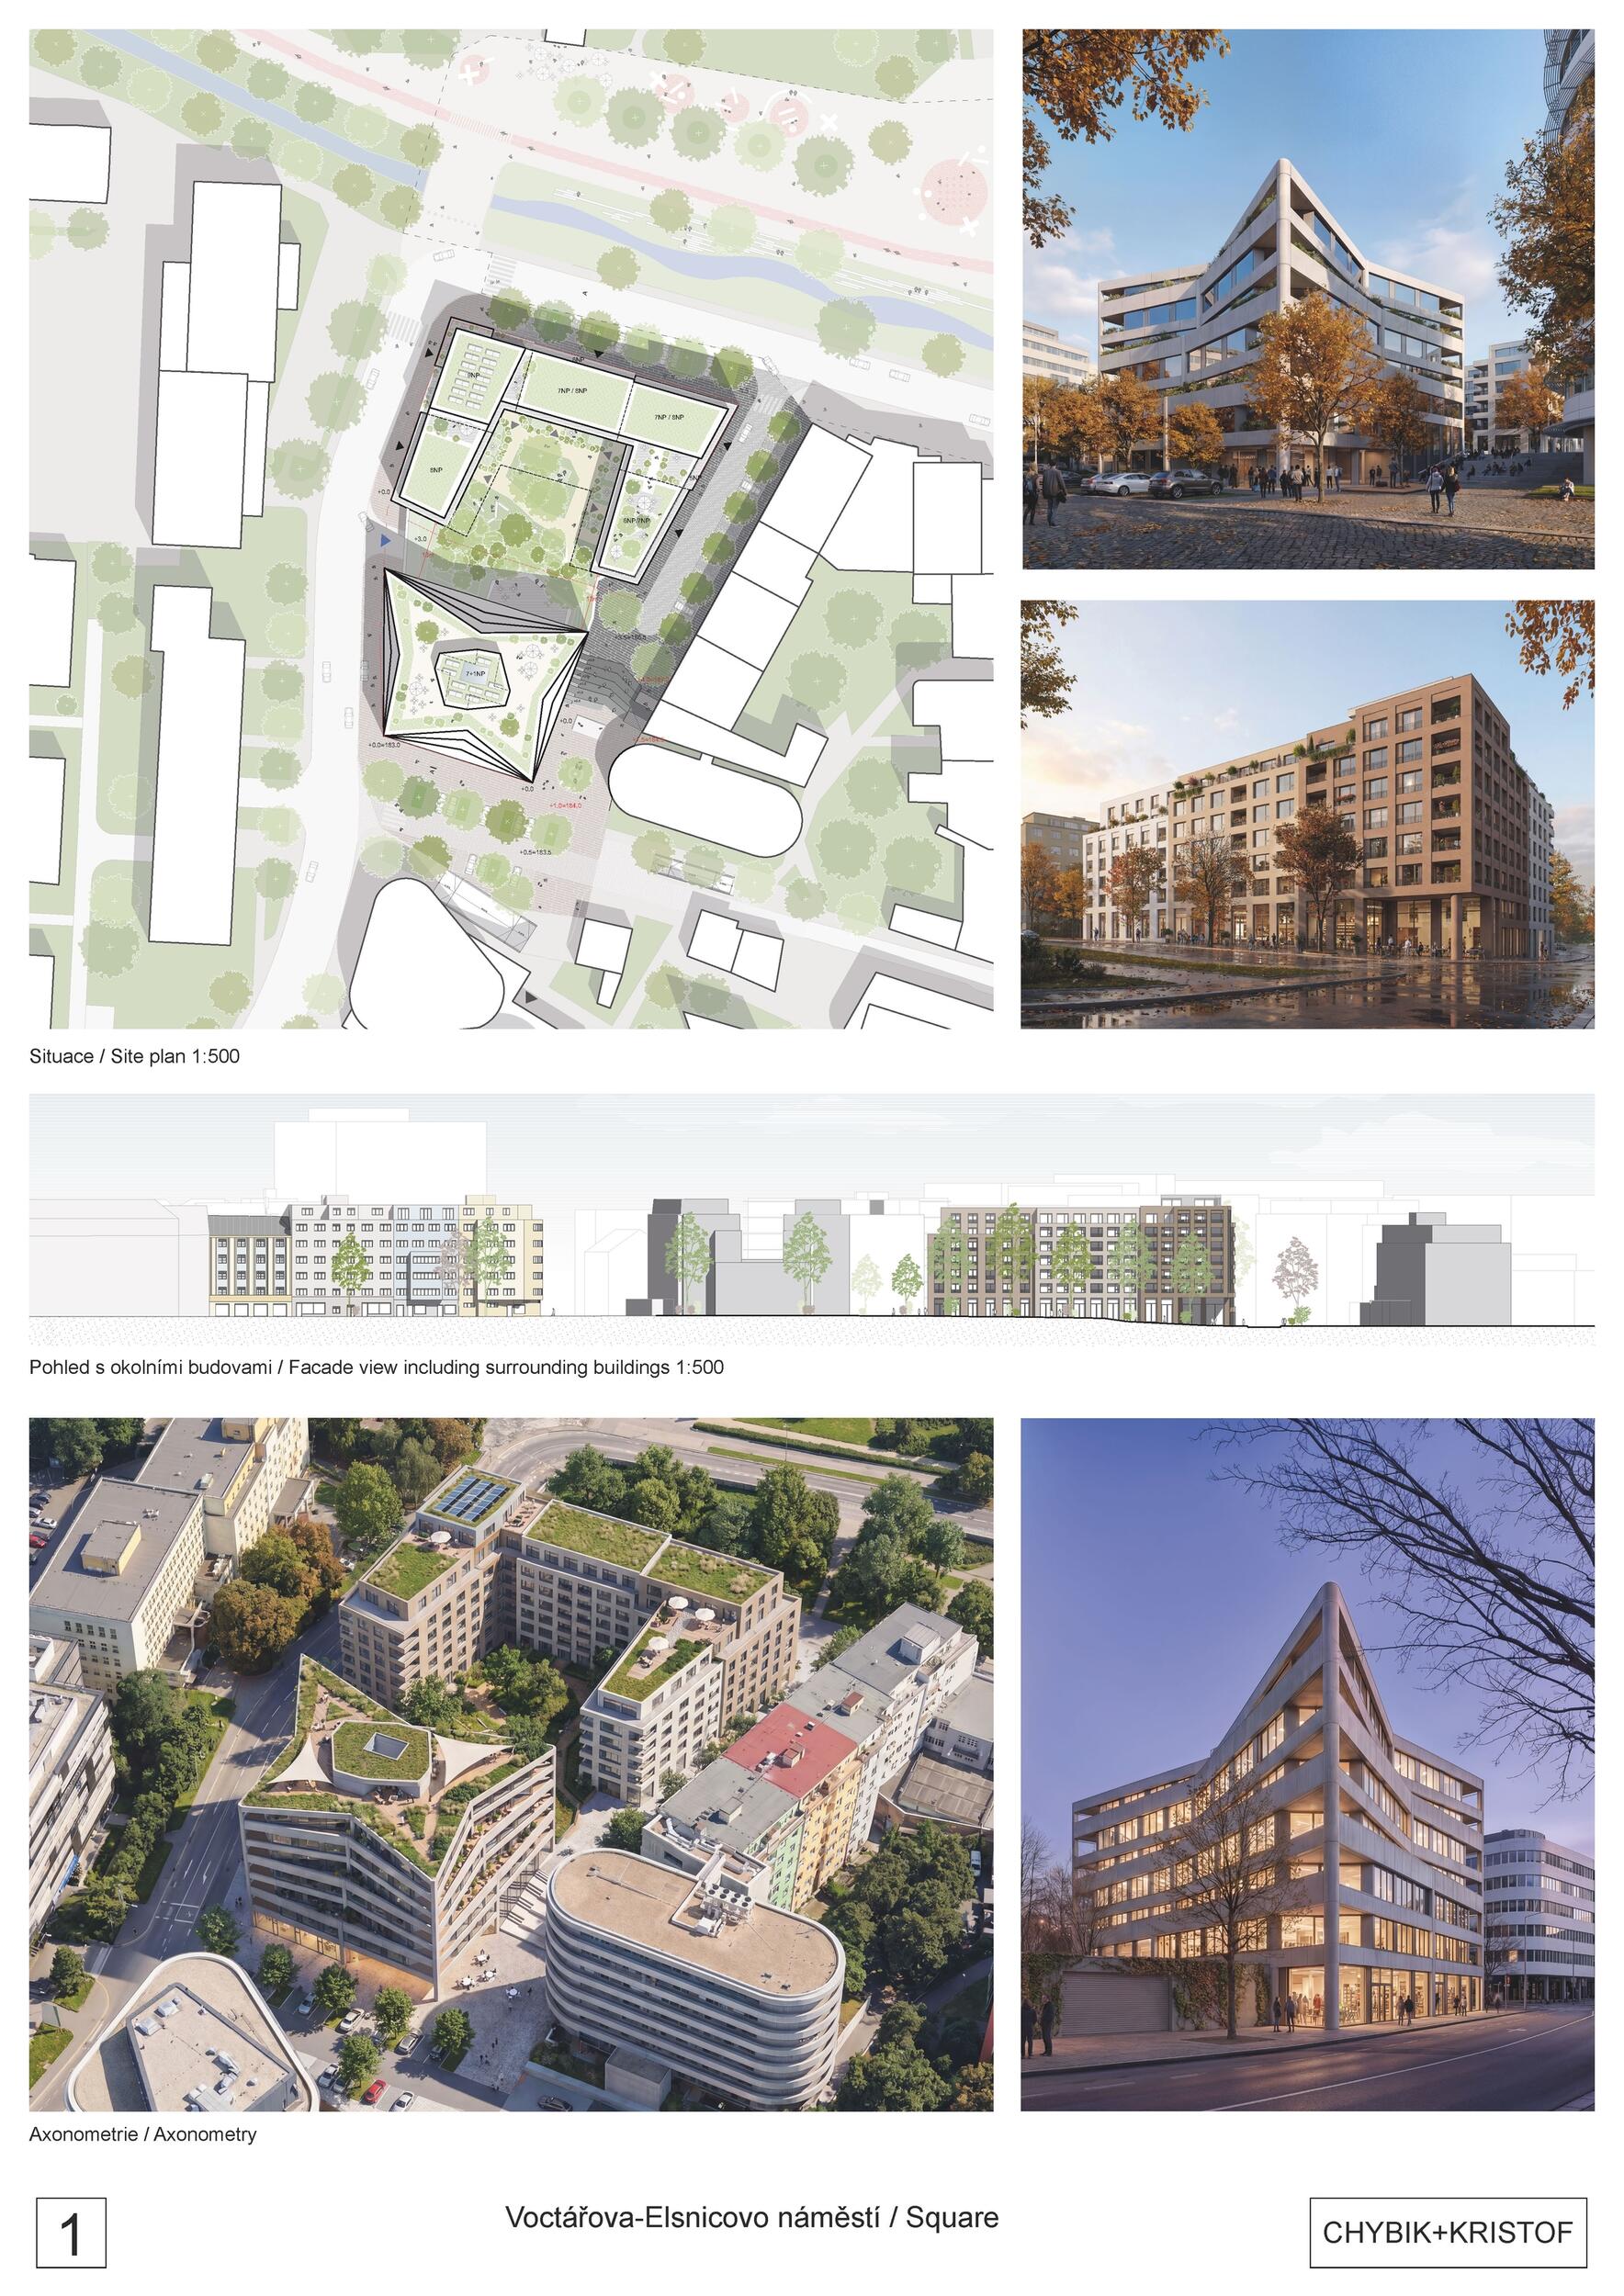
  • Author CHYBIK + KRISTOF
  • Team Ondřej Chybík, Michal Krištof, Jan Stolek, Vojtěch Bodlák, Hana Pleskačová, Katarina Kobale; transportation: Bohumil Rachůnek; statics: Karel Košek; fire safety: Jaroslav Miklós; landscape architecture: Zdeněk Sendler
  • Brno
Annotation

Jury Evaluation

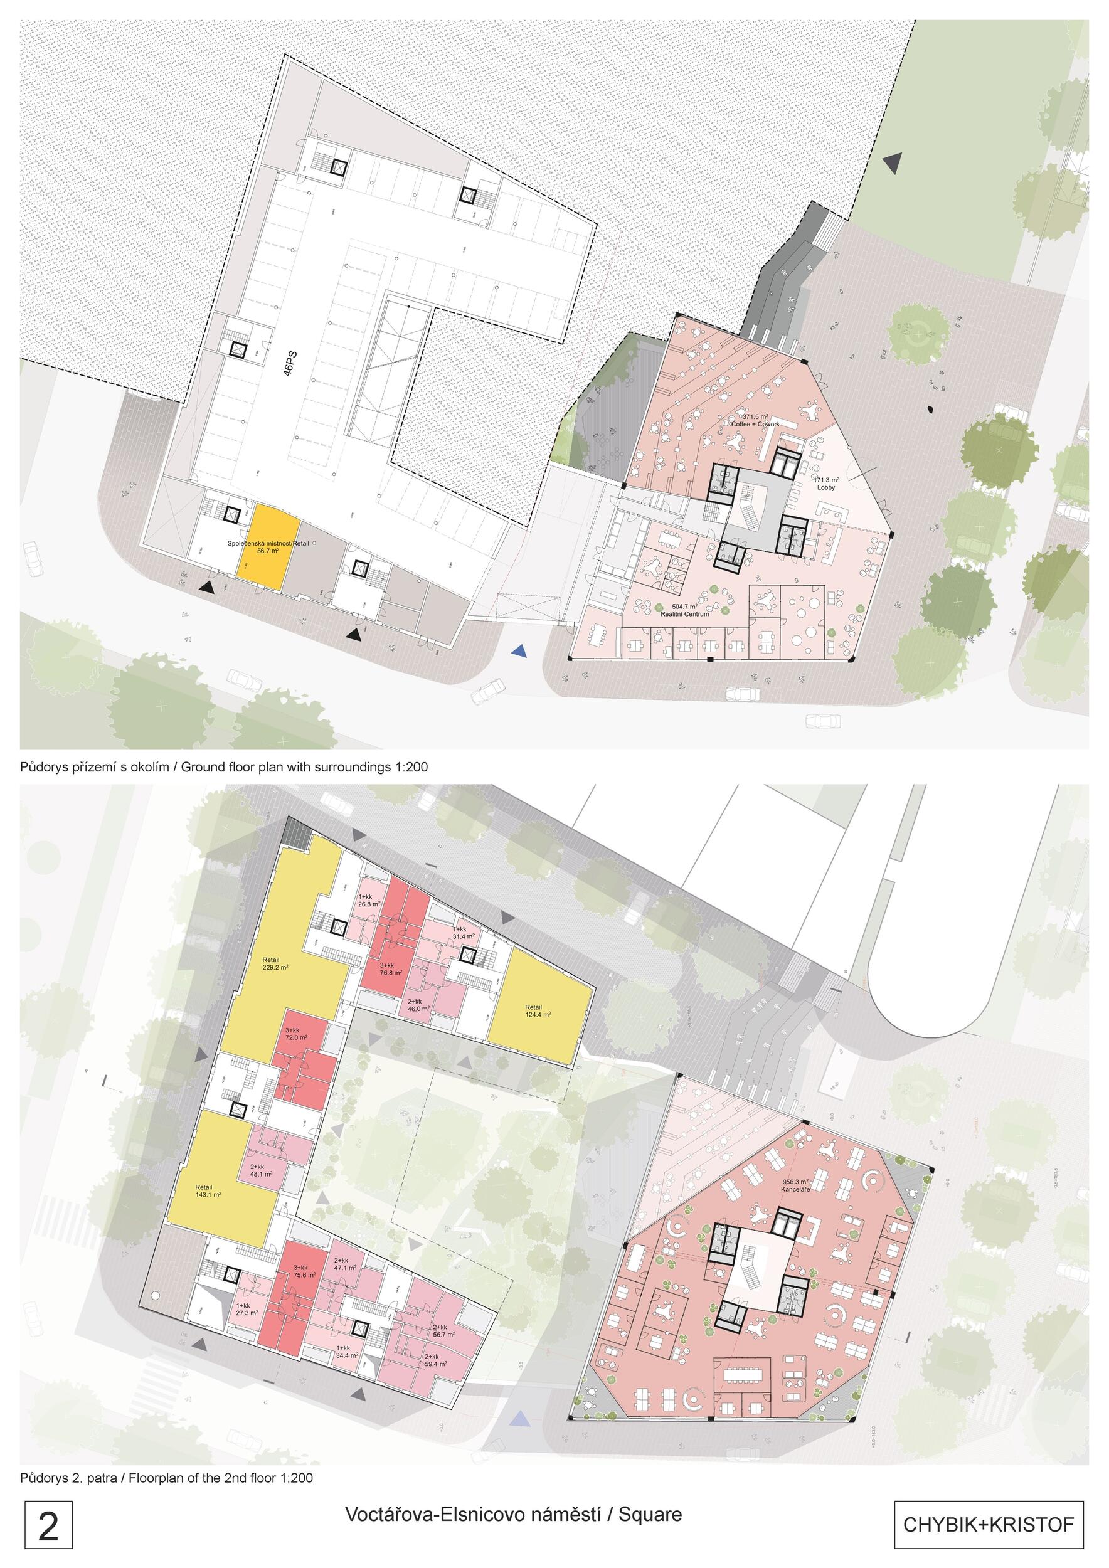
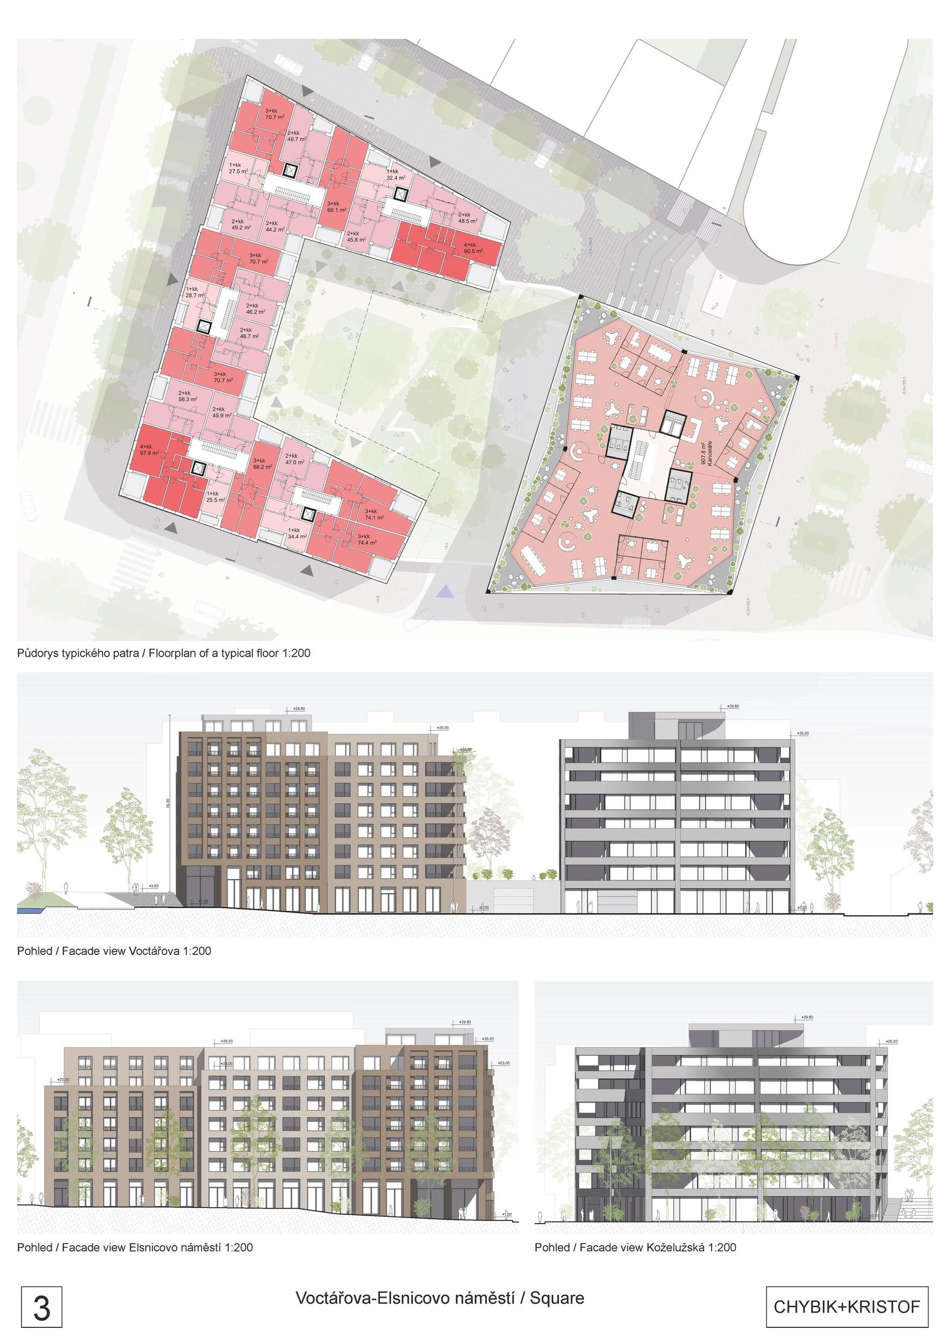
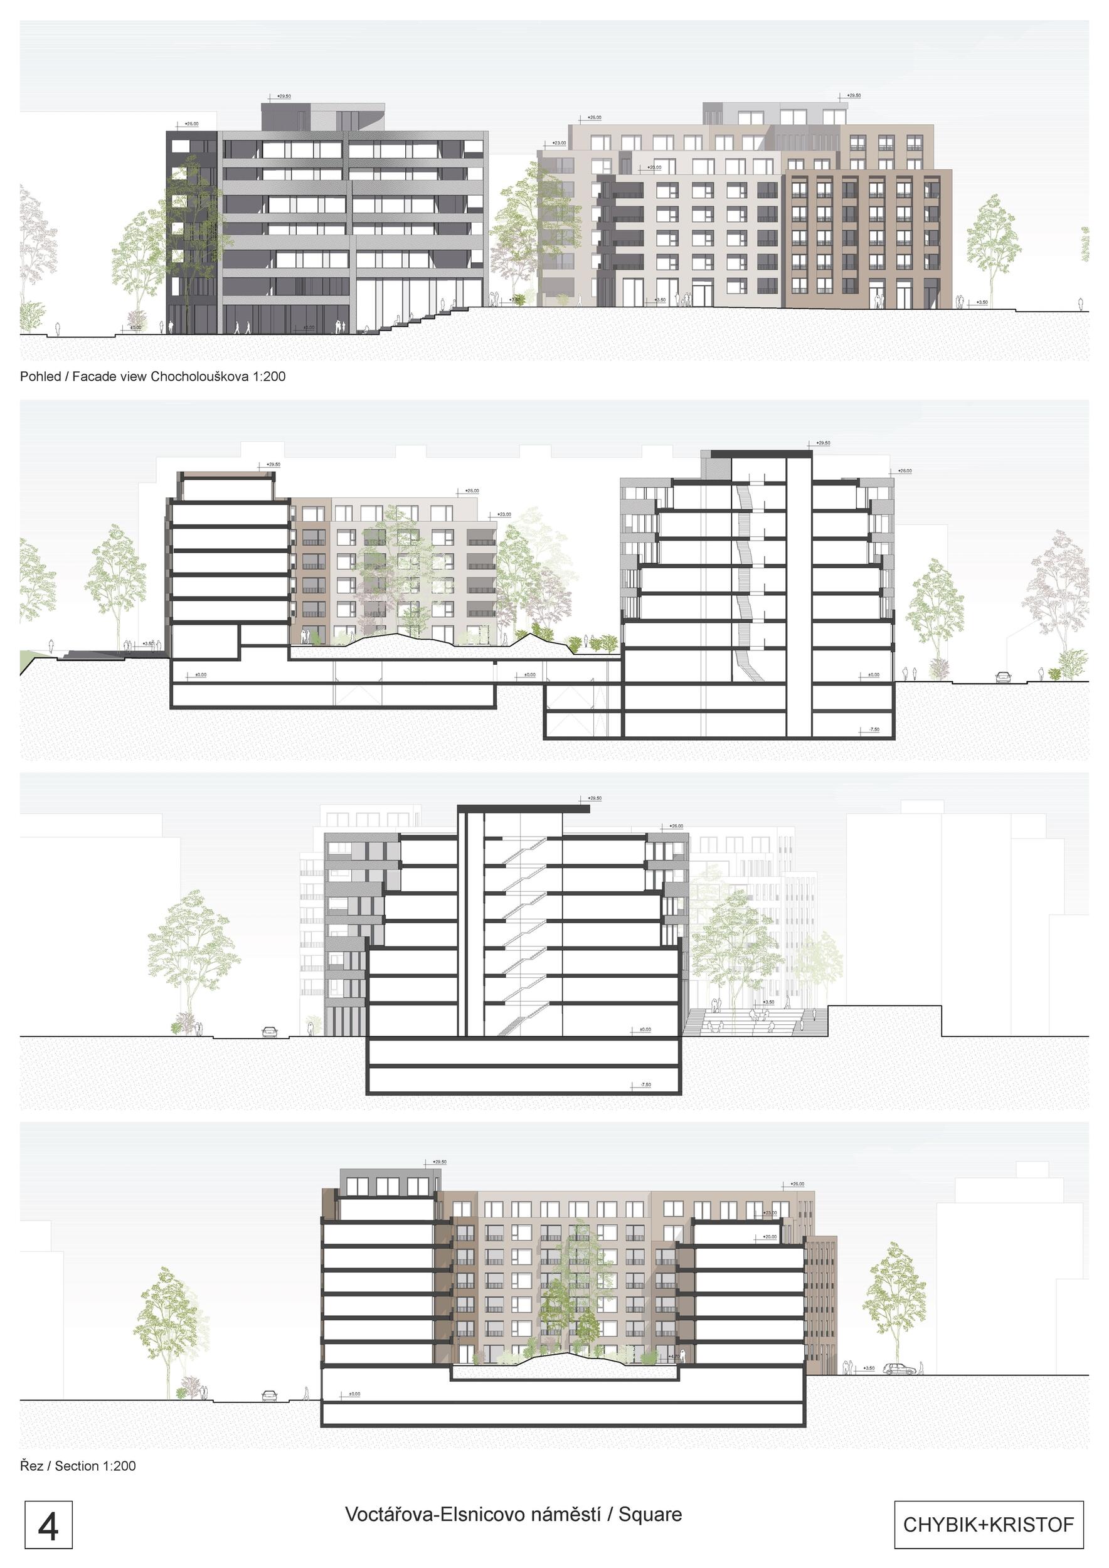
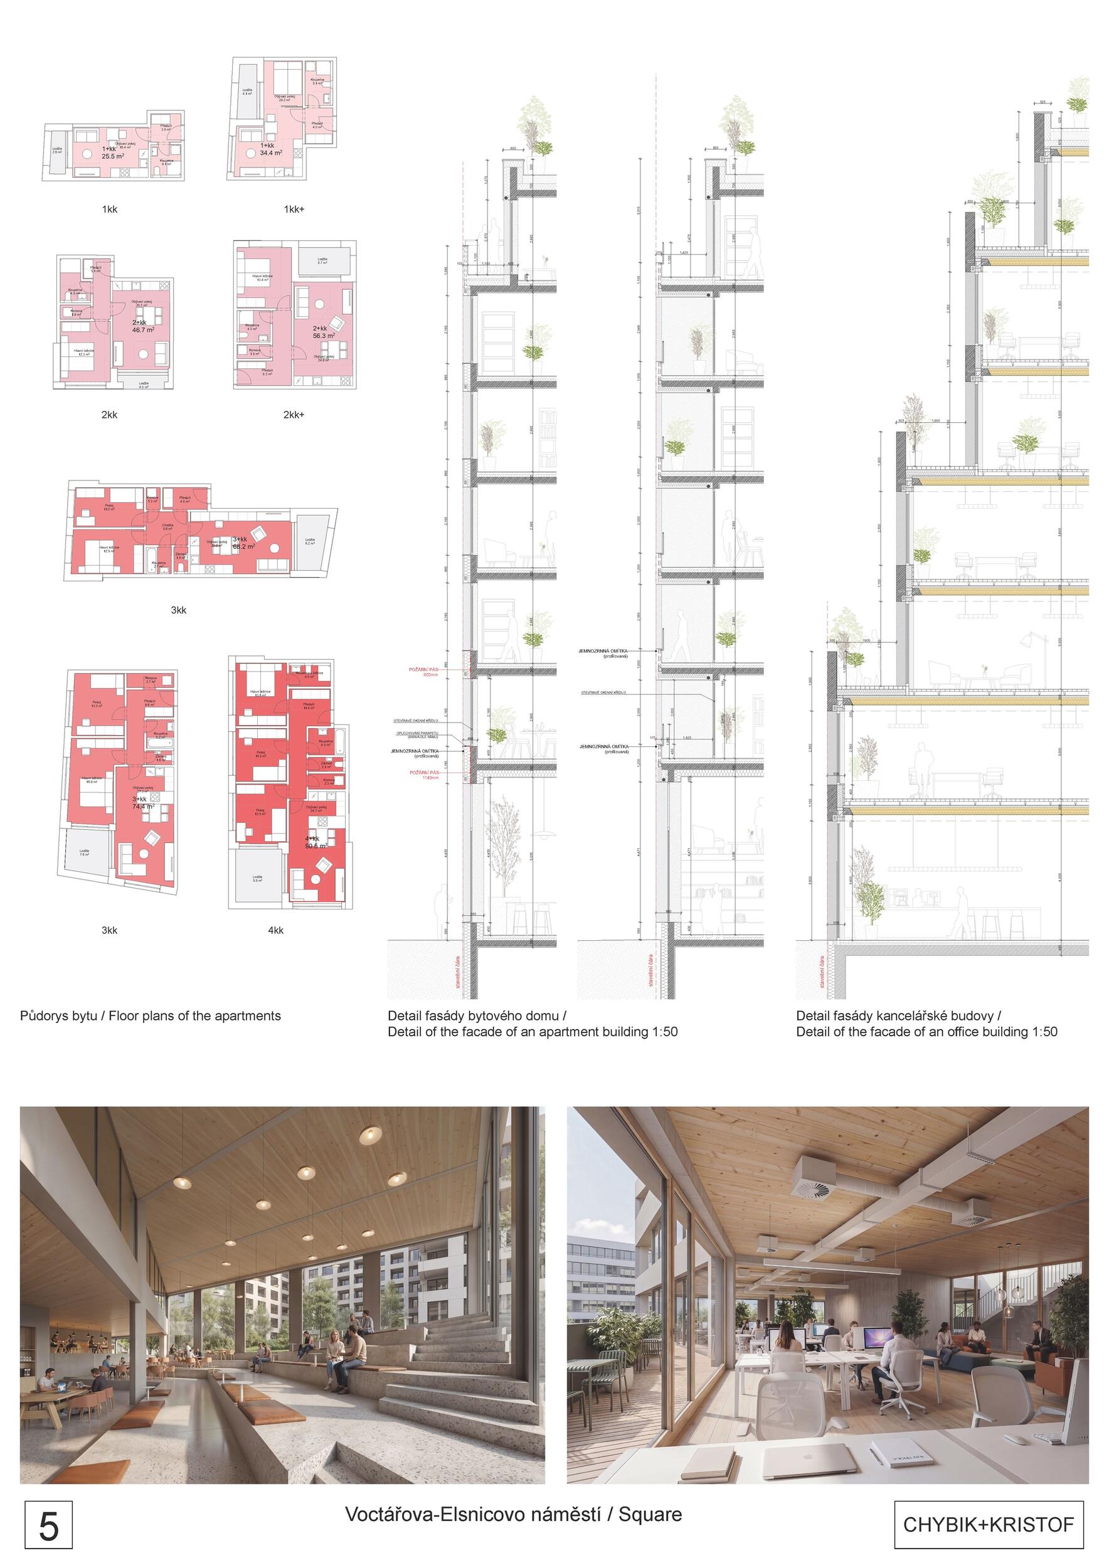
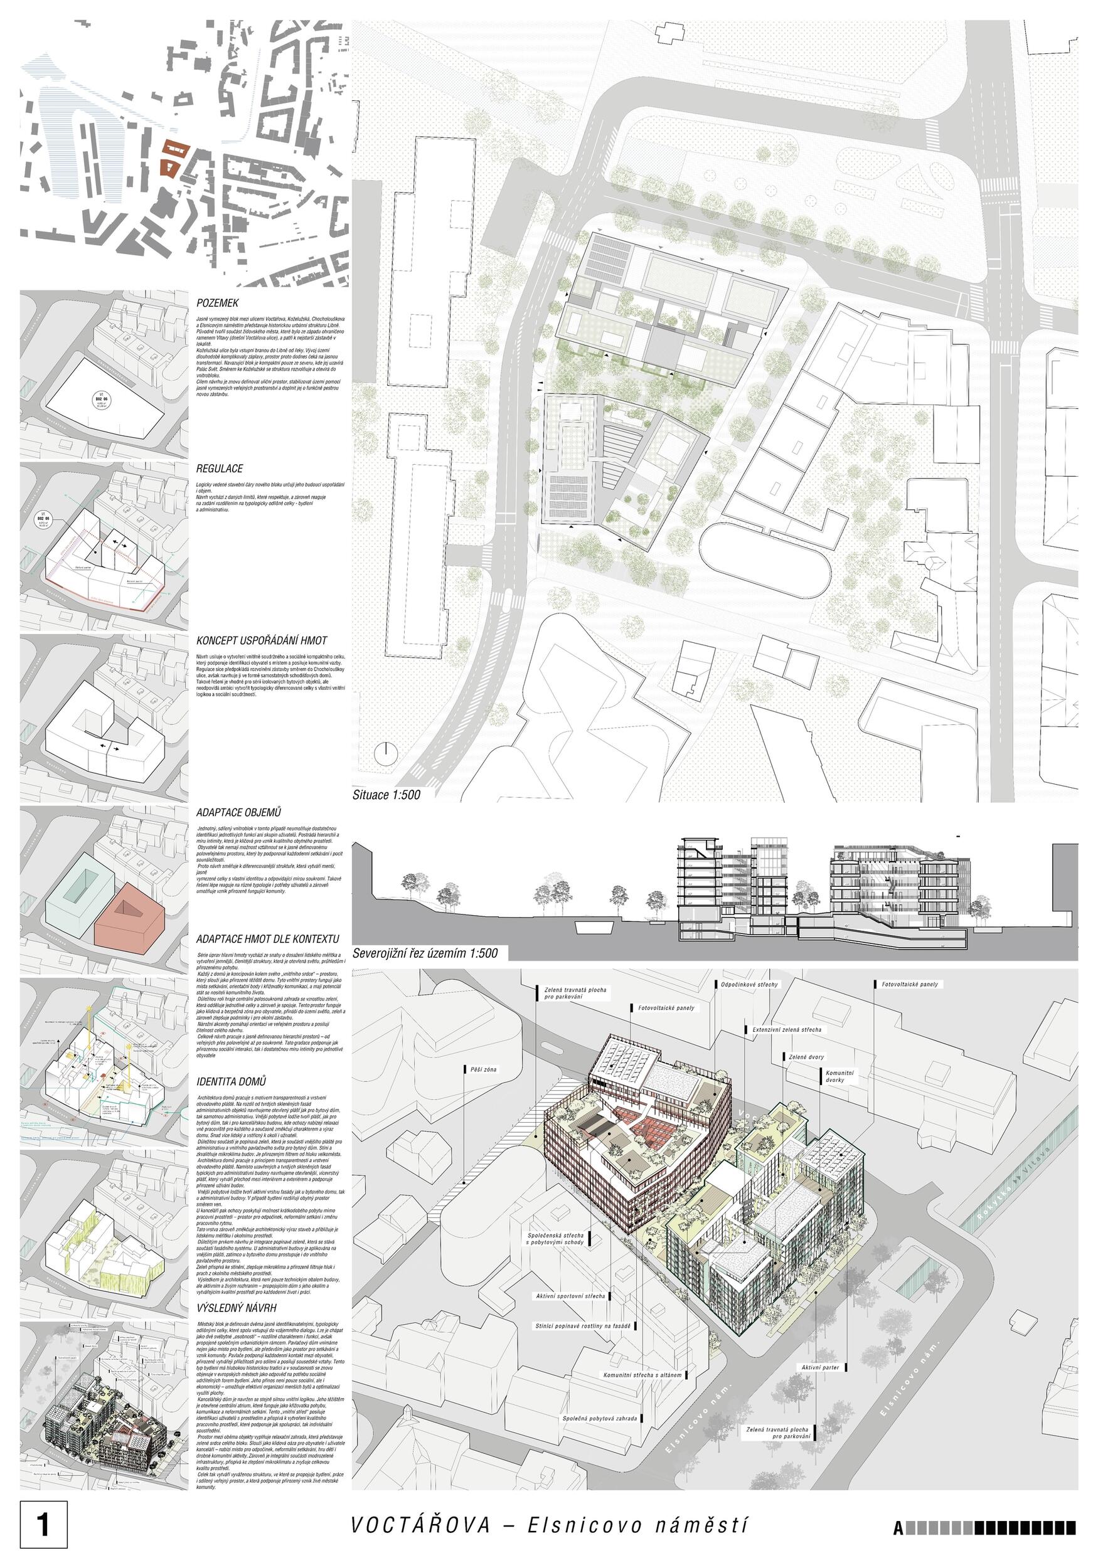
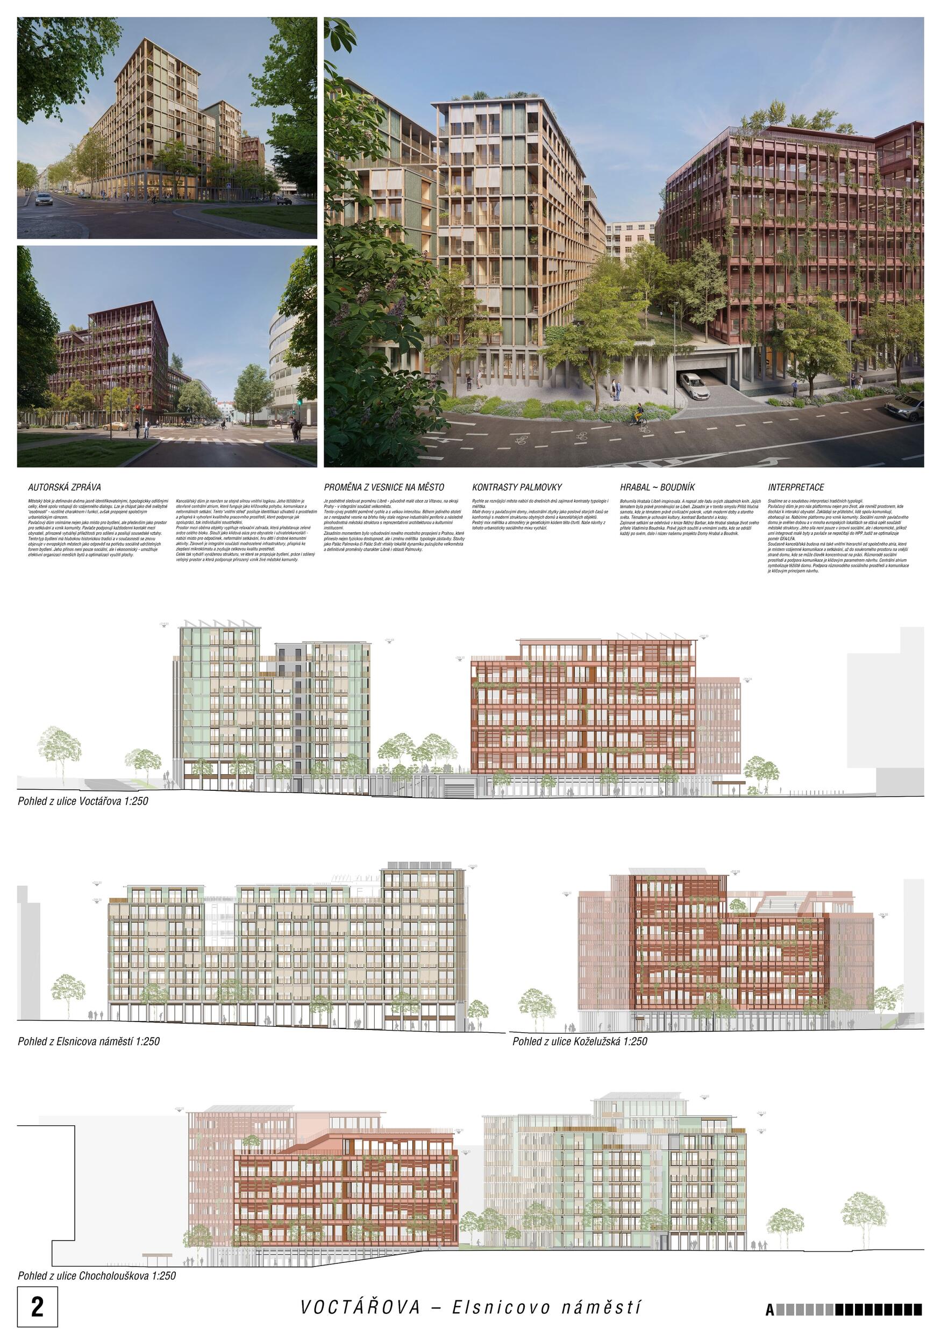
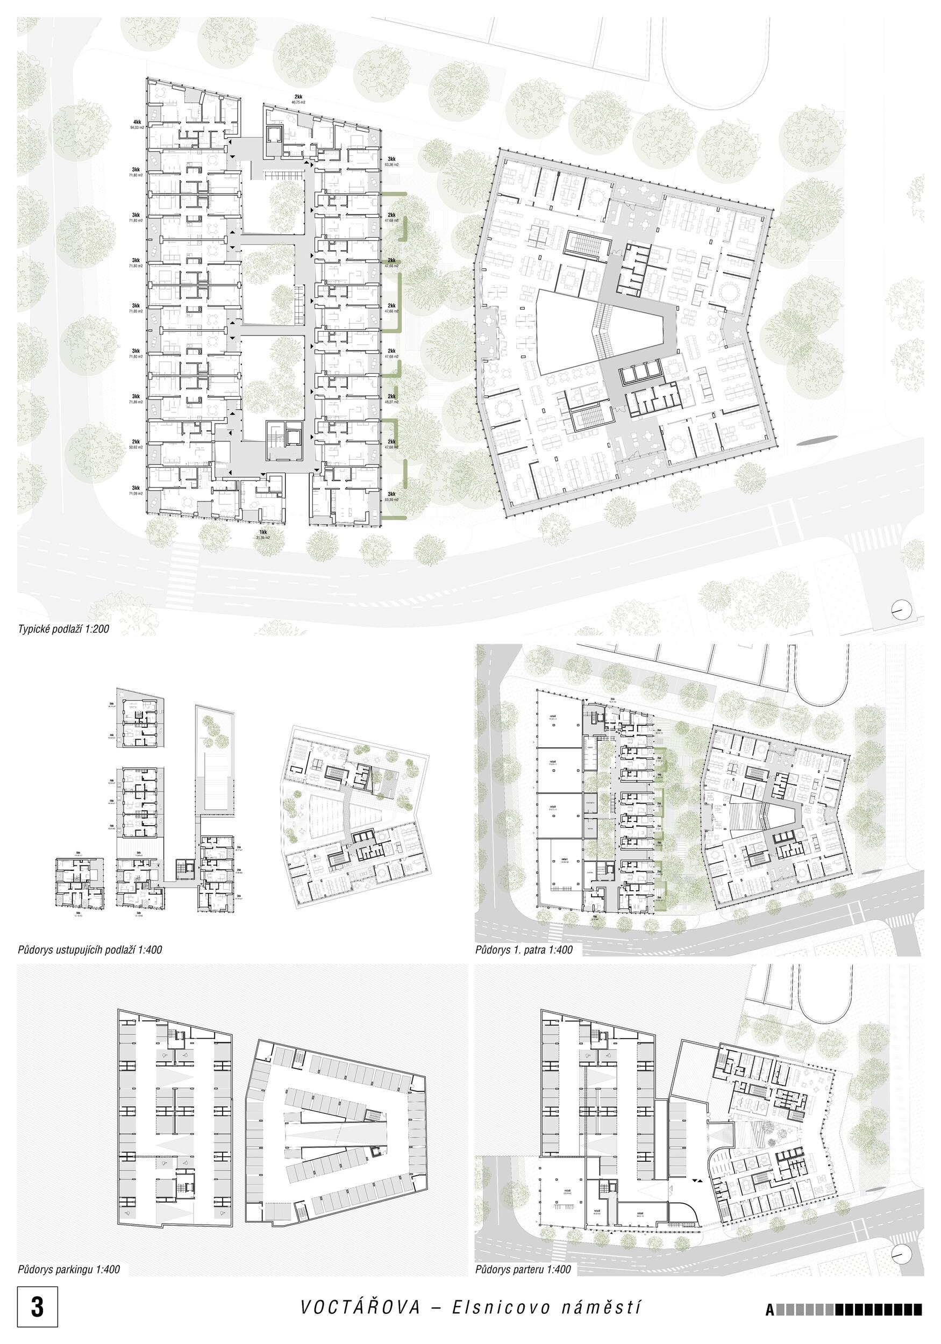
The design by CHYBIK + KRISTOF studio comes with a clearly legible urban concept that divides the area into two basic units – a U-shaped residential block in the north and a solitary administrative building in the south. This principle brings a clear structure and at the same time allows for the creation of distinct identities for both parts. The end of Chocholouškova Street in the form of a residential staircase that smoothly transitions into the interior of the administrative building represents a strong gesture that naturally connects the building to the ground floor and at the same time creates a new residential space with the potential for community and work activities within the Metrostav campus. The administrative building is one of the most striking aspects of the design. The authors managed to formulate a contemporary working environment here with an emphasis on openness, flexibility and quality of everyday use. Generous, yet appropriately sized terraces naturally extend the working spaces to the exterior and enhance their variability. The architectural solution, based on working with prefabricated concrete elements, convincingly reflects the developer's DNA as an innovative construction company and the ambition to be at the forefront of technological development in the construction industry. The solitary building thus appears self-confident and becomes a worthy partner of the surrounding development. However, the effectiveness of the layout solution raises certain doubts, especially with regard to the depth of the tract and its full-fledged use. The residential complex is designed as a compact block with a distinctive grid and facade profiling. The scale of the division is appropriate and does not try to compete with the Svět Palace. The shaping of the materials responds appropriately to the cardinal points and the layout of the apartments corresponds to current housing standards. The gradation of the volumes towards the north-west corner and the work with the parterre oriented towards Elisnicovo Square are also convincing. However, the proposal does not sufficiently respond to the comments from the first round, especially in relation to the eastern edge of the area. The closure of the apartment block towards the neighboring houses leads to their partial shading and weakens the quality of mutual relationships. The absence of a diagonal connection across the area is also problematic, as the design creates a barrier and partially suppresses the potential of the otherwise understandable concept of two solitary buildings. The courtyard of the residential building is designed as non-public, which is in accordance with the framework of the competition brief. Its quality is the large proportion of vegetated terrain, which creates good conditions for the creation of a community environment and a long-term sustainable green background. However, the degree of its closure and limited involvement in the wider urban structure reduce the potential of this space to become a more active part of urban life. The public spaces are designed in connection with the surrounding context and bring several new situations. The dominant element is the residential staircase - an amphitheater, which connects the exterior with the interior of the administrative building and offers a wide range of uses. This element is strong and memorable, but at the same time it seems oversized in places and does not adequately address barrier-free access. The design is architecturally confident and inspiring in many ways, primarily due to the strong concept of the administrative building and the quality work with the structural and material solutions. Despite the shortcomings mentioned, however, the whole does not seem completely balanced and in the context of the competition it lags behind more comprehensively managed designs.
Previous Next
4th Prize
  • Author A69
  • Team Boris Redčenkov, Karolína Šimonová, Jakub Krčmář, Martin Vybíral, Filip Cingel, Martin Fornůsek, Jakub Matyáš, Viktorie Šmídová, Jana Buzková, Kristýna Kolářová; landscape architecture consultation: Radka Šimková (Terra Florida); visualizations: Jan Darks
  • Prague
Annotation

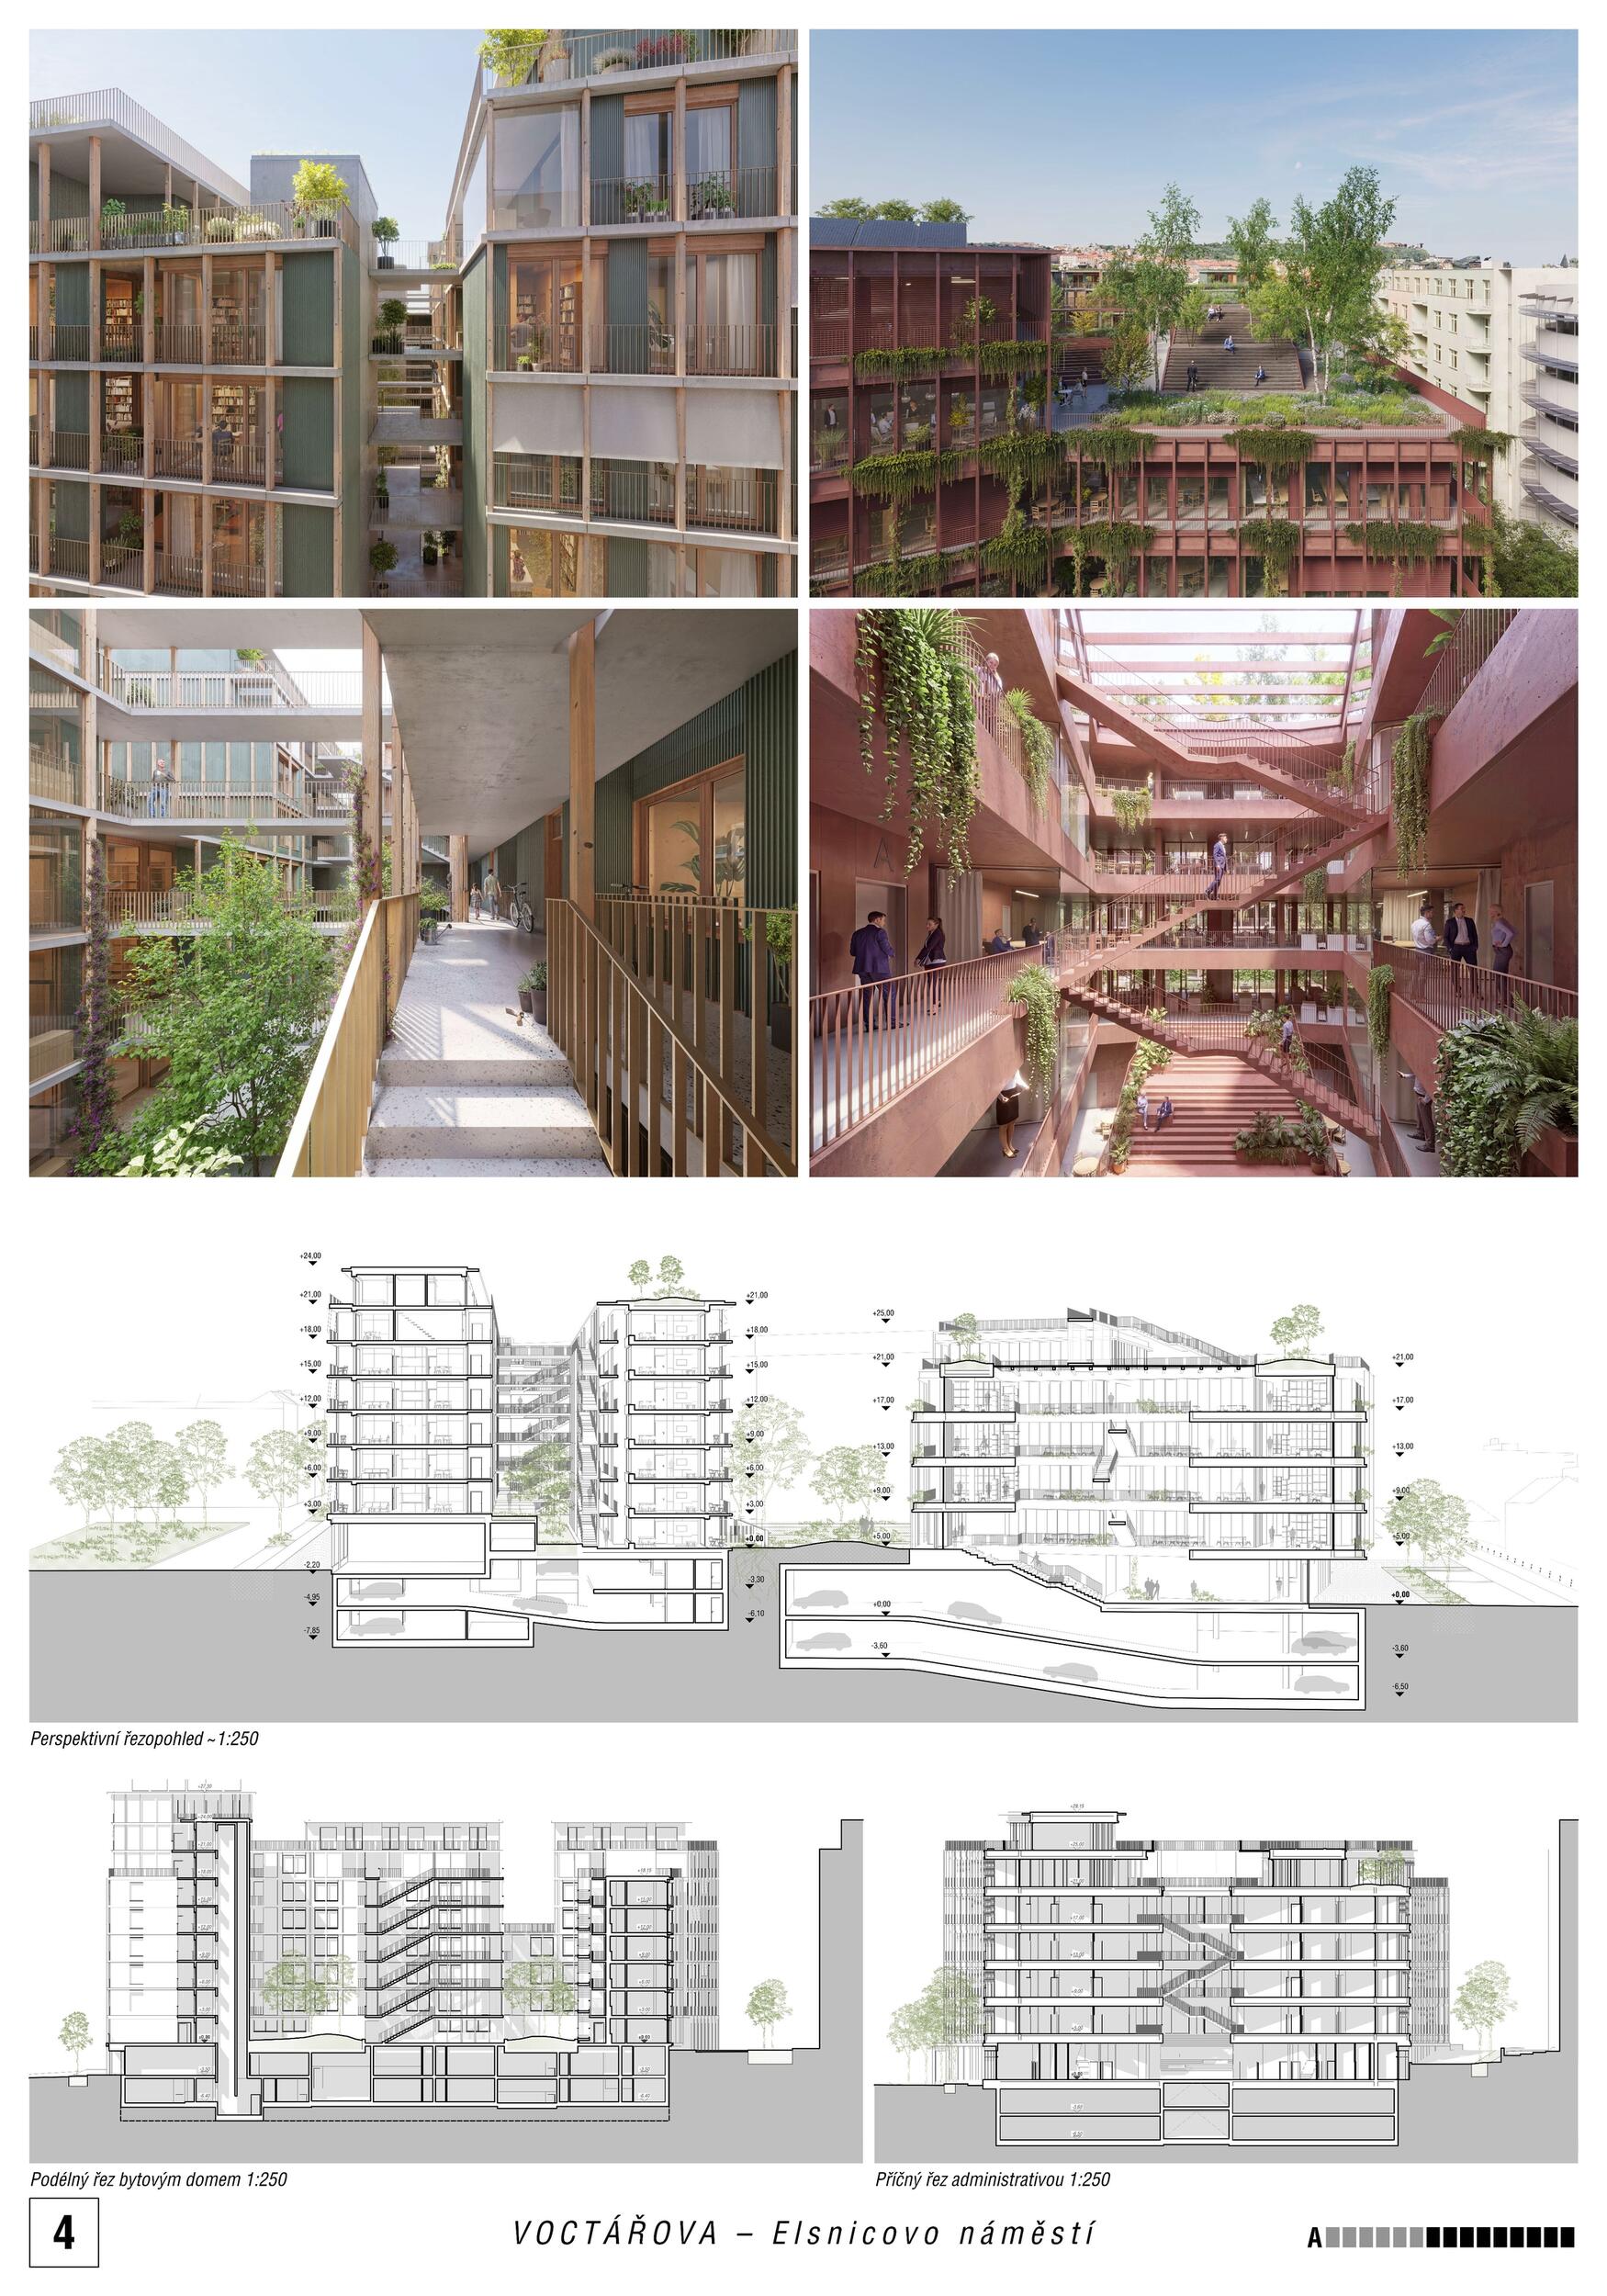
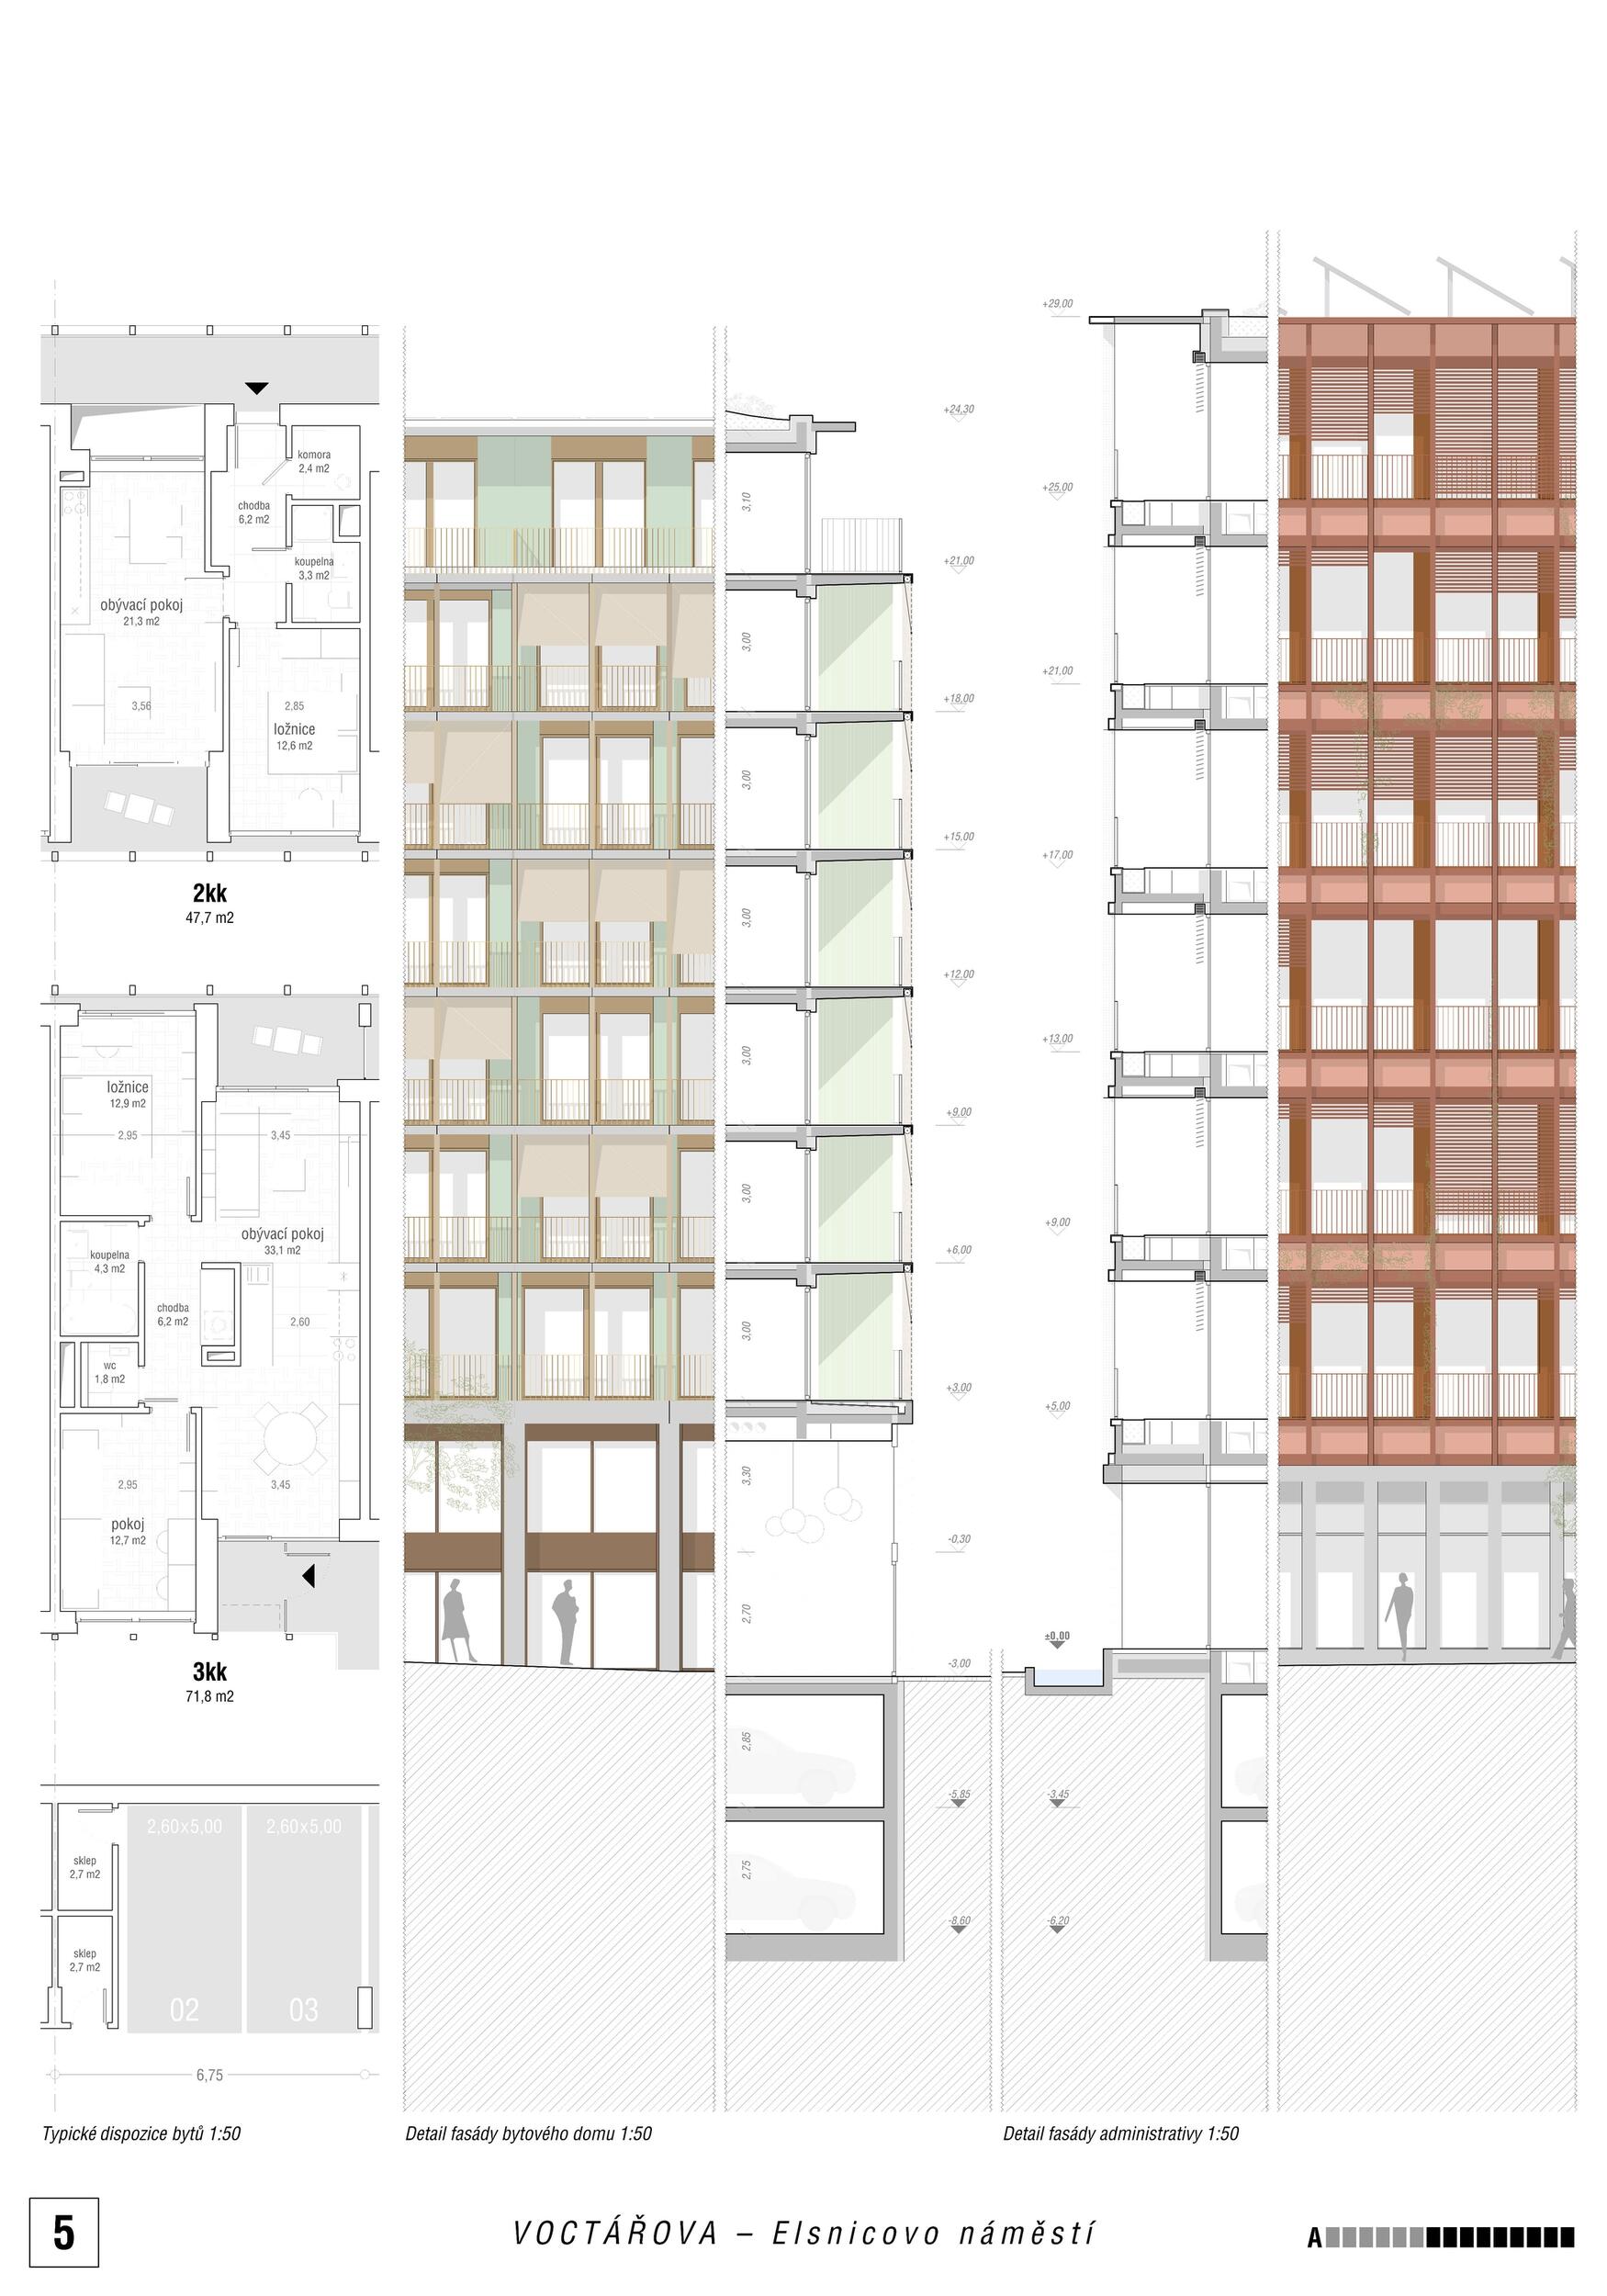
The urban block is defined by two clearly identifiable, typologically different units that enter into a mutual dialogue. They can be understood as two distinct “personalities”—different in character and function, but connected by a common urban framework. We perceive the gallery house not only as a place for living, but above all as a space for meeting and the emergence of a community. Gallery houses support everyday contact between residents, naturally create opportunities for sharing and strengthen neighborly relations. This type of housing has a deep historical tradition and is currently re-emerging in European cities as a response to the need for socially sustainable forms of housing. Its benefits are not only social, but also economic—it allows for the effective organization of smaller apartments and optimization of space use. The office building is designed with an equally strong internal logic. Its center of gravity is the open central atrium, which functions as a crossroads of movement, communication and informal meetings. This “inner center” strengthens the identification of users with the environment and contributes to the creation of a quality working environment that supports both collaboration and individual concentration. The space between the two buildings is filled with a relaxation garden, which represents the green heart of the entire block. It serves as an oasis of peace for residents and office users—it offers a place for relaxation, informal meetings, children's play and small community activities. At the same time, it is an integral part of the blue-green infrastructure, contributes to improving the microclimate and increases the overall quality of the environment. The whole thus creates a balanced structure in which housing, work and shared public space are interconnected and which supports the natural emergence of a vibrant urban community.

Jury Evaluation

From the first glance, the A69 design presents a distinctive and attractive concept for both buildings — an apartment building and an administrative building. Both buildings are rich in their elaborate inner world and offer users a varied spatial and operational experience. The architecture appears open and mysterious at the same time, it is attractive and bold, yet remains orderly and disciplined. This internal order makes the design generally understandable and acceptable, but at the same time suggests a certain degree of formal closure. A separate quality of the design is the work with greenery and terrain. The proclaimed vegetation layer of sufficient thickness on the garage structure creates good conditions for the growth of full-fledged greenery and indicates the ambition to create a quality residential environment. At the same time, however, it is evident that the common life of the residents of the apartment building takes place more in the communication spaces, corridors and galleries than in the courtyard itself, the potential of which thus remains partially unused. The public space is conceived more as a semi-private environment at the interface between the administrative and residential parts. Nevertheless, it offers an important pedestrian connection towards Voctářova Street and creates new spatial connections in the area. However, the degree of its openness and clarity is not entirely convincing and the space remains in a certain ambivalence between public and private character. The chosen typology, including the work with galleries and internal communication spaces, is legitimate and acceptable within the scope of the assignment. However, in the specific solution, its spatial and operational consequences do not always lead to optimal use of the potential of the site or to the full fulfillment of expectations associated with the quality of housing and public space. Thus, in some respects, the design appears more like an autonomous architectural consideration than a completely convincing response to a specific context. Overall, it is a distinctive and cultivated design with a distinctive atmosphere, which offers a number of inspiring moments, but did not convince enough in the competition to be included among the favorites.

Previous Next
5th Prize
  • Author Snøhetta & Pantograph
  • Team Snohetta: Patrick Lüth, Alexander Kindlen, Angelo Pezzotta, Silvia Juliana Rueda Guerrero, Jonas Längenfelder; Pantograph: Miroslav Hrušovský
  • Innsbruck and Bratislava, Austria and Slovakia
Annotation

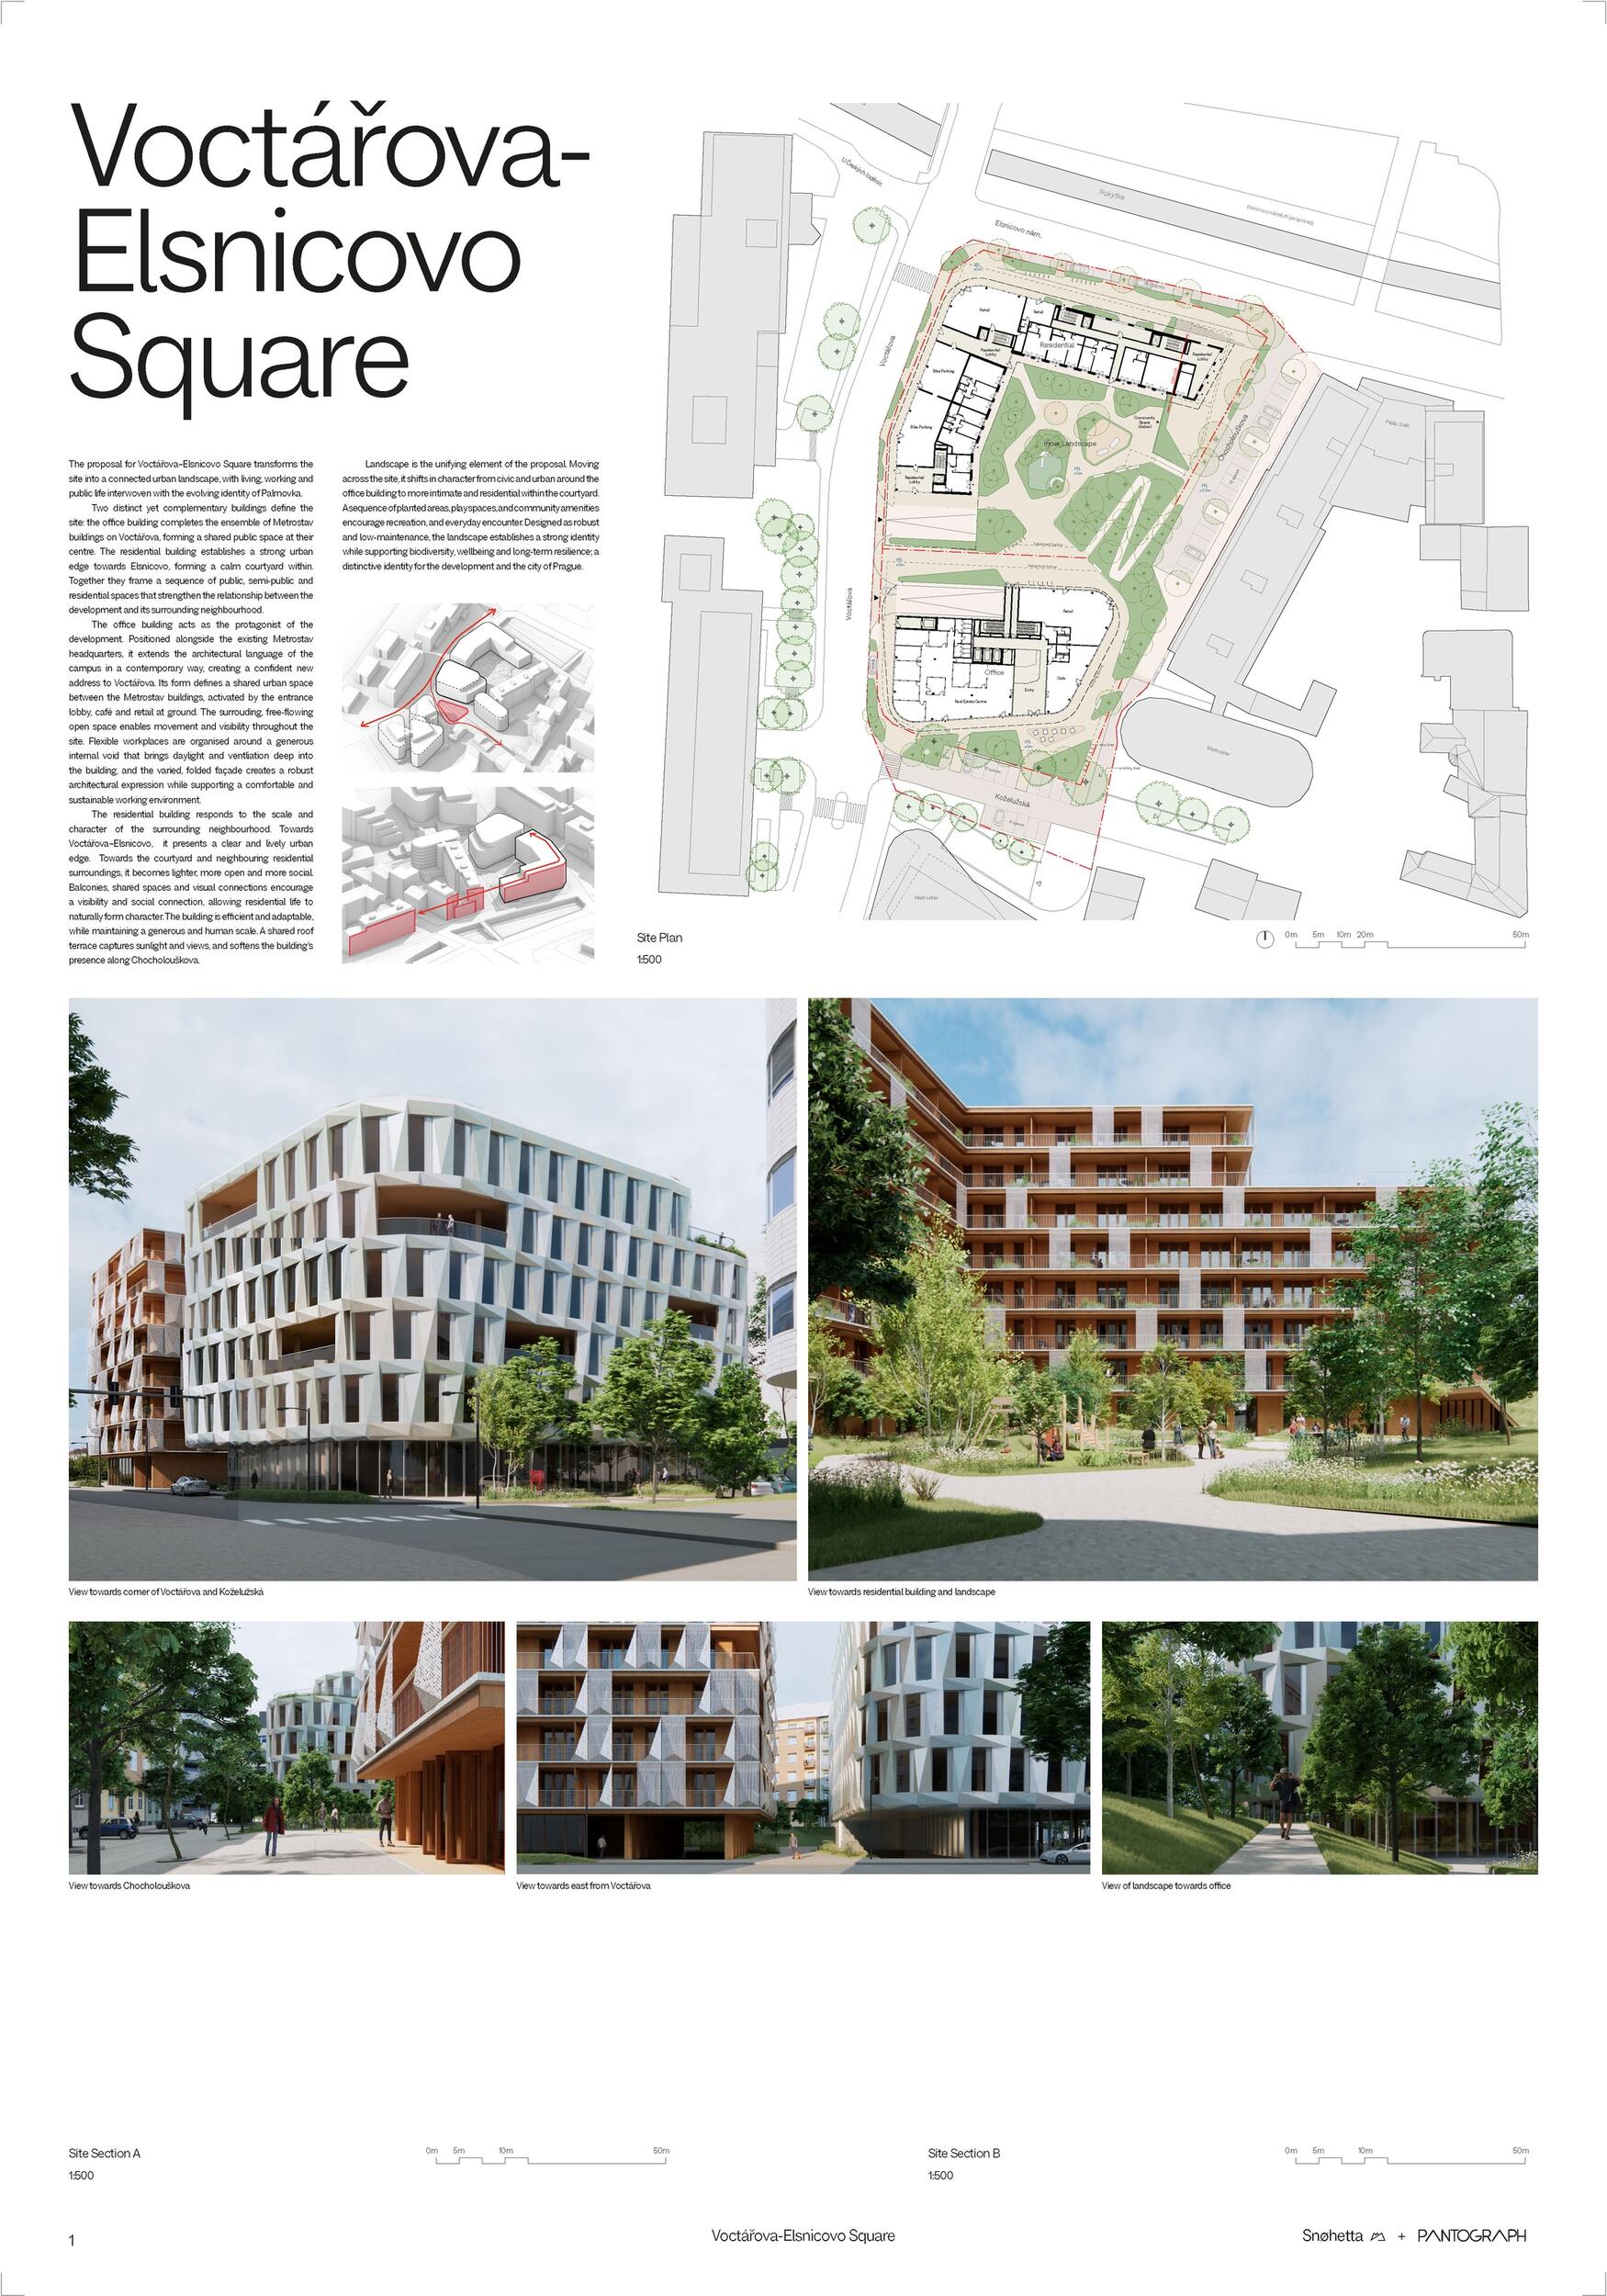
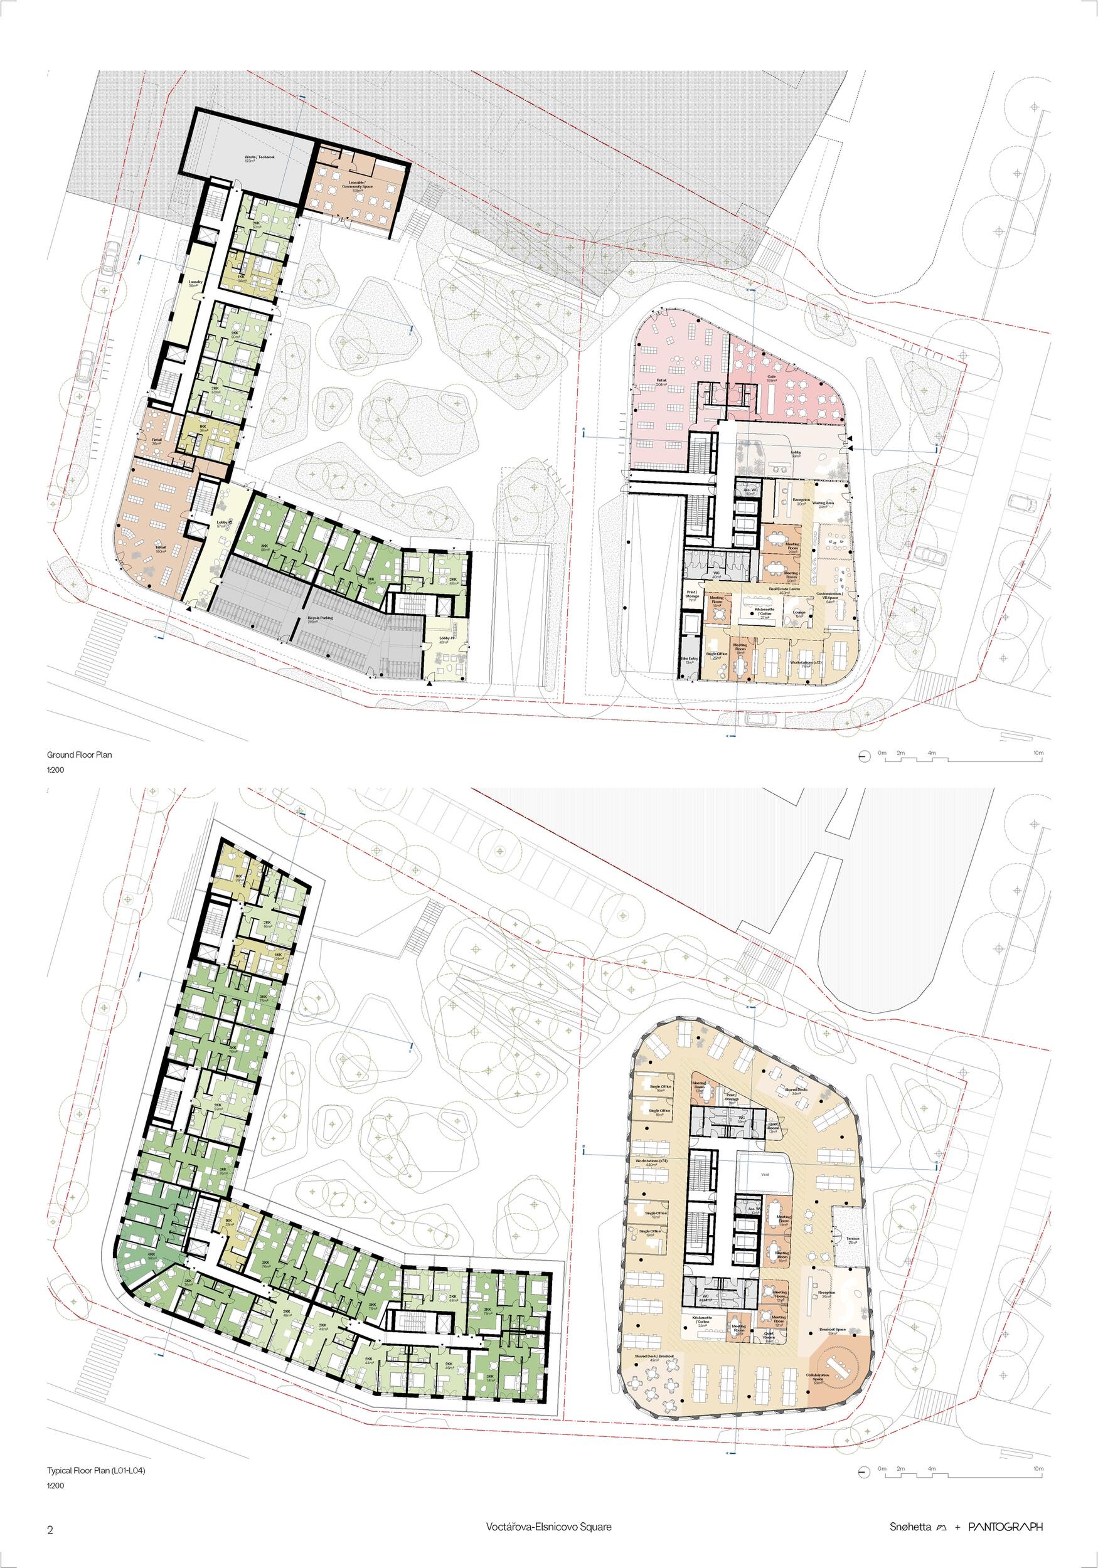
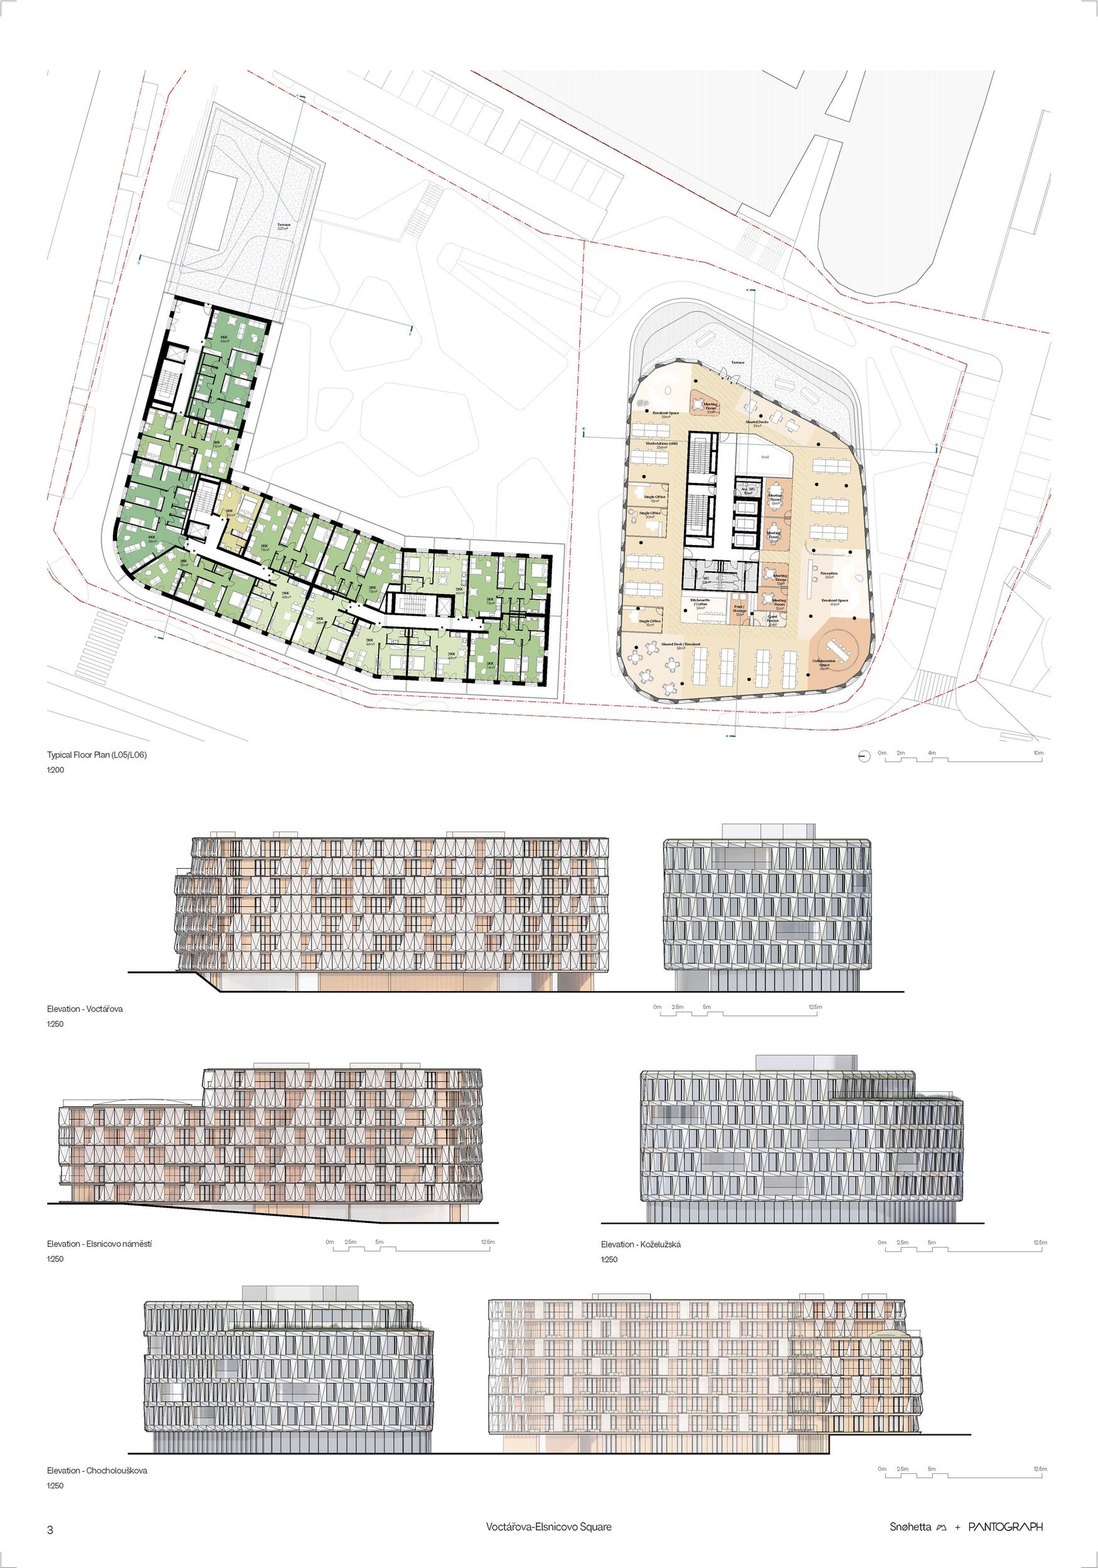
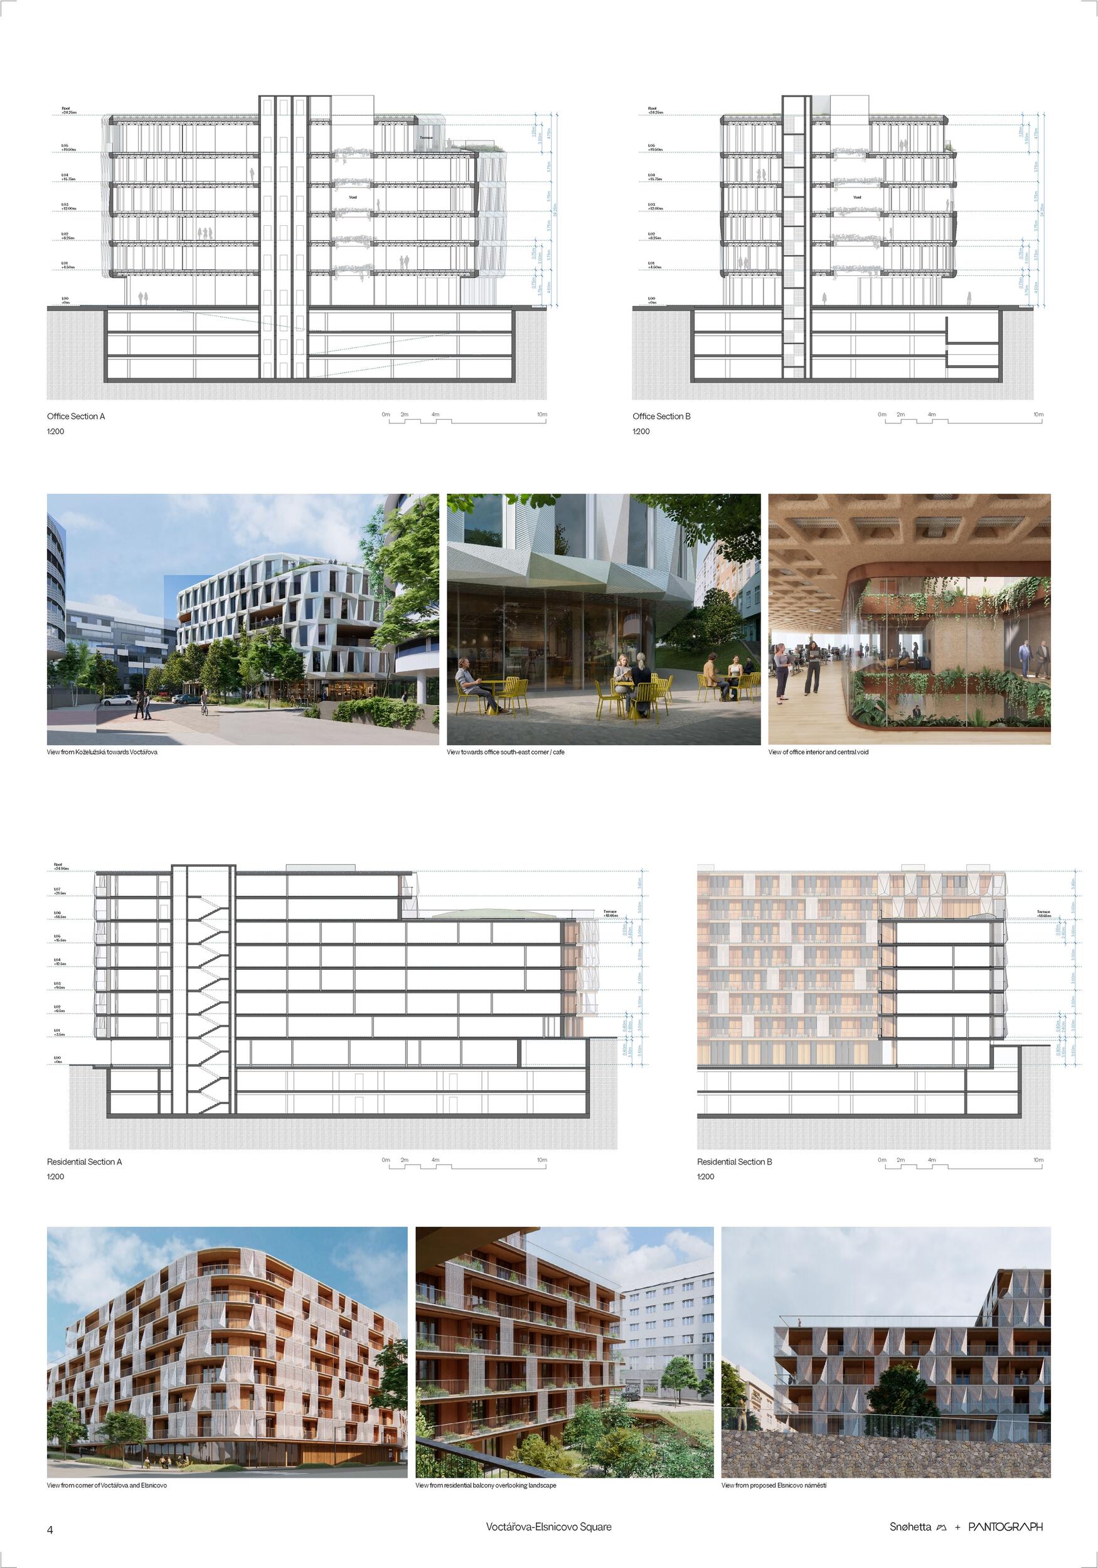
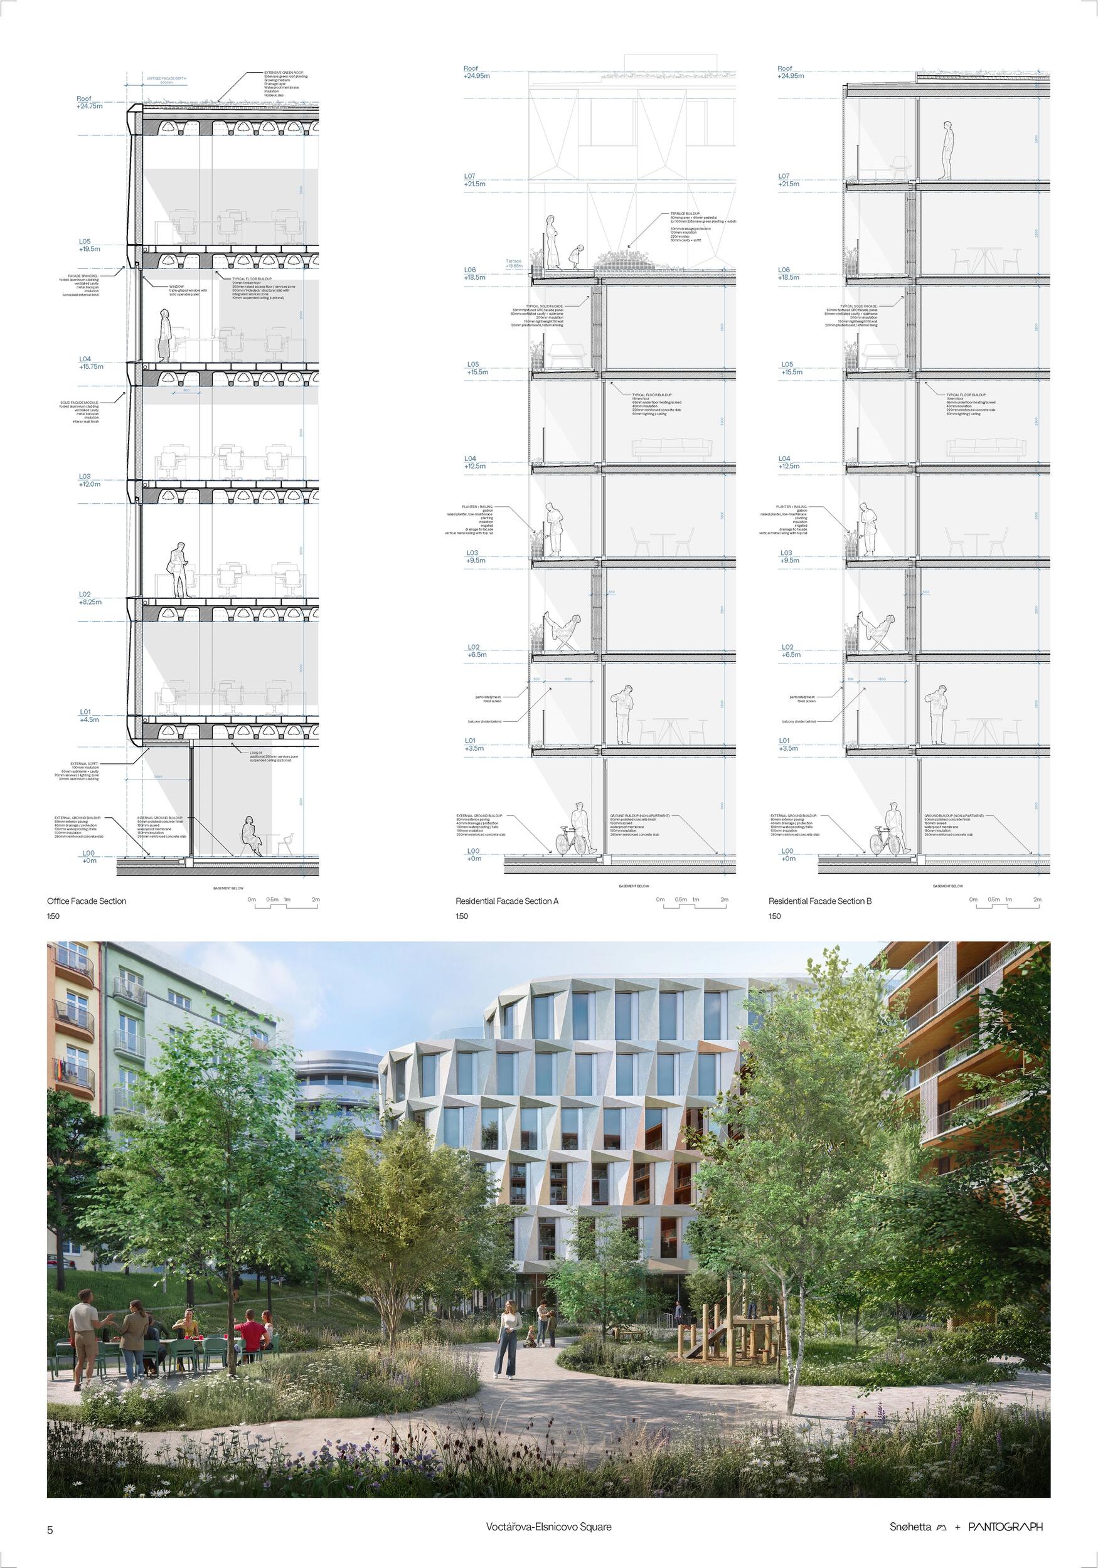
The proposal for Voctářova—Elsnicovo Square transforms the site into a connected urban landscape where residential, working and public life intertwine with the evolving identity of Palmovka. The site is defined by two distinct but complementary buildings: the office building complements the Metrostav complex on Voctářova Street and creates a shared public space at their centre. The residential building creates a strong urban edge towards Elsnicov and creates a peaceful courtyard inside. Together, they frame a sequence of public, semi-public and residential spaces that strengthen the relationship between the development project and its surrounding neighbourhood.

Jury Evaluation

The design by Snøhetta and Pantograph seeks to create a distinctive and creative concept that works with a reinterpretation of typical Prague elements. However, the jury perceives this approach as rather schematic and sometimes slipping into cliché, without bringing a convincing new quality appropriate to the given location. The administrative building impressed the jury with its facade solution with a plastic effect, which gives the building a distinctive identity. However, this architectural motif is redeemed by a relatively small area of glazing, which raises doubts about the quality of the internal working environment. Although the design was modified in the second round, the layout solution was not significantly made more attractive or optimized. The residential part creates a pleasant environment within the courtyard, which offers quality community facilities with plenty of greenery, living and play elements in a pleasant and appropriate amount. The addition of a community room, which supports neighborly relations and everyday use of the space, is also positively evaluated. However, the limit of this solution is the fact that all the greenery is designed on the garage structure, which will mean increased maintenance requirements in the long term, especially in terms of irrigation and overall care. The external expression of the residential building, especially in relation to Elsnicovo Square, was not found by the jury to be adequate for the given location and does not appear sufficiently convincing in the context of the surrounding development. The proposal brings partial quality moments, especially in the area of community housing and work with the courtyard, its fundamental problem is its inconsistency with the zoning study, as well as unsatisfactory results in terms of sunlight and daylighting. These shortcomings have a direct impact on the quality of the proposed environment and significantly weaken the overall persuasiveness of the proposal.
Previous Next
6th Prize
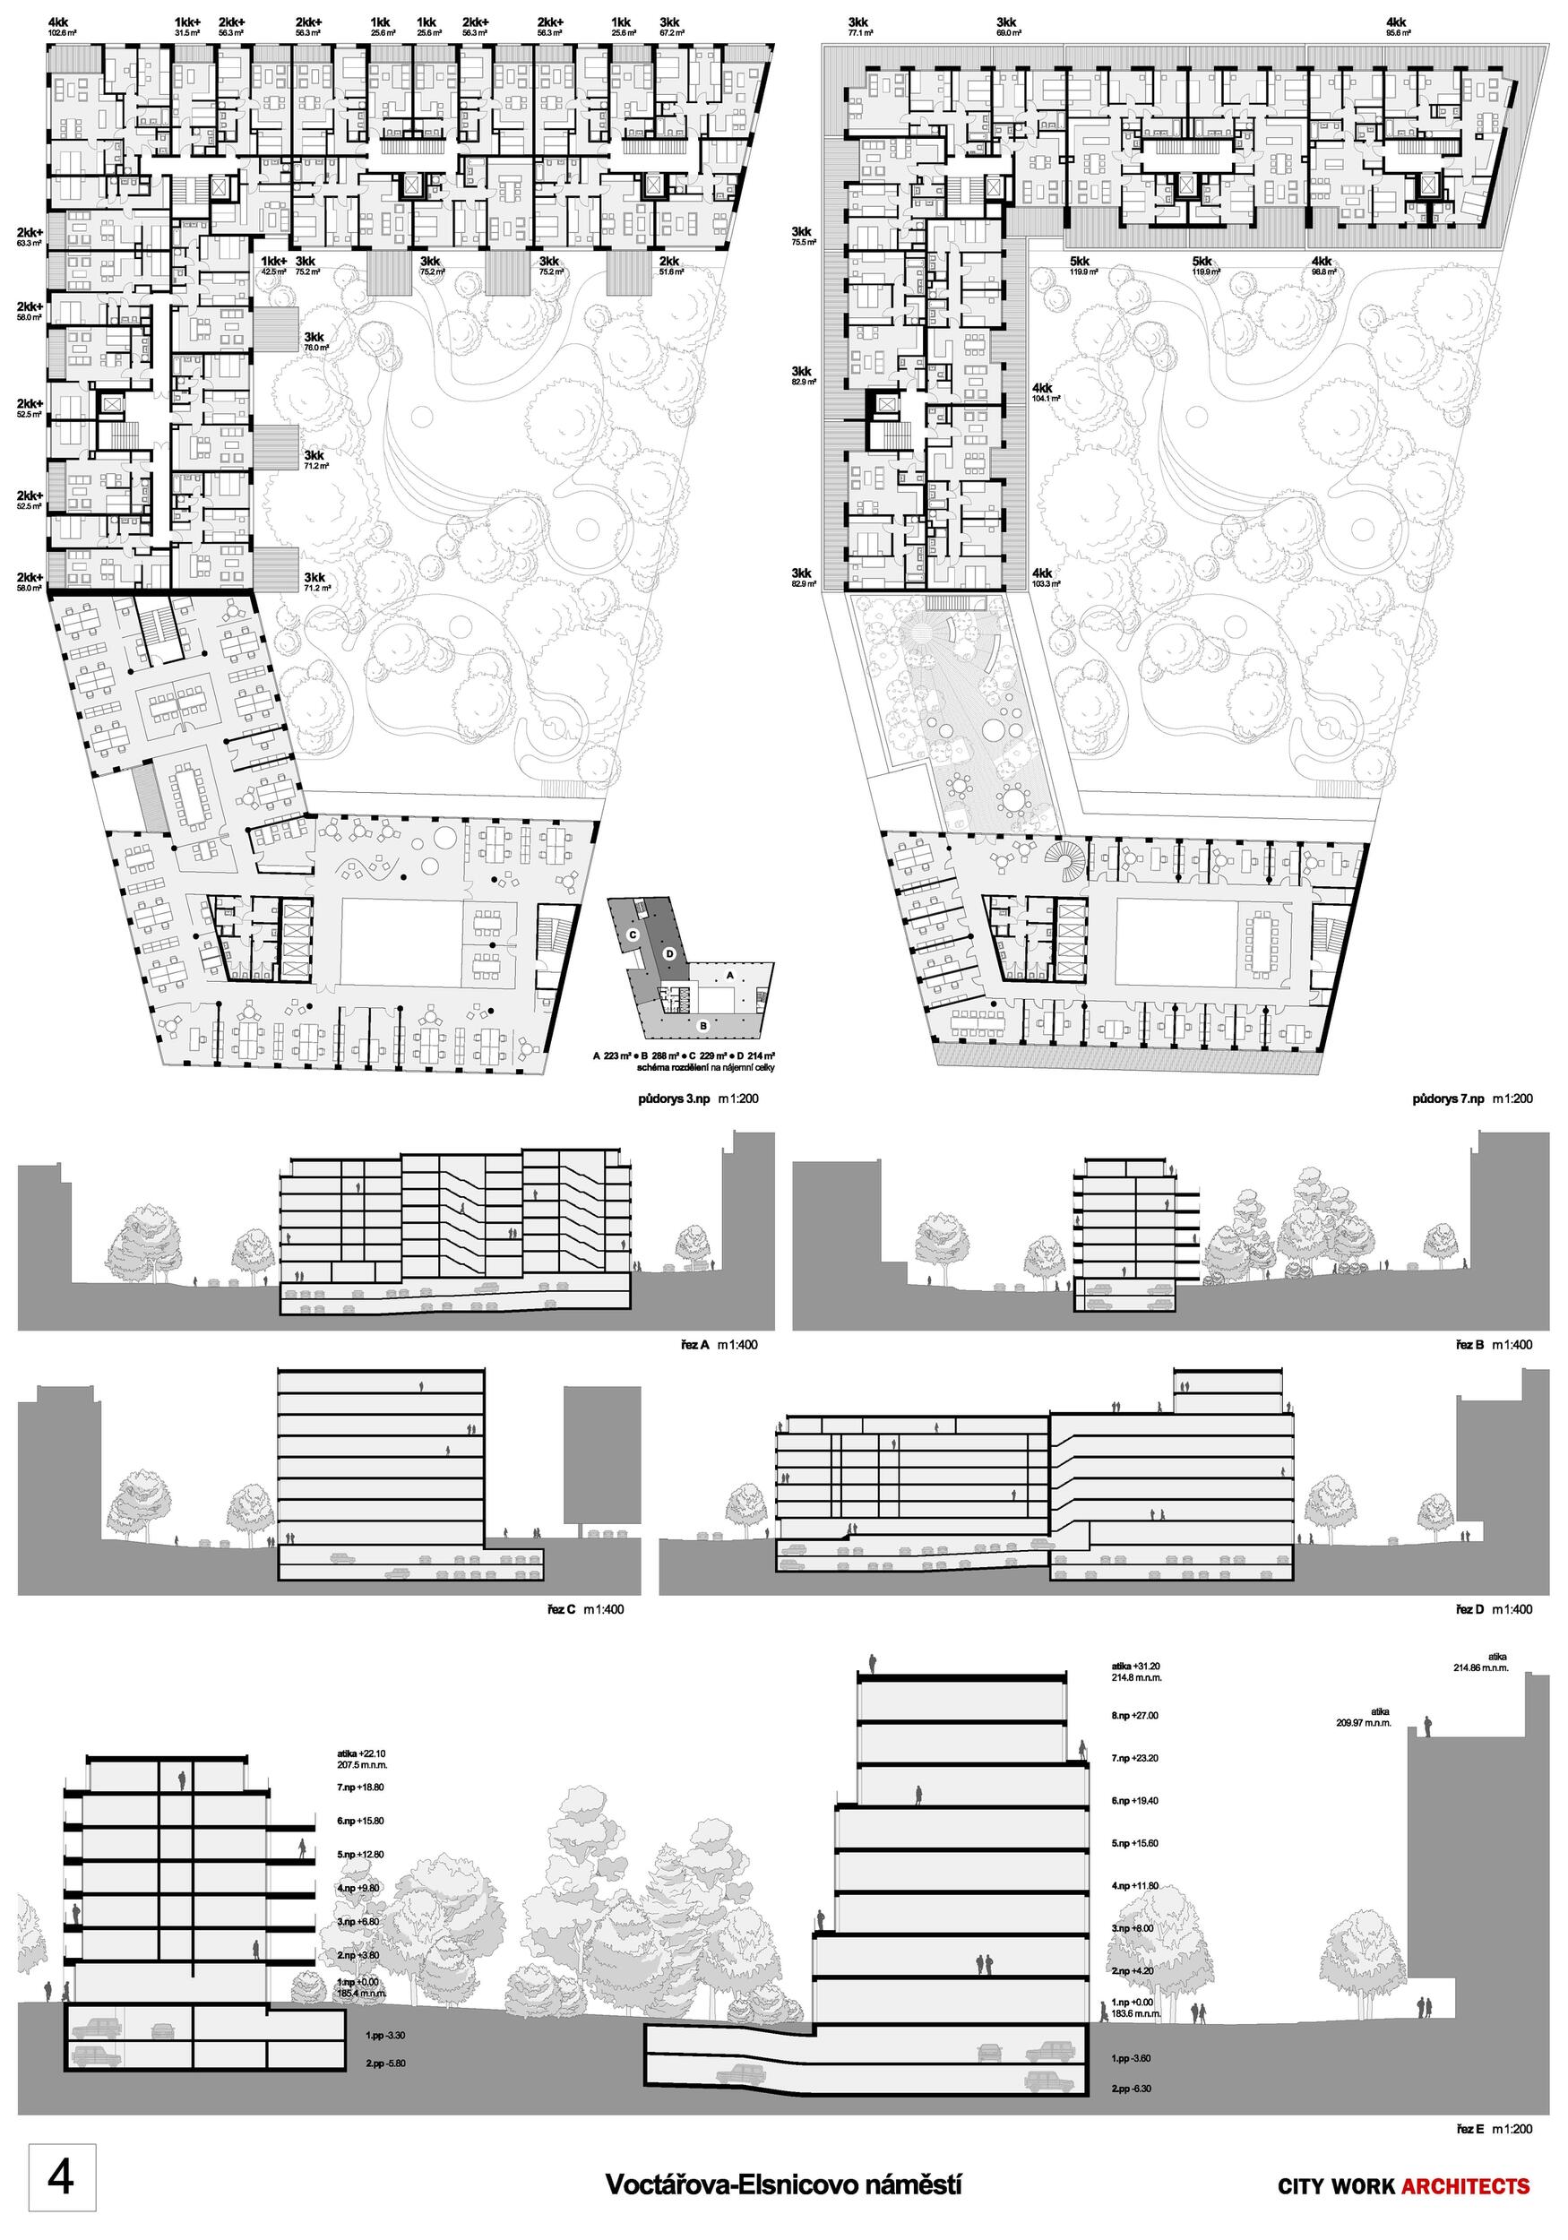
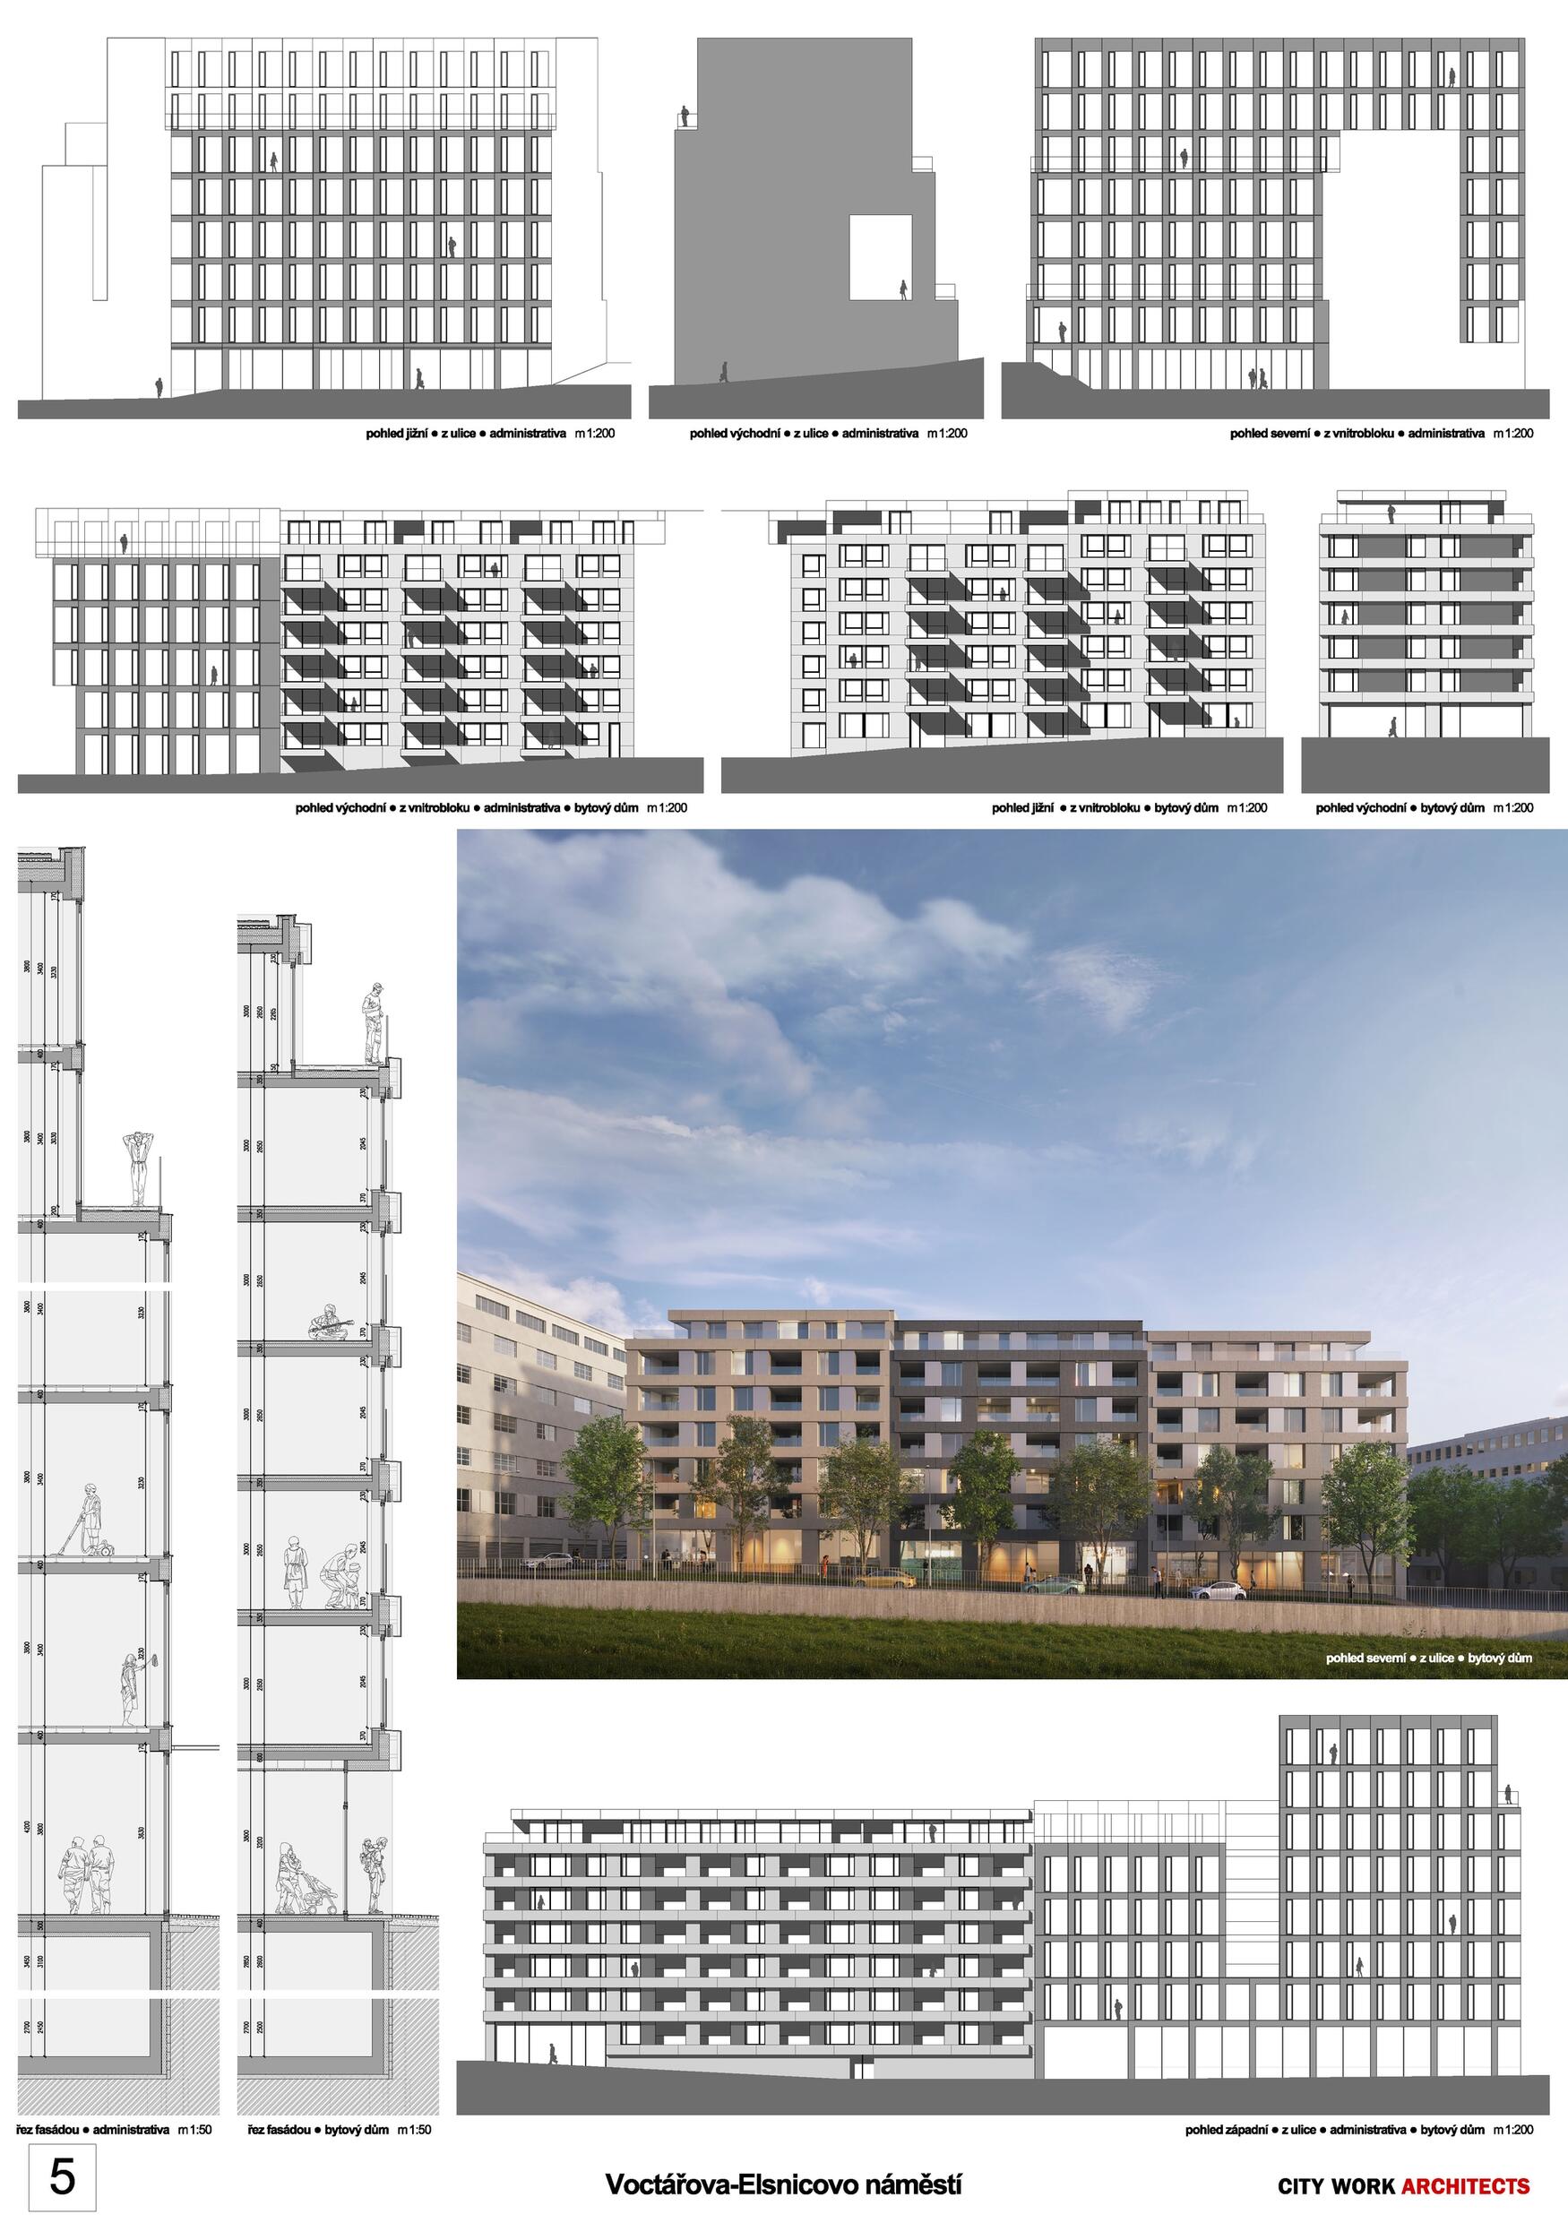
  • Author City Work Architects
  • Team Juraj Sonlajtner, Jakub Obůrka, Marek Cehula
  • Prague
Annotation

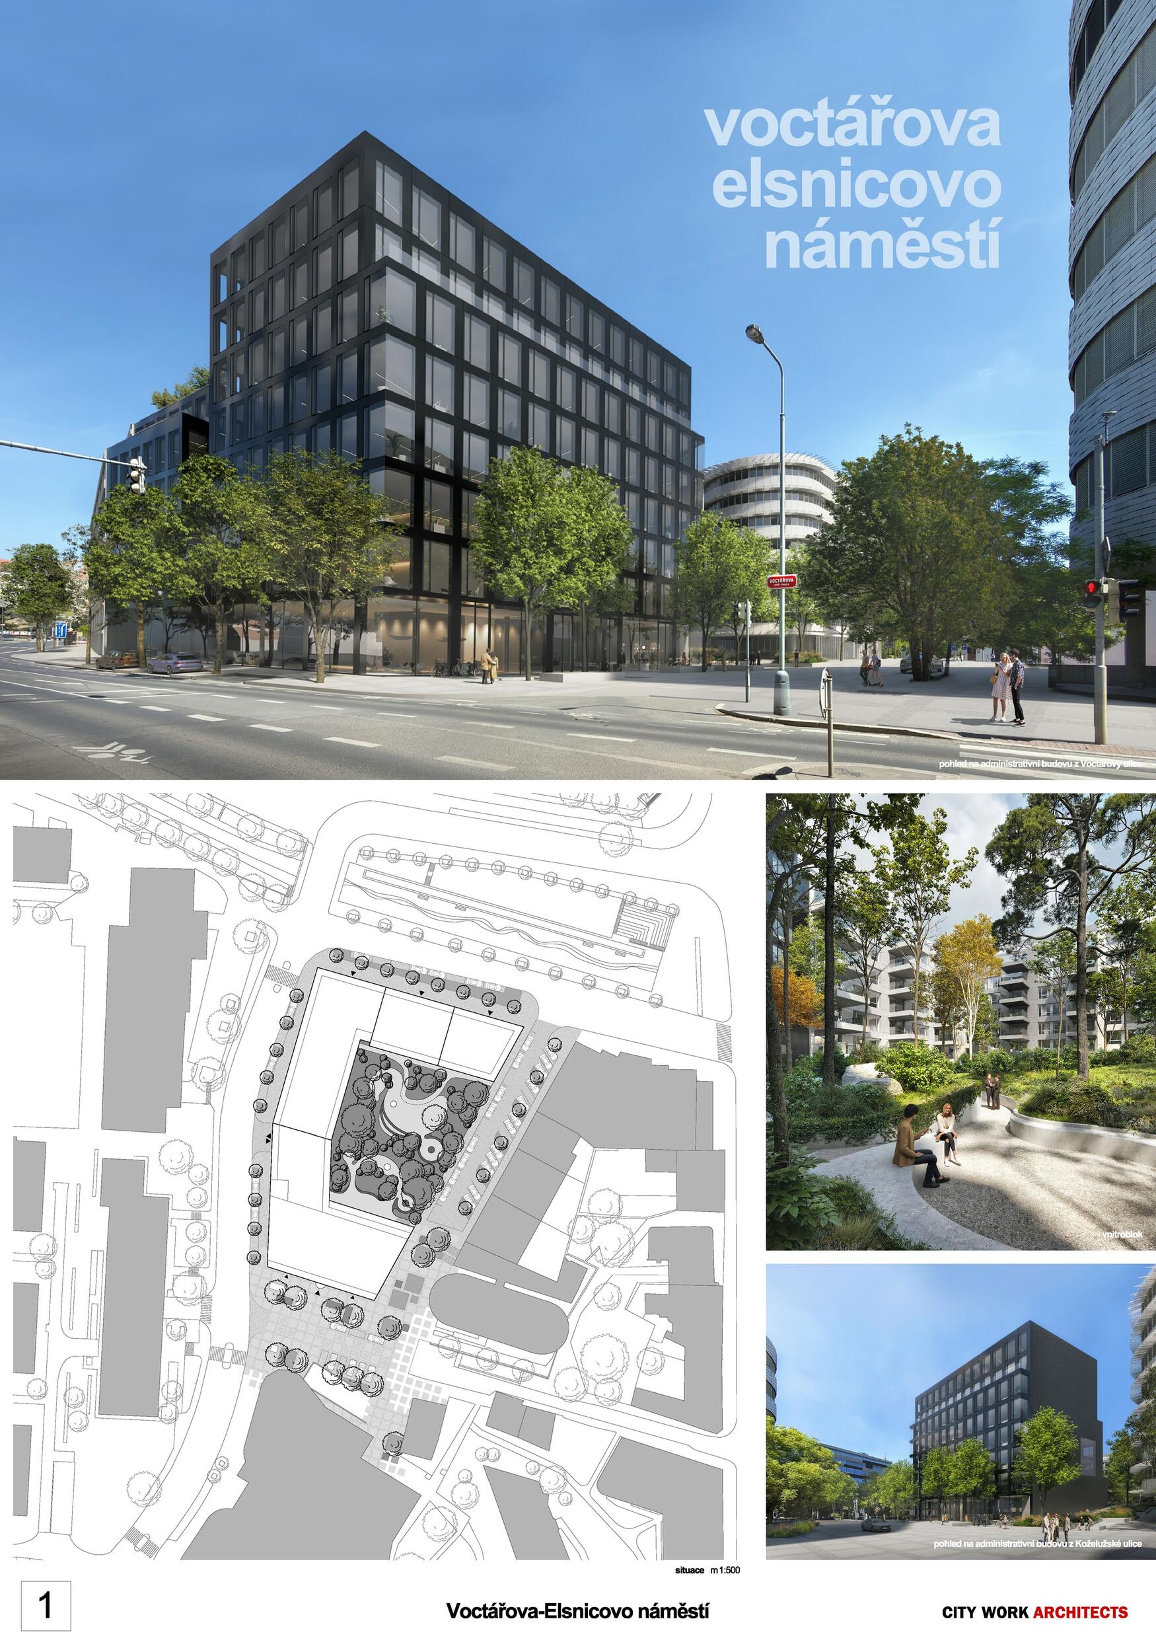
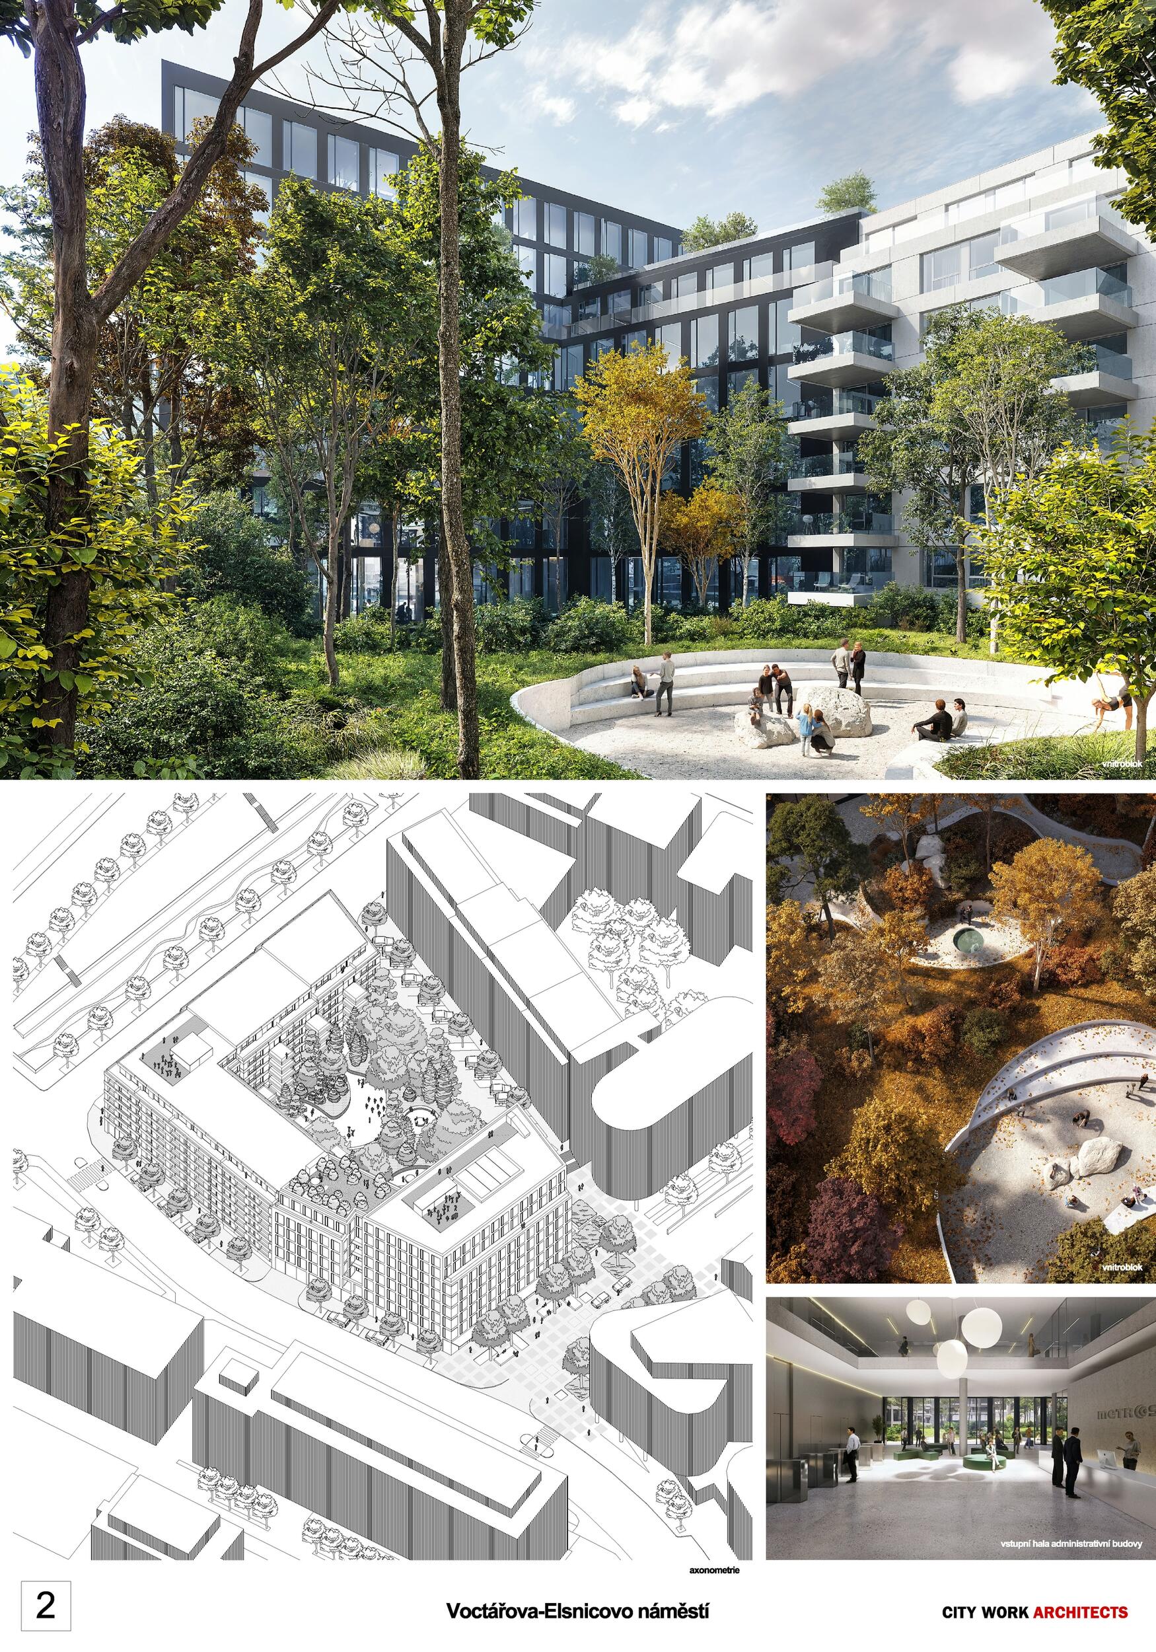
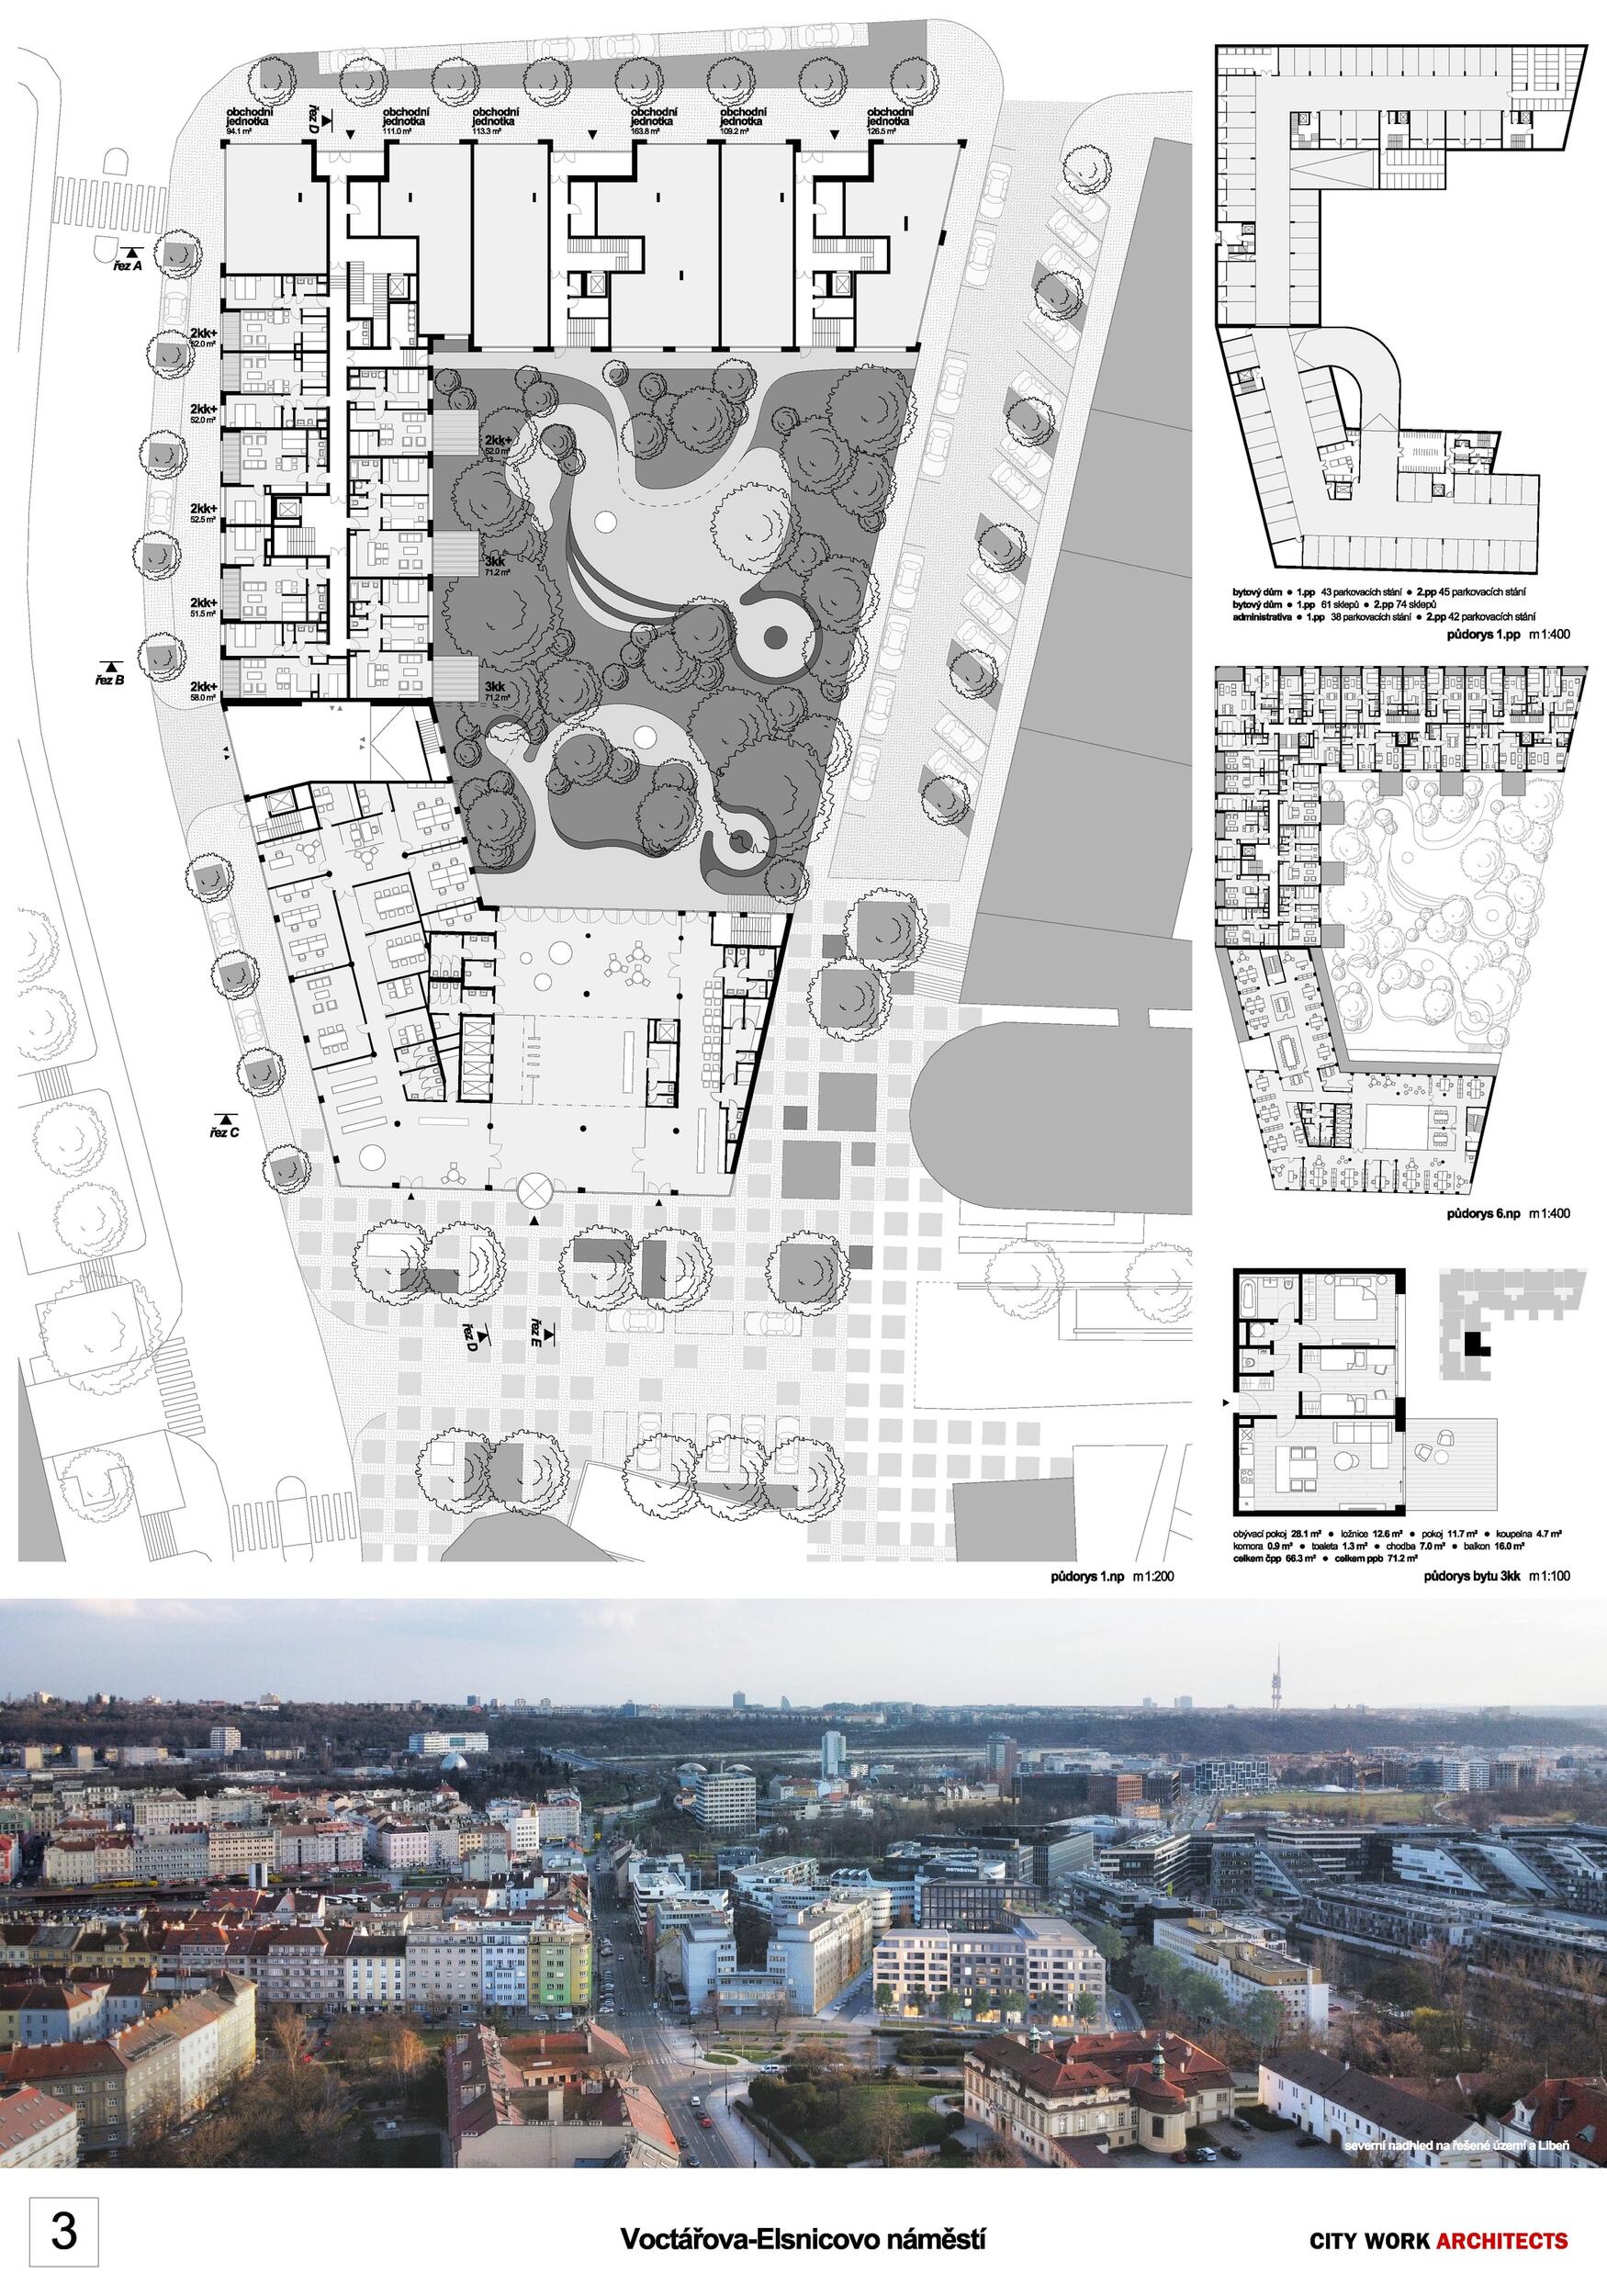
The courtyard will be a semi-private garden, which will serve half of the administrative building and half of the residential building. The concept of the administrative building includes a modern variable scheme that meets all requirements in terms of sustainability. The abstract facades of the administration will be largely reflective and will reflect the surrounding environment. The concept of the residential building includes, in particular, the addition of a diverse frontage of houses on Elsnicovo Square—as a counterpart to the Libeň Chateau. It creates a representative business parterre towards the Square. The houses are designed in above-standard architecture, and may become a symbol of the "Centre of Libeň" in the future. The layout solution assumes larger residential units in the courtyard with the garden, and smaller ones in the Streets.

Jury Evaluation

The proposal by the City Work Architects studio demonstrates high-quality analytical preparation and a good understanding of the broader context of the area being addressed. The balanced relationship between the openness of the area and the compactness of the proposed development is particularly positively assessed, which allows for the permeability of the area and at the same time creates the basic framework of urban spaces. The volumetric solution is also beneficial, which, of all the submitted proposals, places the least burden on the surrounding development in terms of sunlight and daylight. However, the proposal does not appear sufficiently convincing in terms of architectural design. It was not possible to adequately respond to the jury's comments from the previous phase of the competition, especially in relation to the administrative building and its integration into the context of the surrounding buildings designed by Josef Pleskot. The proposed solution does not provide a clear answer to the question of the mutual relationship and architectural dialogue of these objects. The overall expression of the facades also sounds awkward, both towards the public space of the Streets and towards the courtyard. In particular, the courtyard facades with the dominant motif of large balconies do not appear sufficiently refined and do not contribute to creating a clear identity of the project. The solution of public spaces is one of the main weak points of the design. The designed environment does not create a clearly articulated and hierarchical system of public and semi-public spaces that would be beneficial for both future residents and the wider environment. The individual spaces lack a clear definition, an appropriate program and a level of amenities supporting their everyday use. The solution of the courtyard of the residential part is particularly problematic. It is conceived more as a viewing space, intended for visual perception from the surrounding apartments, than as a fully usable living space. Due to the absence of clearly defined functions, living areas and elements supporting community life, its potential remains largely unused and the whole appears more like a decorative part of the project. The presentation of the design was based mainly on a verbal explanation, which, however, was not sufficiently supported by graphic materials. A number of claims were left without clear support in the presented materials, which made their verification difficult and reduced the overall persuasiveness of the proposal. Overall, the proposal offers a rational urban basis, but in terms of architectural and spatial solutions it does not provide a sufficiently strong and convincing response to the ambitions of the assignment.

Previous Next