- Author atelier re:architekti
- Team Ondřej Synek, David Pavlišta, Jan Vlach, Jiří Žid, Matěj Kováčik, Sabína Martináková, Alžběta Widholmová; landscape architecture: Eliška Černá, Sabina Peková, Rehwaldt Landscape Architects
- Prague, Czechia
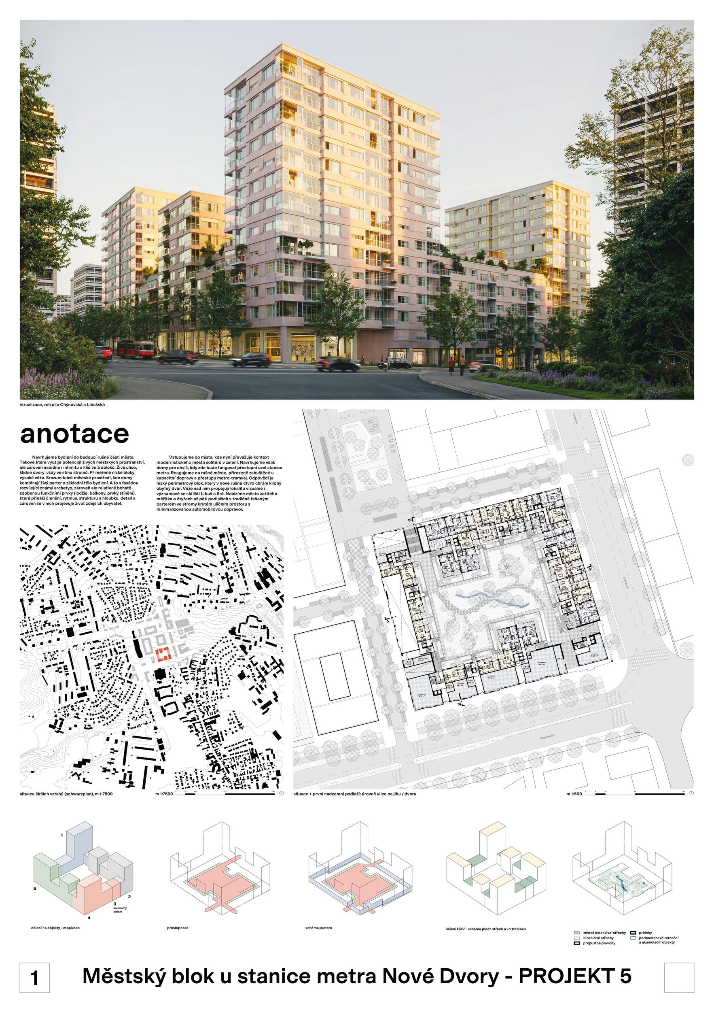
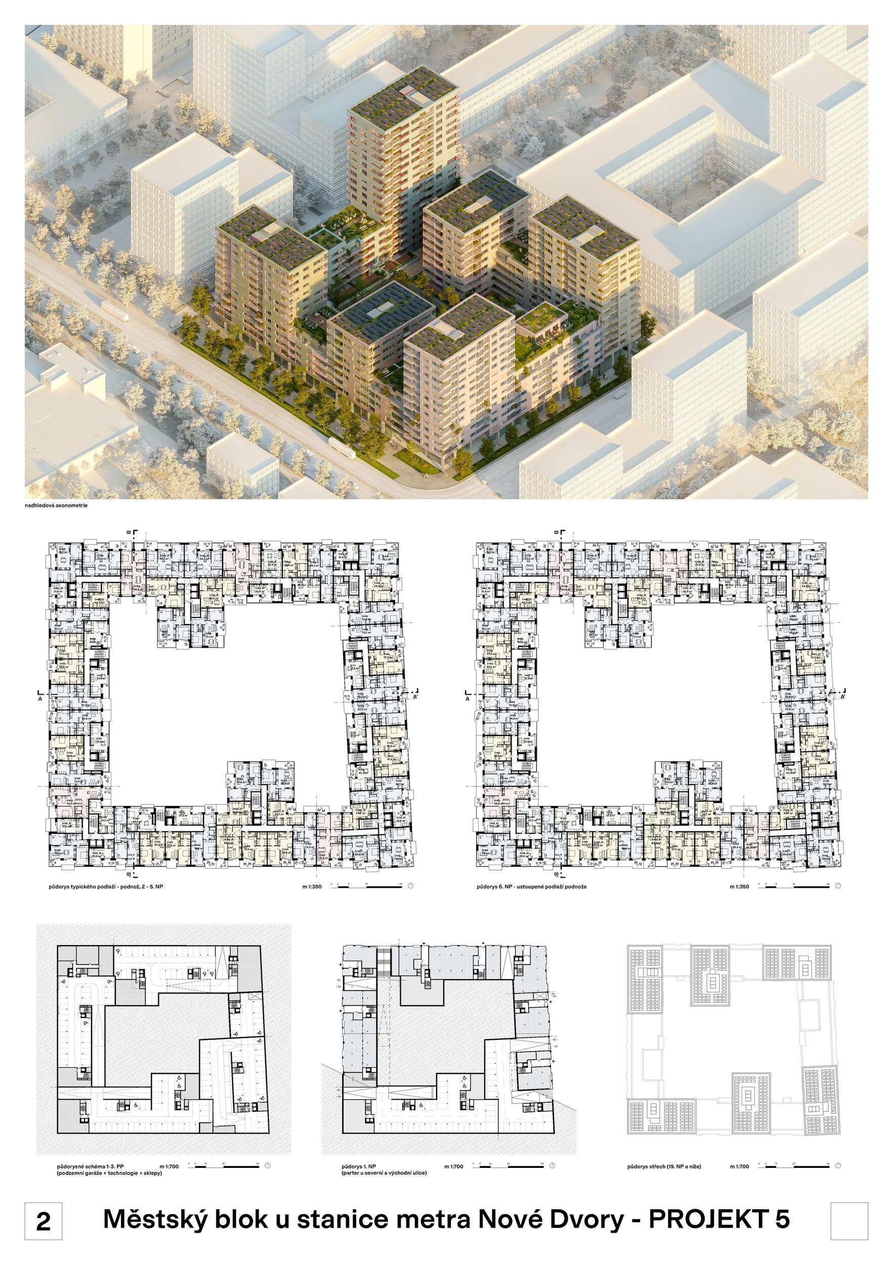
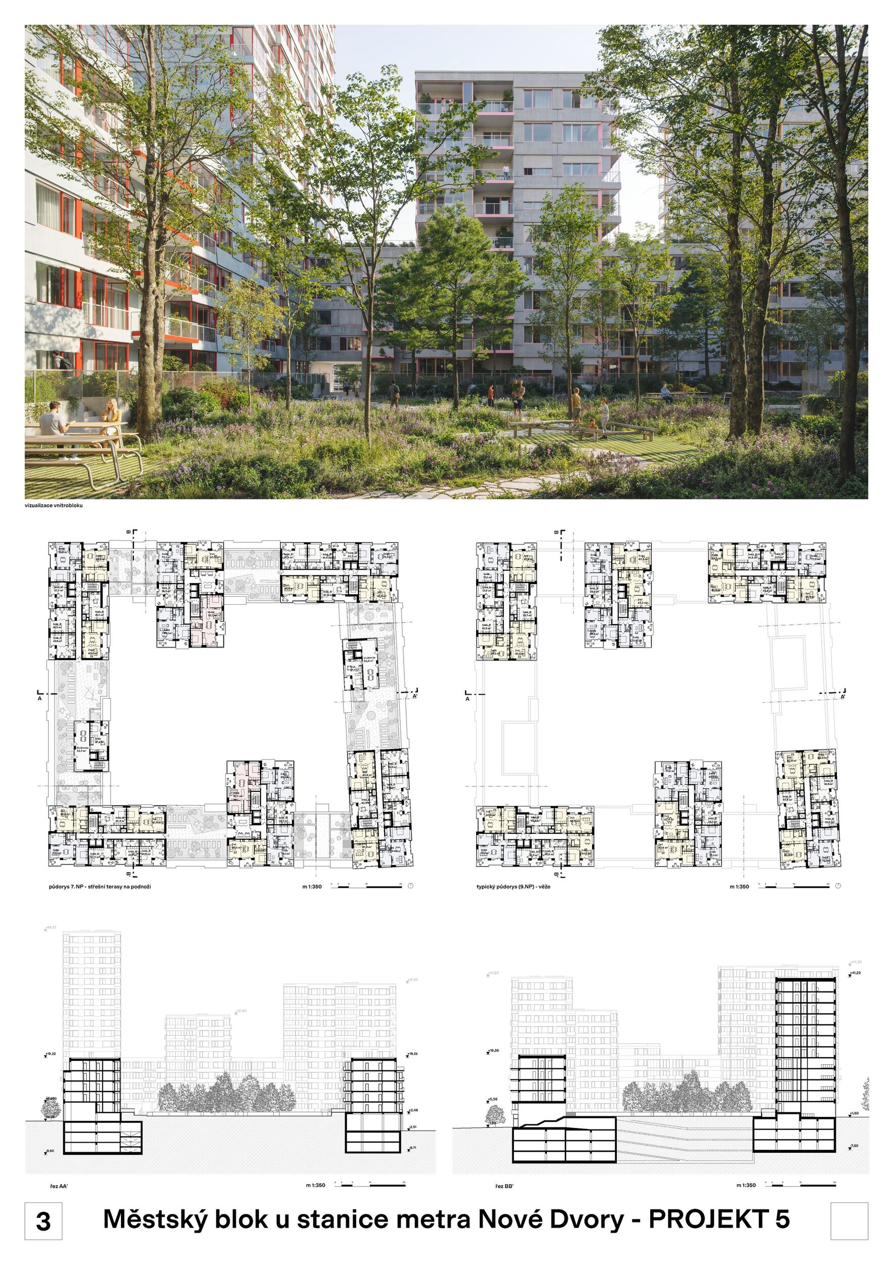
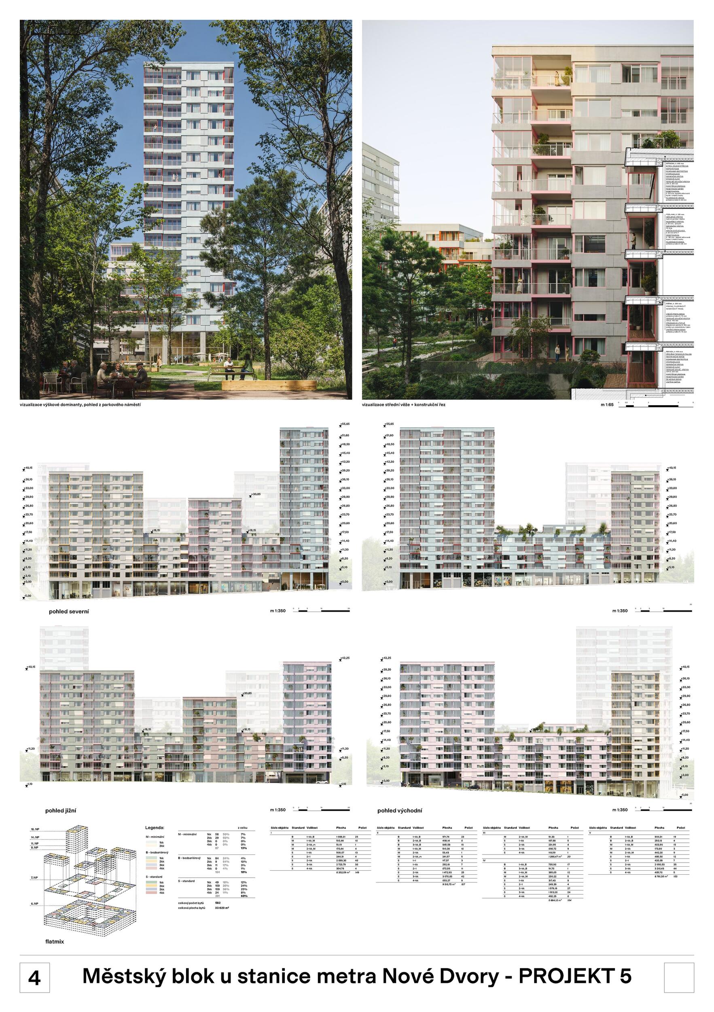
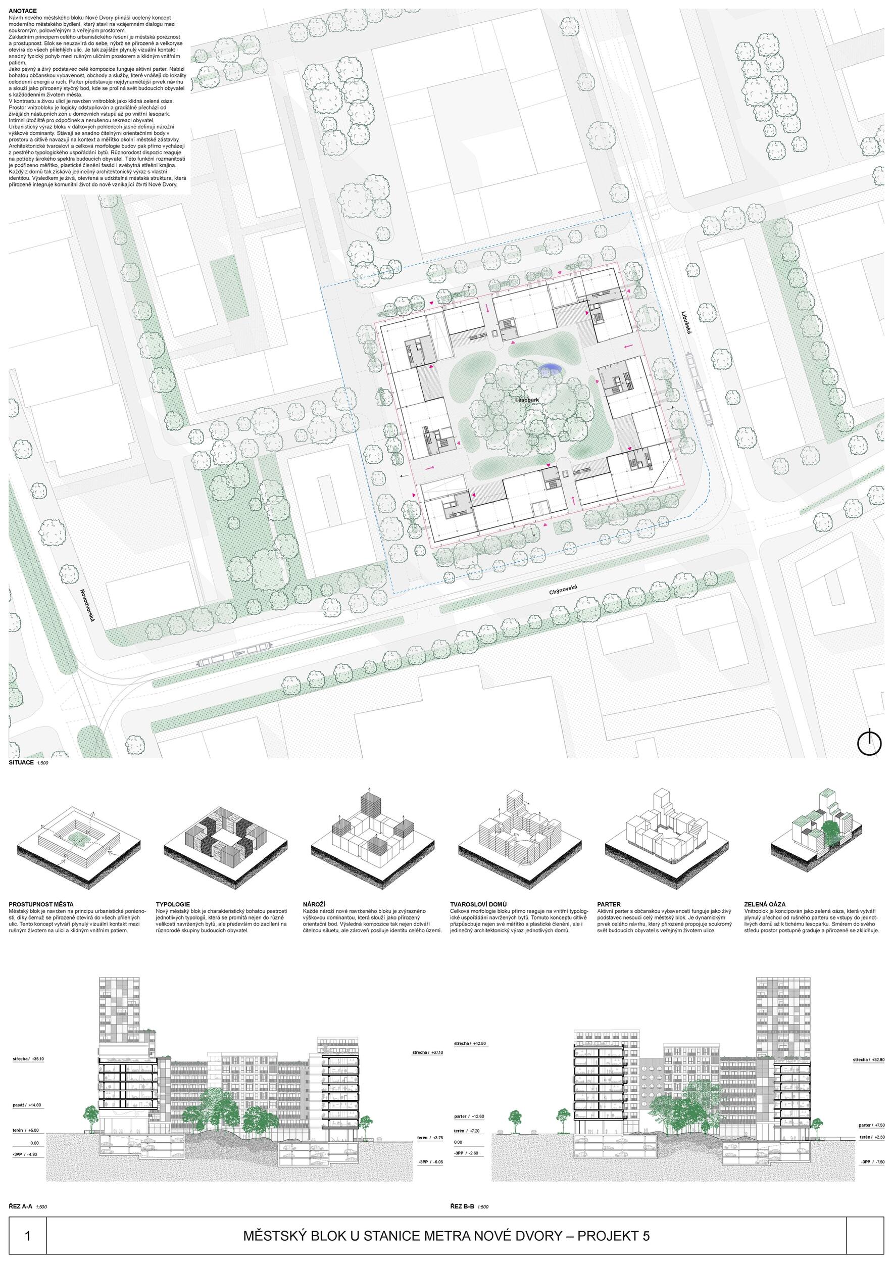
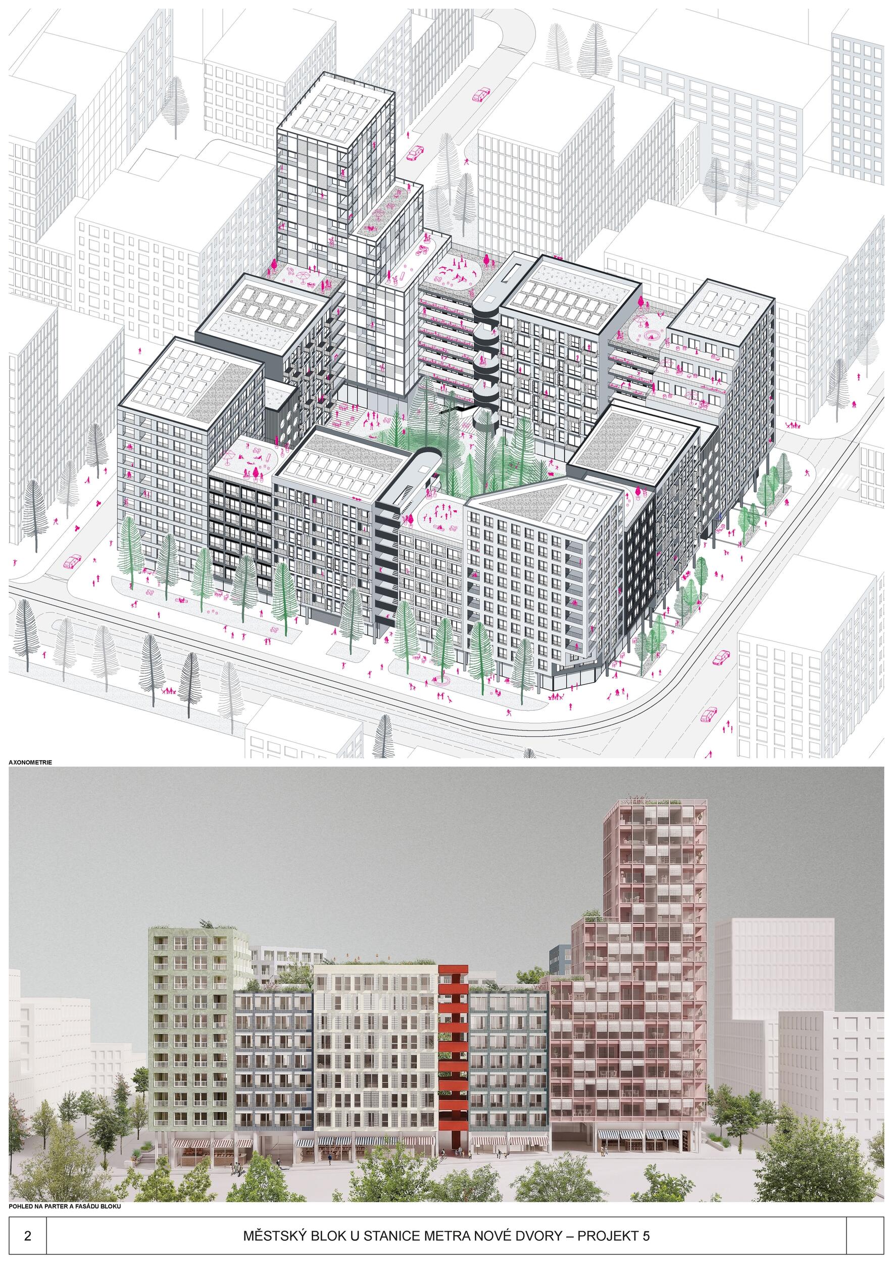
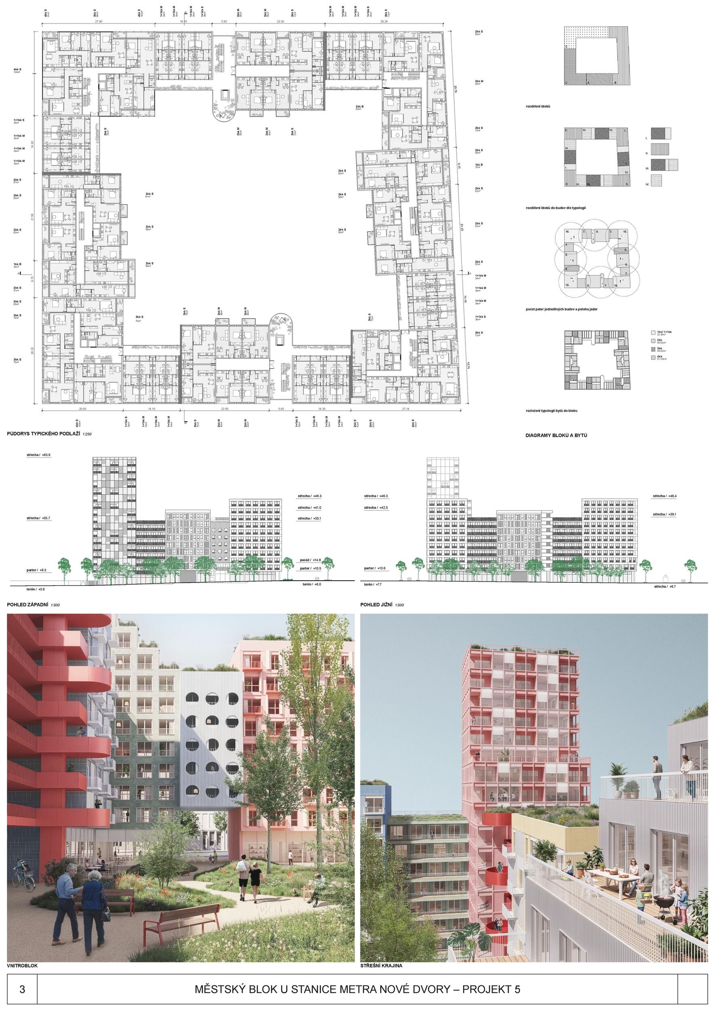
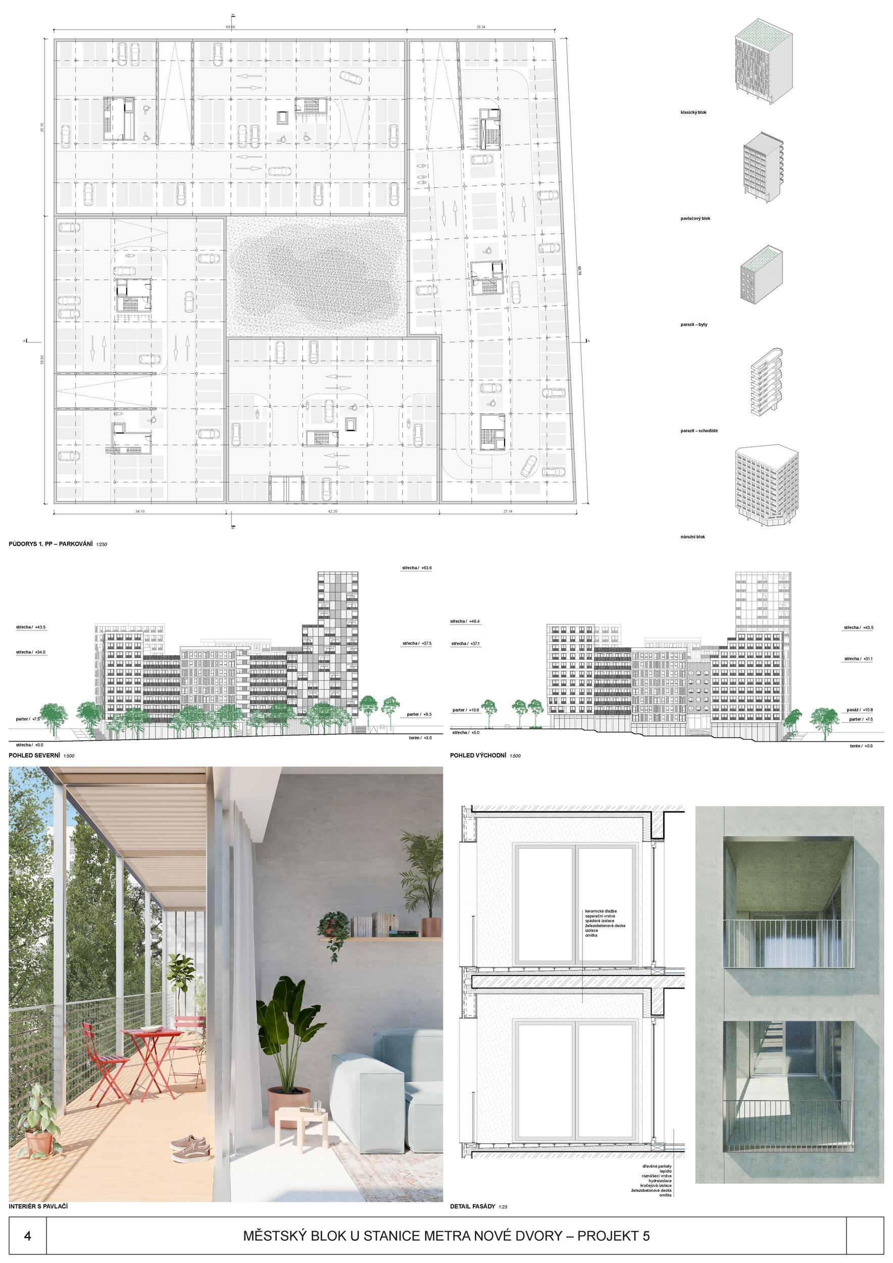
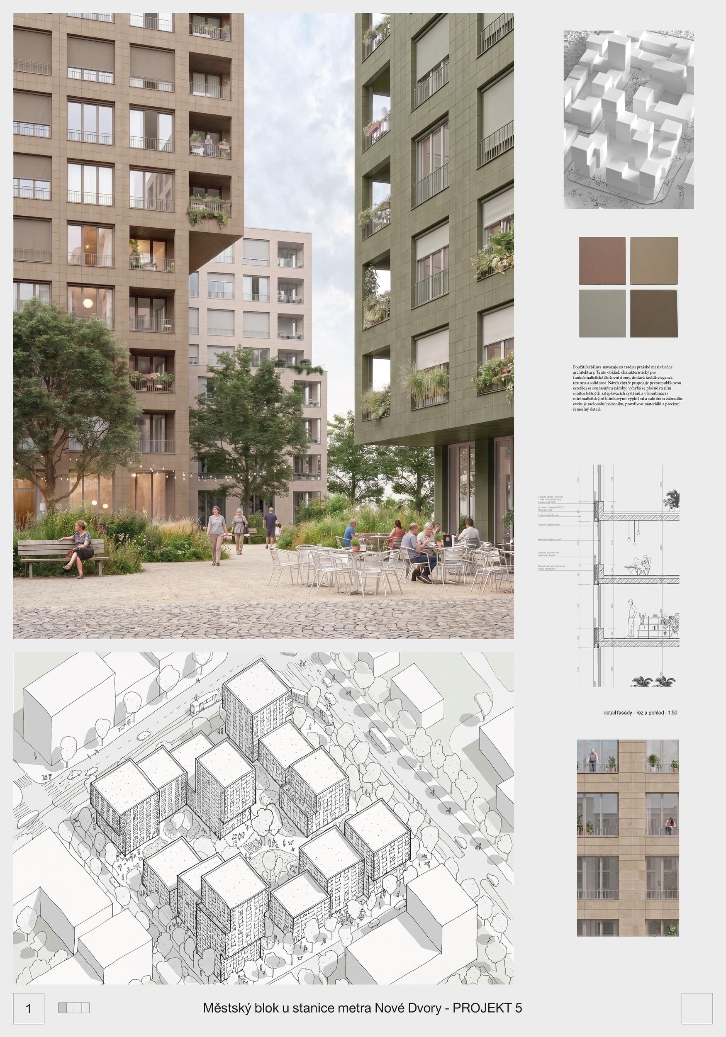
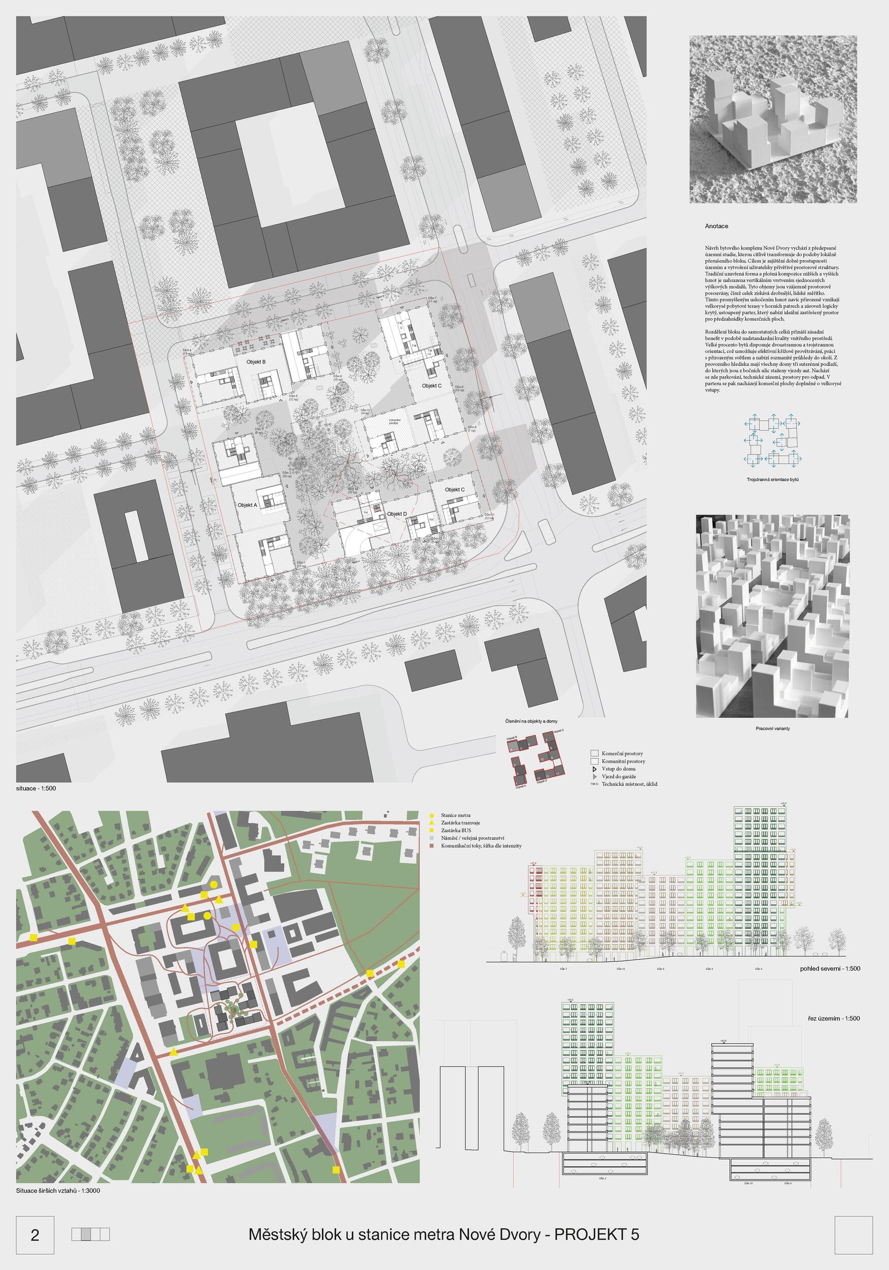
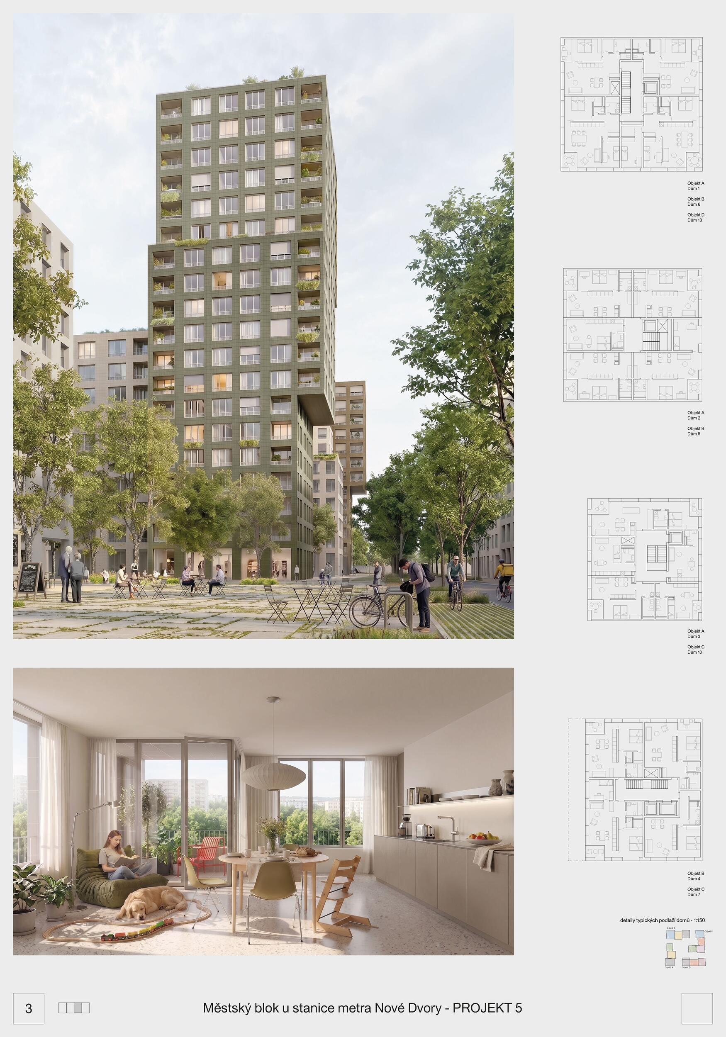
We are designing housing for a future, vibrant part of the city. A place that embraces the energy and potential of lively urban spaces, while also offering the intimacy and quiet of sheltered courtyards. Lively streets. Quiet courtyards. Always beneath the shade of trees. Low-rise blocks and slender towers create a balanced urban composition. The result is a clear and legible cityscape in which buildings combine an active ground floor with the essential body of residential life above. The façades build on a familiar architectural archetype, while enriching it with a generous layer of functional elements—loggias, balconies, and shading devices. These elements introduce articulation, rhythm, texture, depth, and detail to the buildings. At the same time, they reveal the life of their inhabitants, allowing the everyday life of the people who live here to become part of the architecture itself.
The jury awards First Prize to Proposal No. 4—the proposal best fulfills all four qualitative criteria established by the competition conditions. 1. Economic Appropriateness of the Proposal in Terms of Capital and Operating Costs Appropriate to the nature of an affordable housing project and a public client, the architecture is simple and restrained. 2. Degree to Which the Proposal Meets the Client’s Brief The apartment layouts are of a high quality while meeting the required apartment mix and area standards. The block is conceived as a coherent yet not monotonous whole, with an appropriate height and scale. It clearly expresses its residential character while creating a high-quality garden courtyard. 3. Architectural Quality of the Competition Proposal Appropriate to the significance of urban and public housing, the shaping of the block’s massing creates a range of specific conditions—corners, towers, private gardens, views, depth and proximity, and other variations—for the placement of apartments. These conditions establish an attractive residential environment and a strong sense of place. The architecture is multilayered and sculptural, both as a whole and in its details. Through its form, it creates an atmosphere of high-quality living while establishing a meaningful relationship with the neighboring housing estate and the future center of the surrounding neighborhood. 4. Technical Quality of the Structural Design of the Competition Proposal The technical quality of the structural design is appropriate to the overall concept of the proposal.