- Author Apropos Architects and MANDAWORKS
- Team Apropos Architects: Michal Gabaš, Tomáš Beránek, Marek Wagner, Michaela Irová, Natálie Poláková, Marek Frait, Jana Watersová; MANDAWORKS: Cyril Pavlů, Martin Arfalk, Katha Mali, Emilia Pudeck
- Prague and Stockholm, Czechia and Sweden
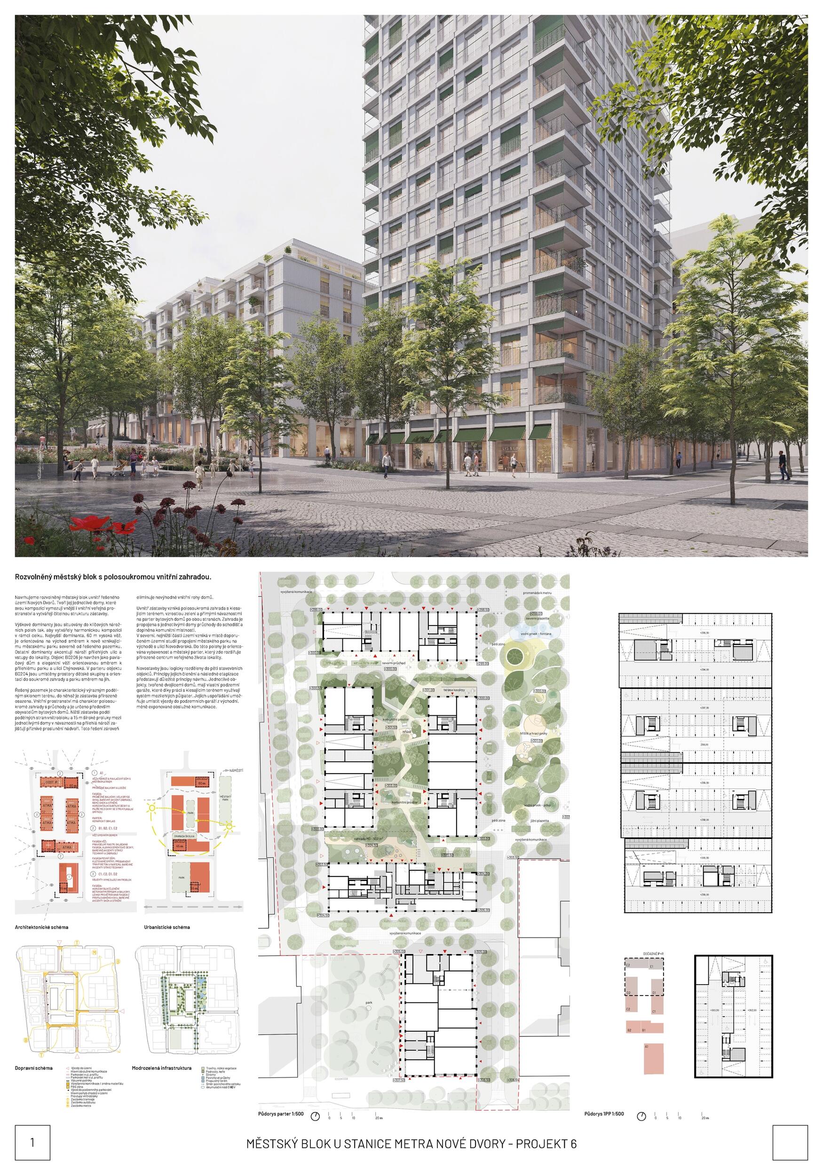
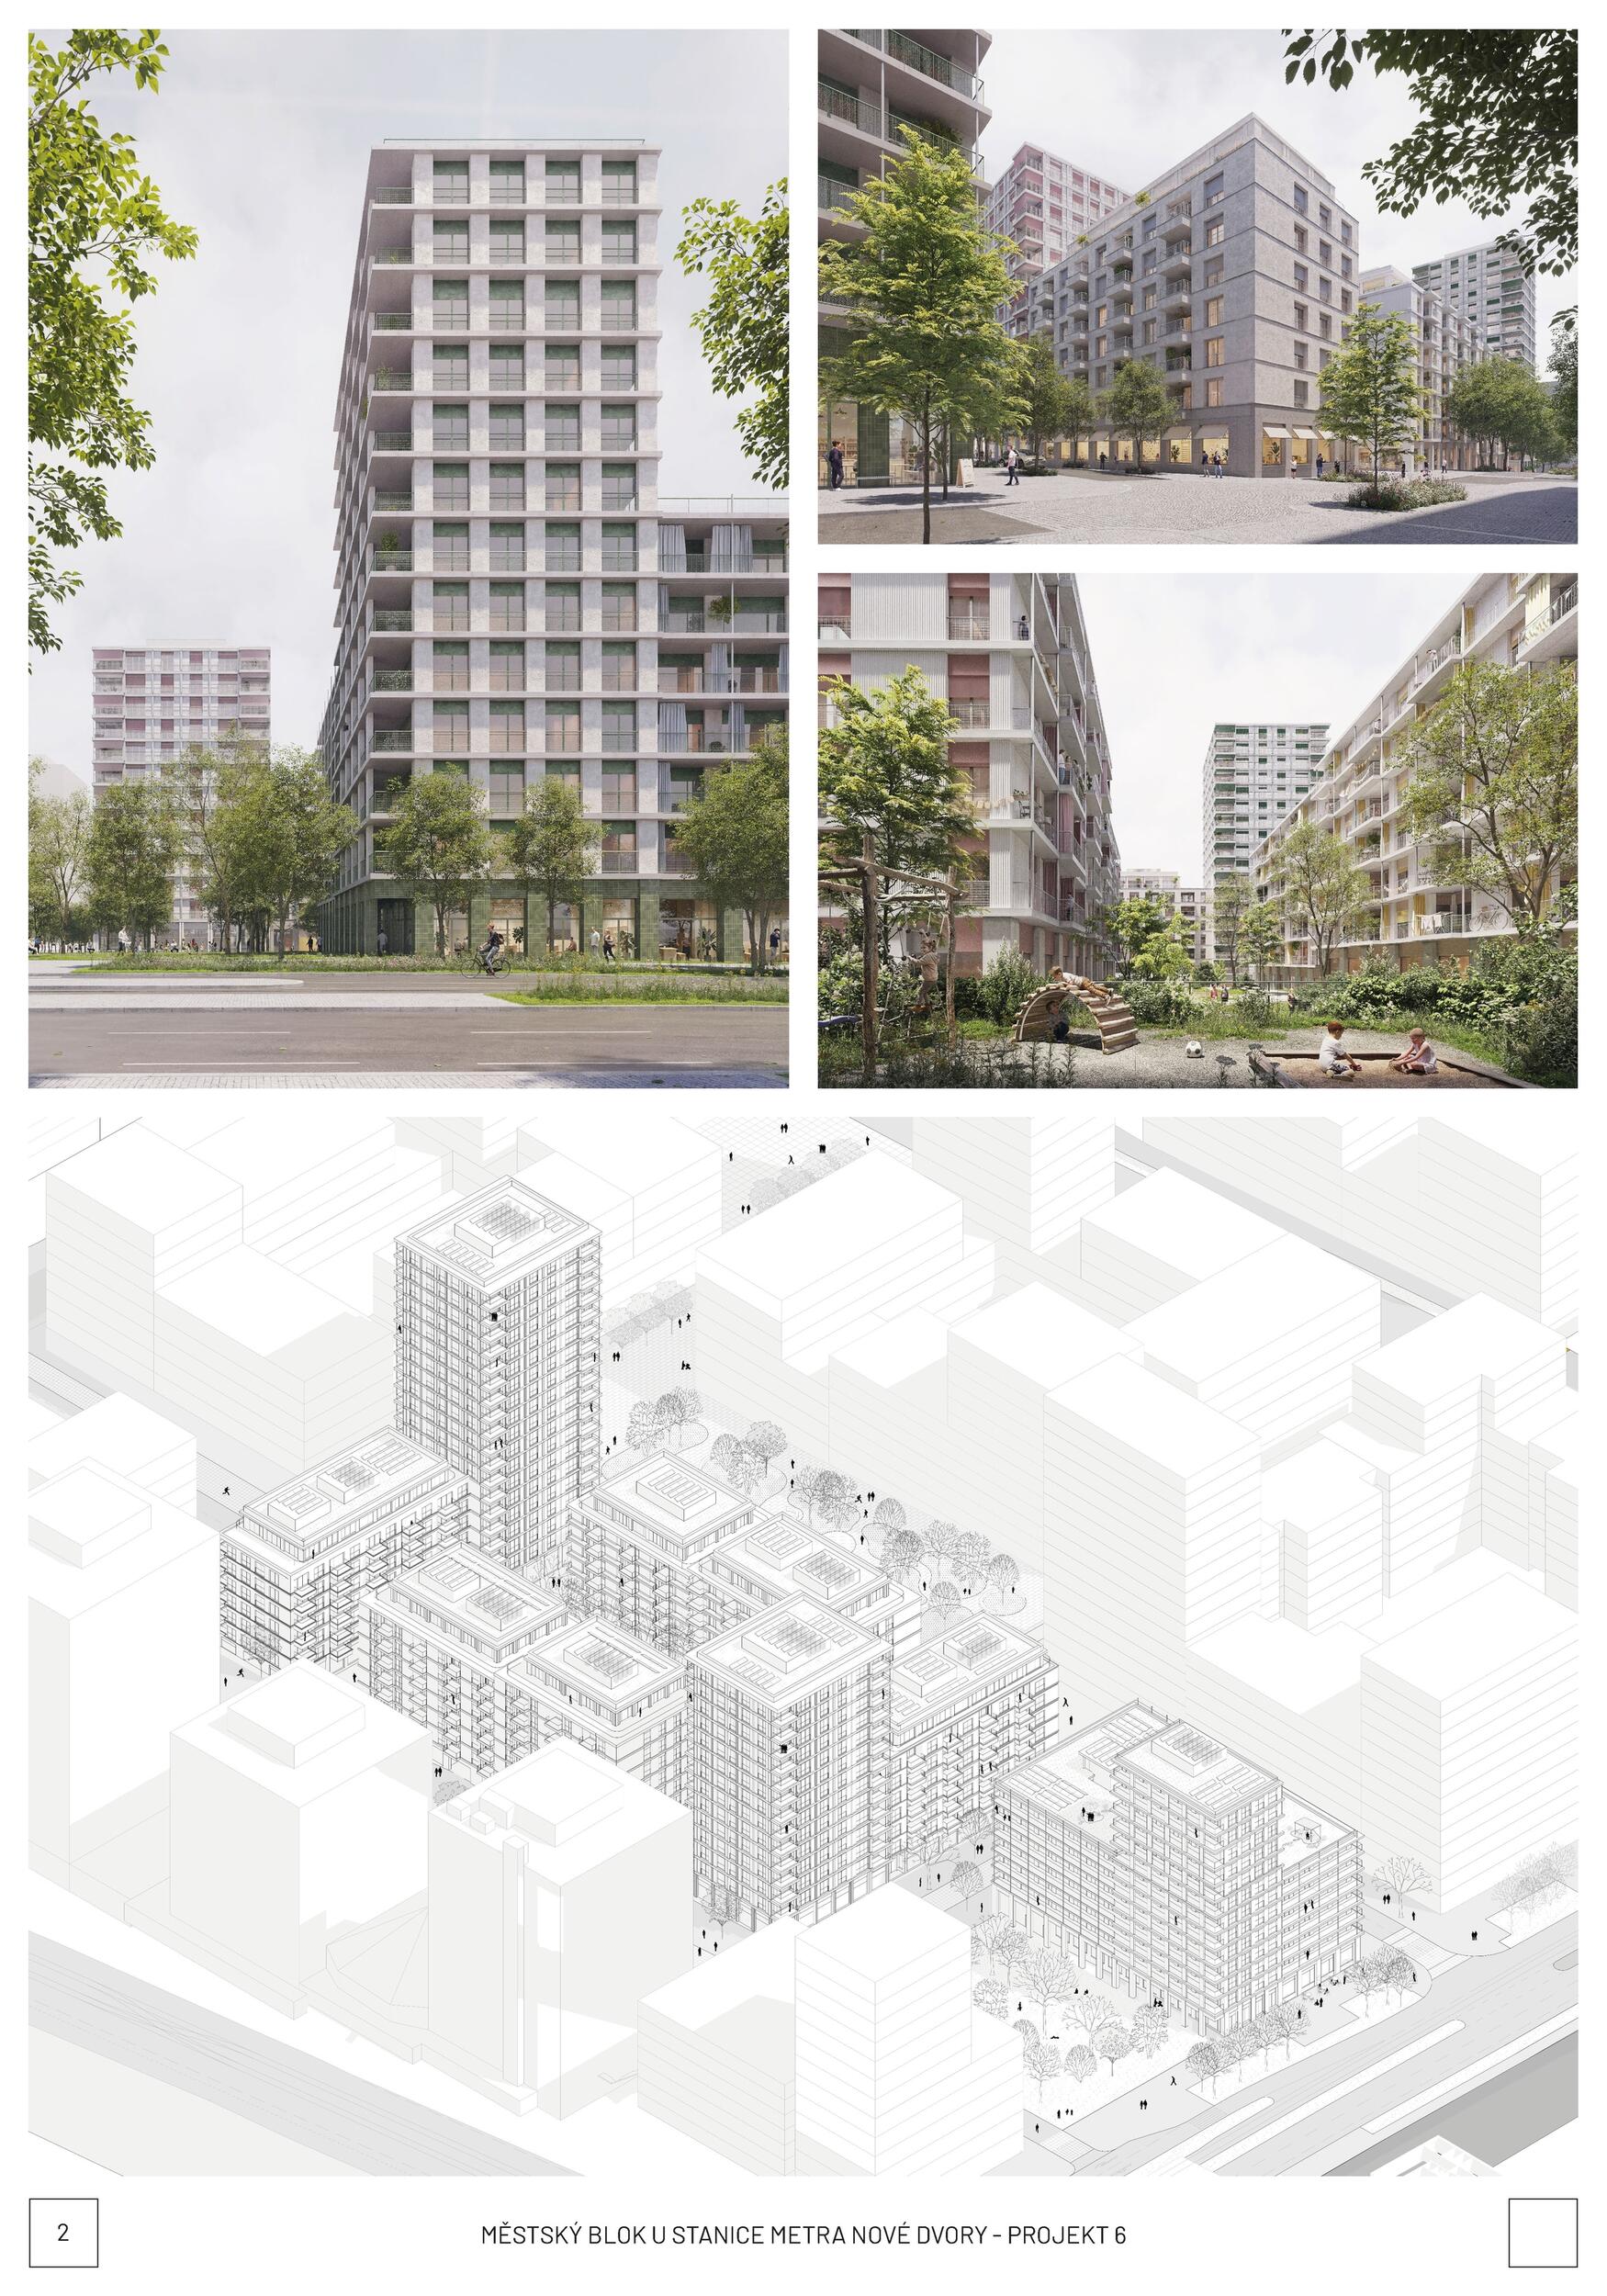
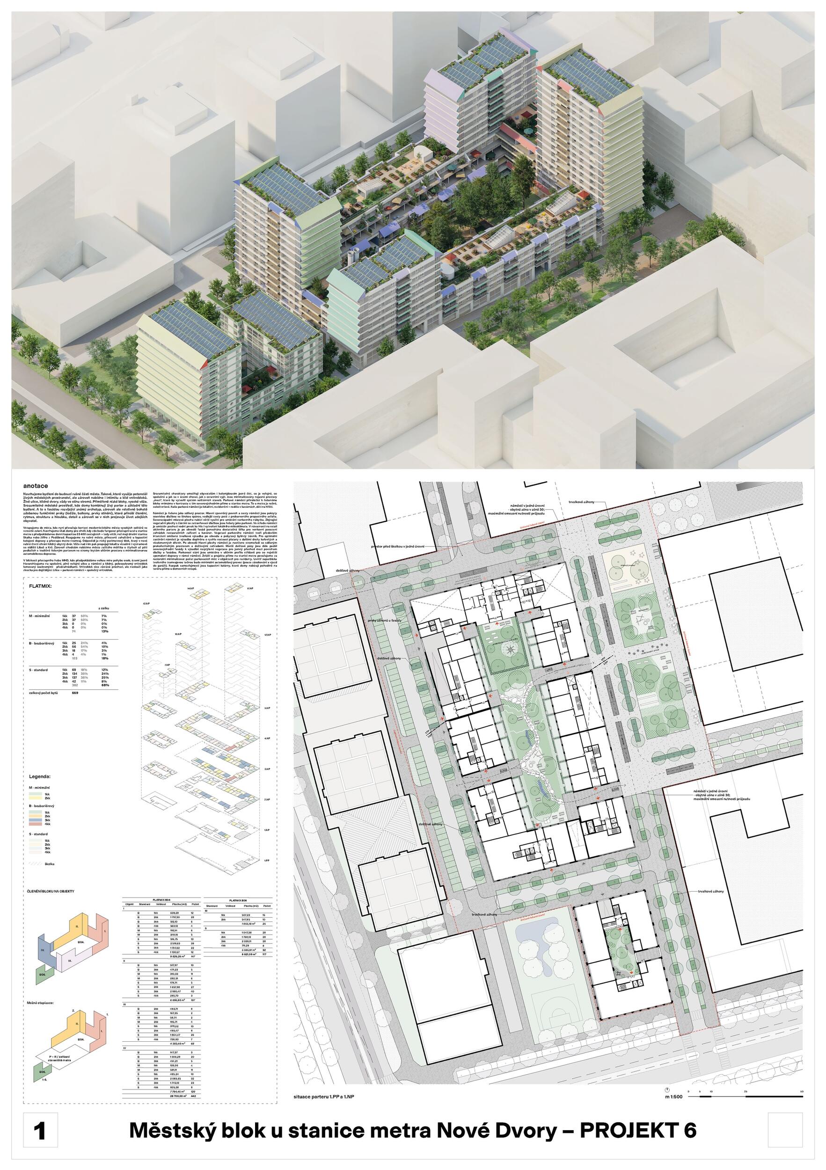
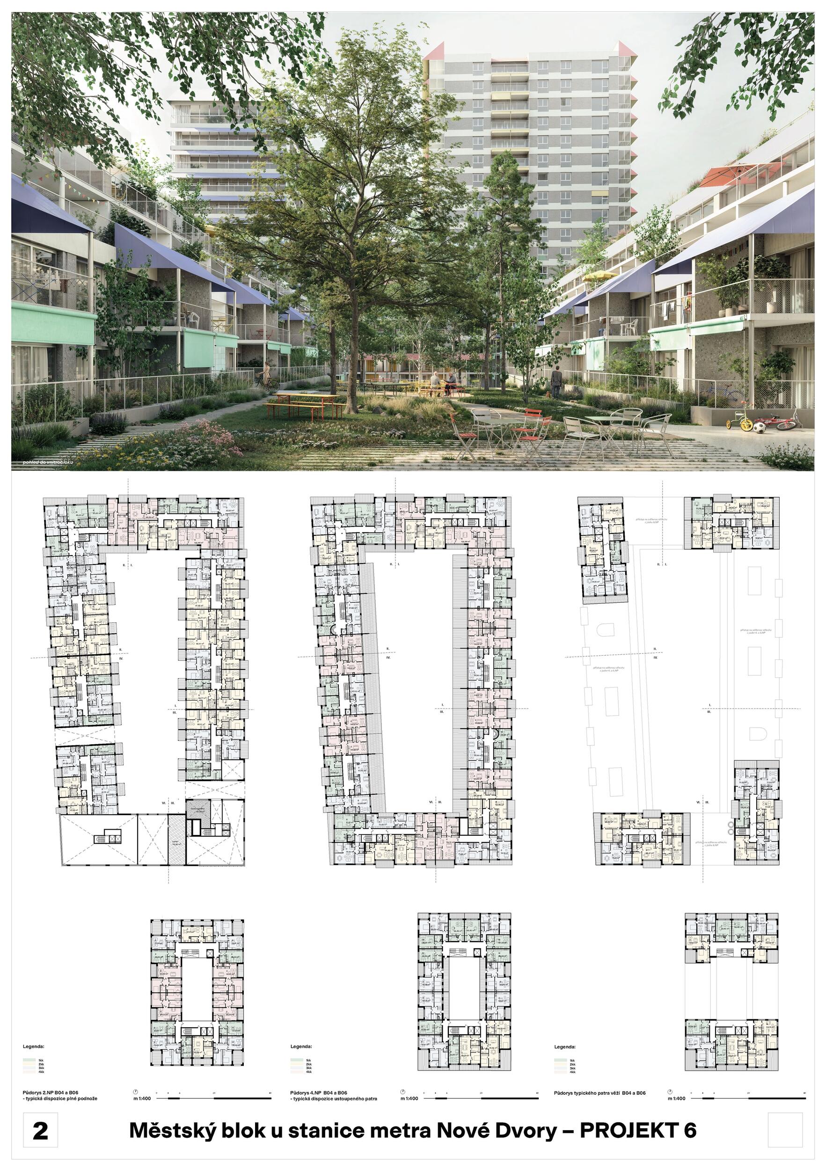
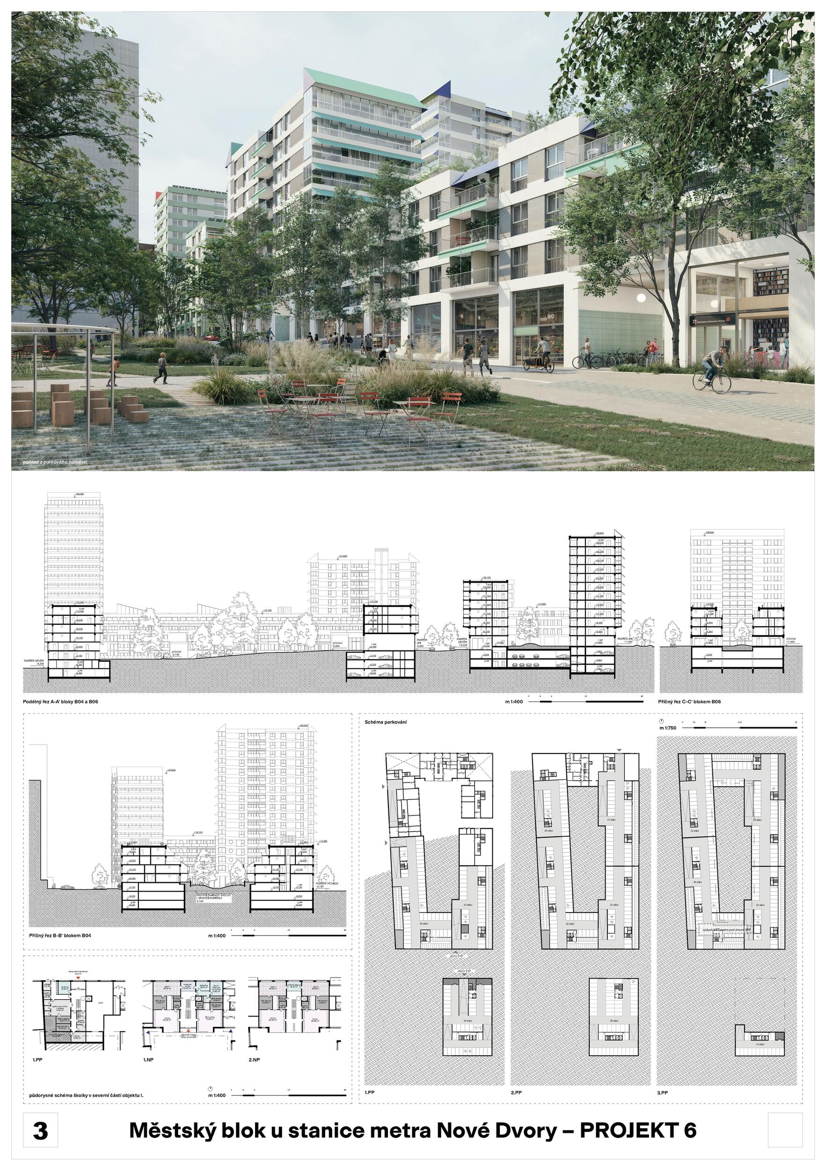
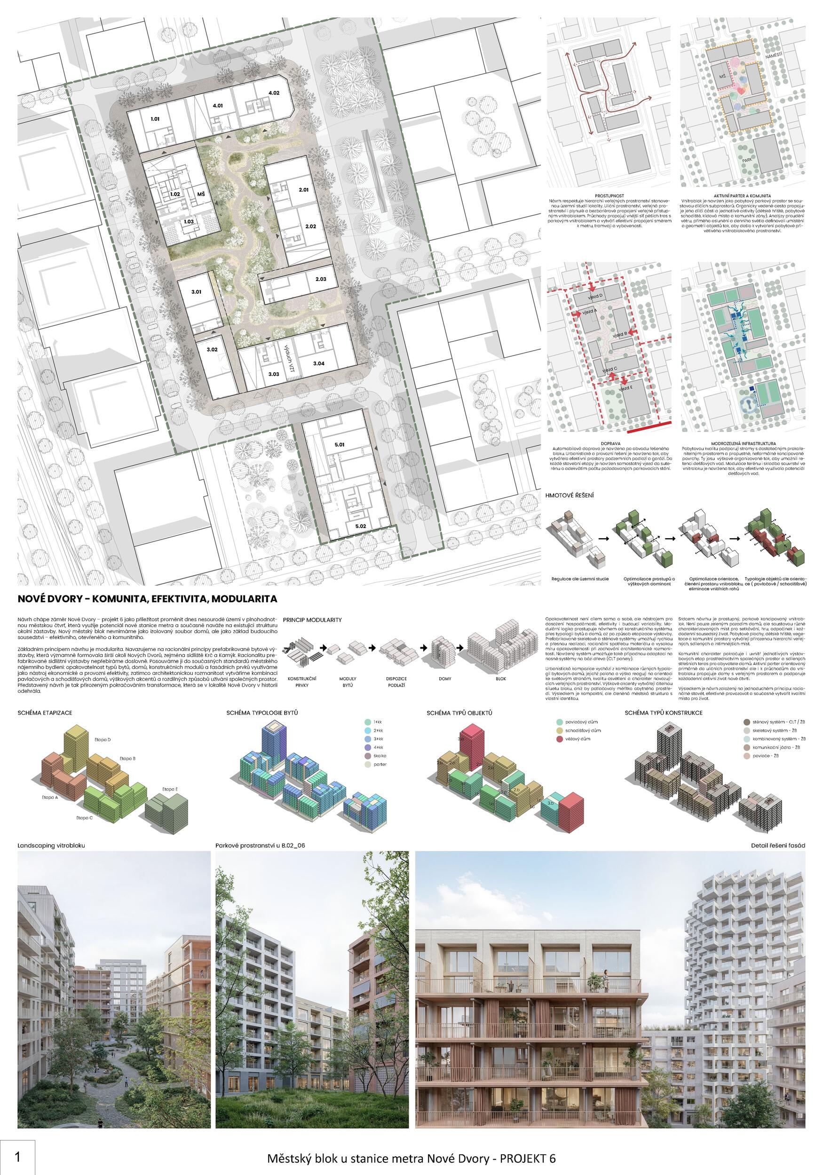
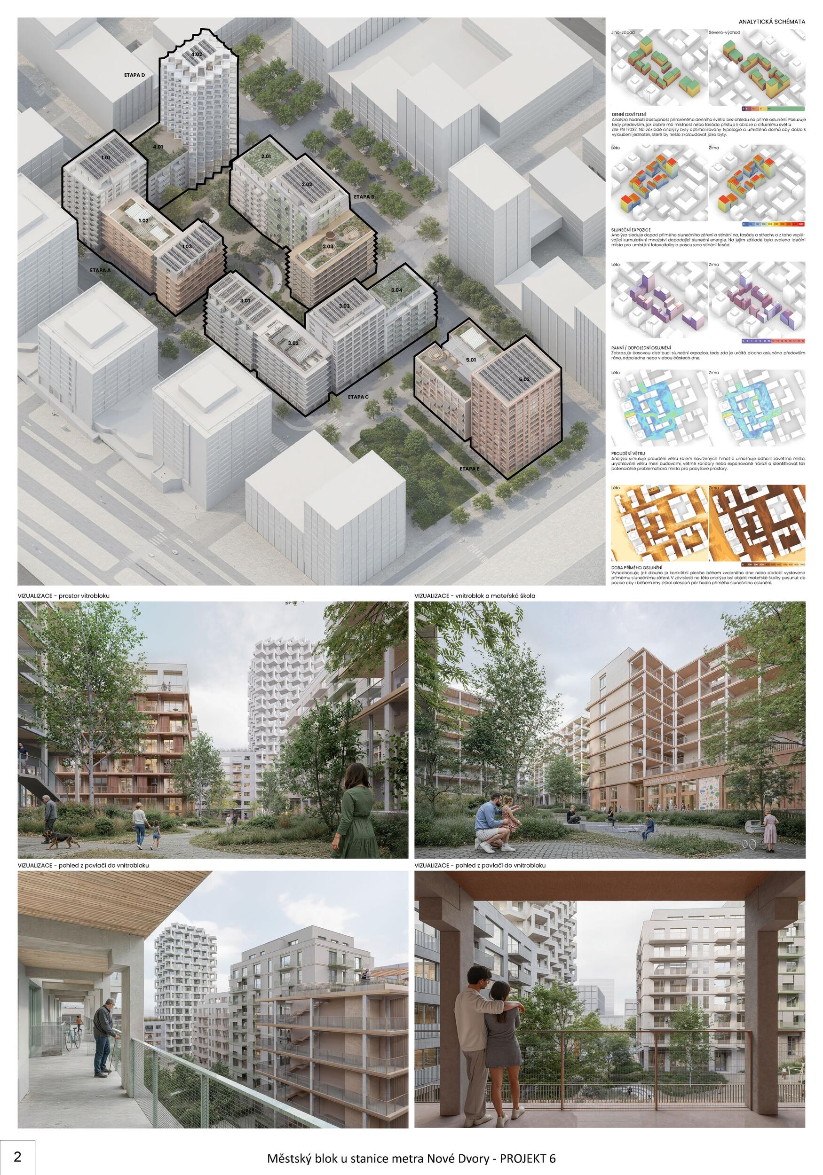
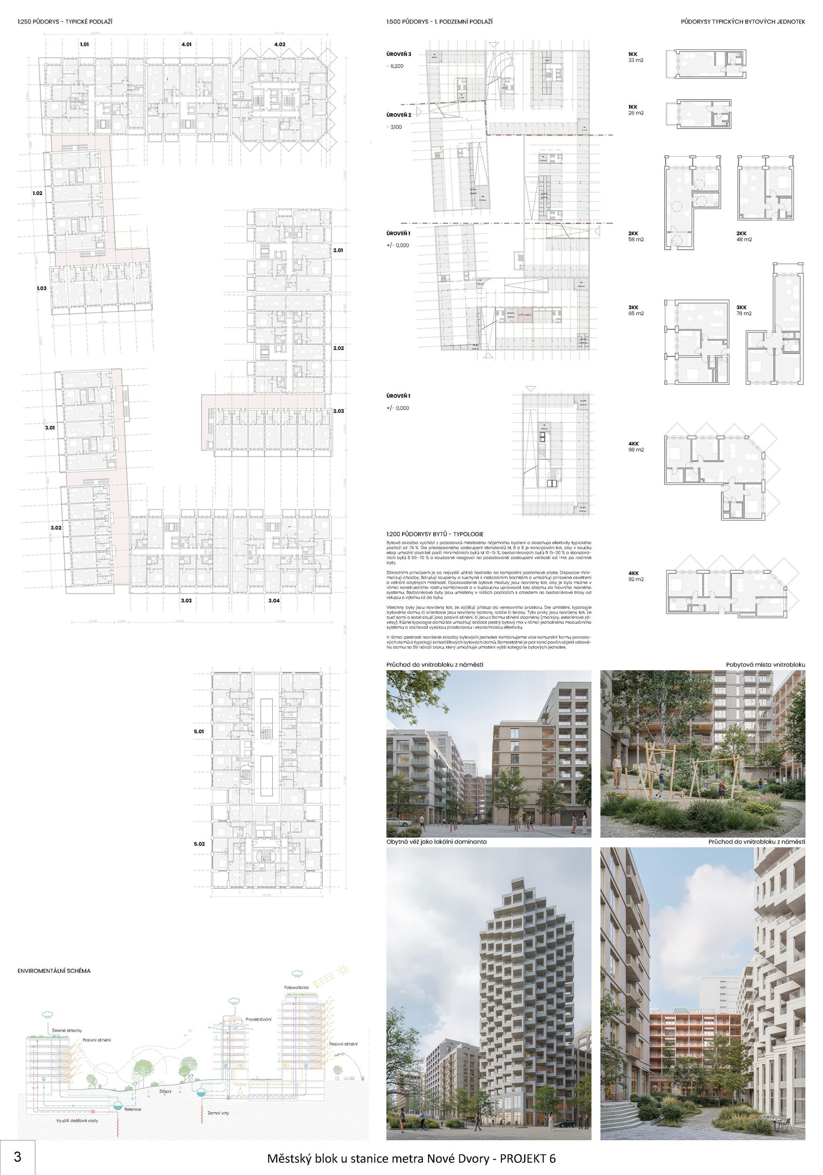
A Loosely Structured Urban Block with an Inner Garden We propose a loosely structured urban block within the Nové Dvory development area. The block is composed of individual buildings whose arrangement defines both the outer and inner public spaces, creating a clear and legible urban structure. The building heights are carefully positioned at key corner locations to establish a harmonious composition across the site. The tallest element, a 60-meter tower, is oriented to the east, addressing the new urban park planned to the north of the site. The remaining towers mark the corners of the adjacent streets and emphasize the principal entrances to the development. Building B0206 is conceived as an access-gallery building with an elegant tower oriented toward the adjacent park and Chýnovská Street. At ground level, Building B0204 accommodates a children’s daycare facility, with spaces opening onto a private garden and the park to the south. The site is characterized by a pronounced longitudinal slope, which is embraced by the design and incorporated naturally into the placement of the buildings. The interior of the block takes the form of a semi-private garden with pedestrian passages, intended primarily for the residents of the apartment buildings. Lower buildings along the long sides of the courtyard, together with 15-meter-wide openings between individual buildings at the corners, ensure favorable daylight and sunlight conditions throughout the courtyard. This configuration also avoids creating undesirable internal building corners. Within the block, a semi-private garden follows the natural slope of the terrain, incorporating mature vegetation and direct connections to the ground-floor spaces of the residential buildings on both sides. The garden is connected to the individual buildings through passages leading to their stair cores and is complemented by a shared community room. At the northernmost and lowest part of the site, a connection is established—at the location recommended by the planning study—between the urban park to the east and Novodvorská Street. Public amenities and an active urban ground floor are concentrated here, extending the natural center of public life within the development. The new development is logically organized into five building groups. The principles governing their subdivision and subsequent phasing are fundamental to the overall design strategy. Each group, composed of a pair of buildings, is served by its own underground parking garage. By responding to the sloping terrain, the garages are organized across a series of split levels. This arrangement allows all garage entrances to be located along the eastern service road, which is less prominent and better suited to vehicular access.
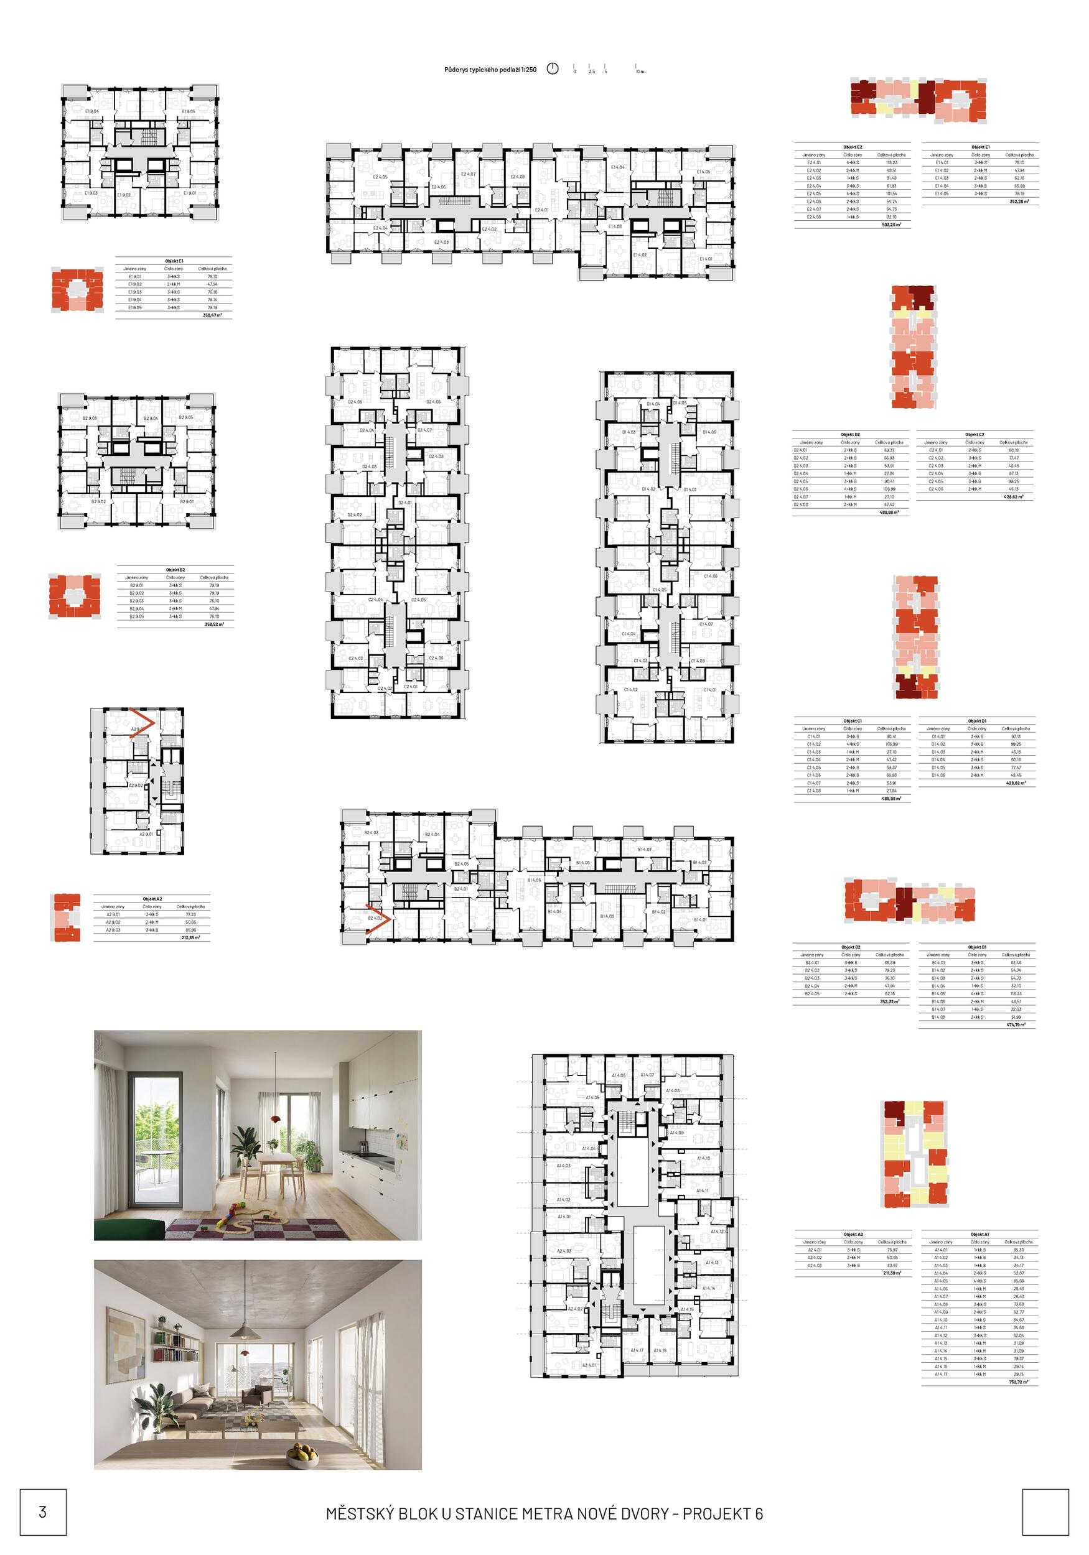
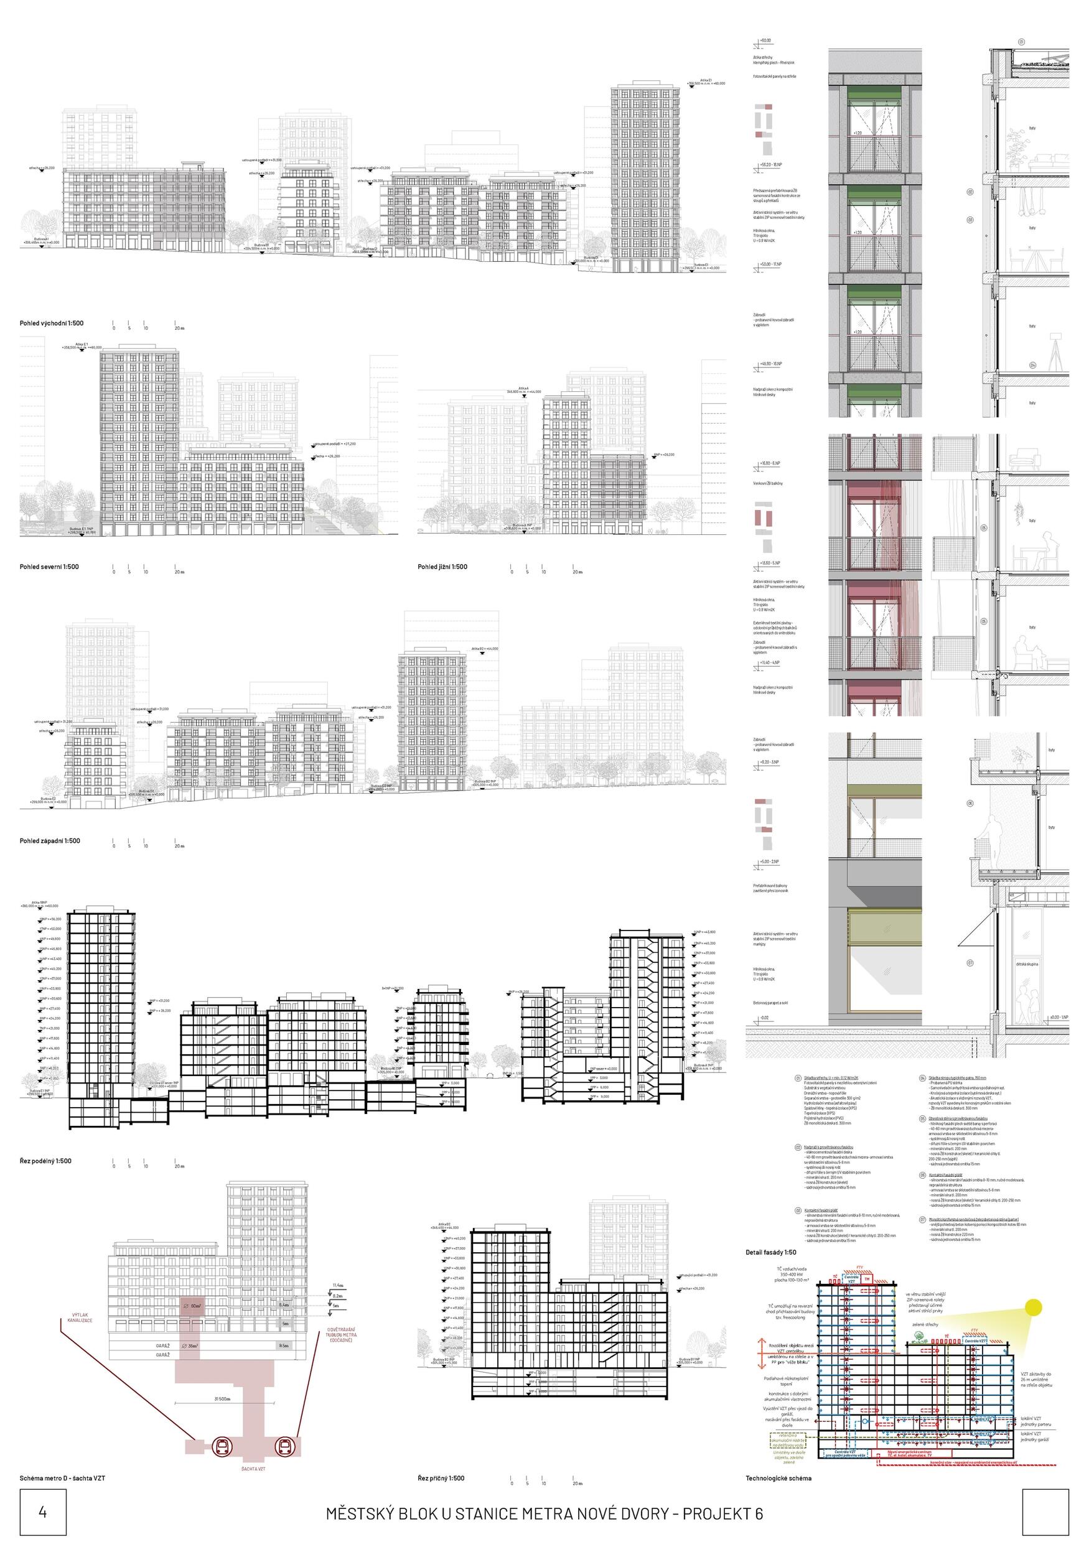
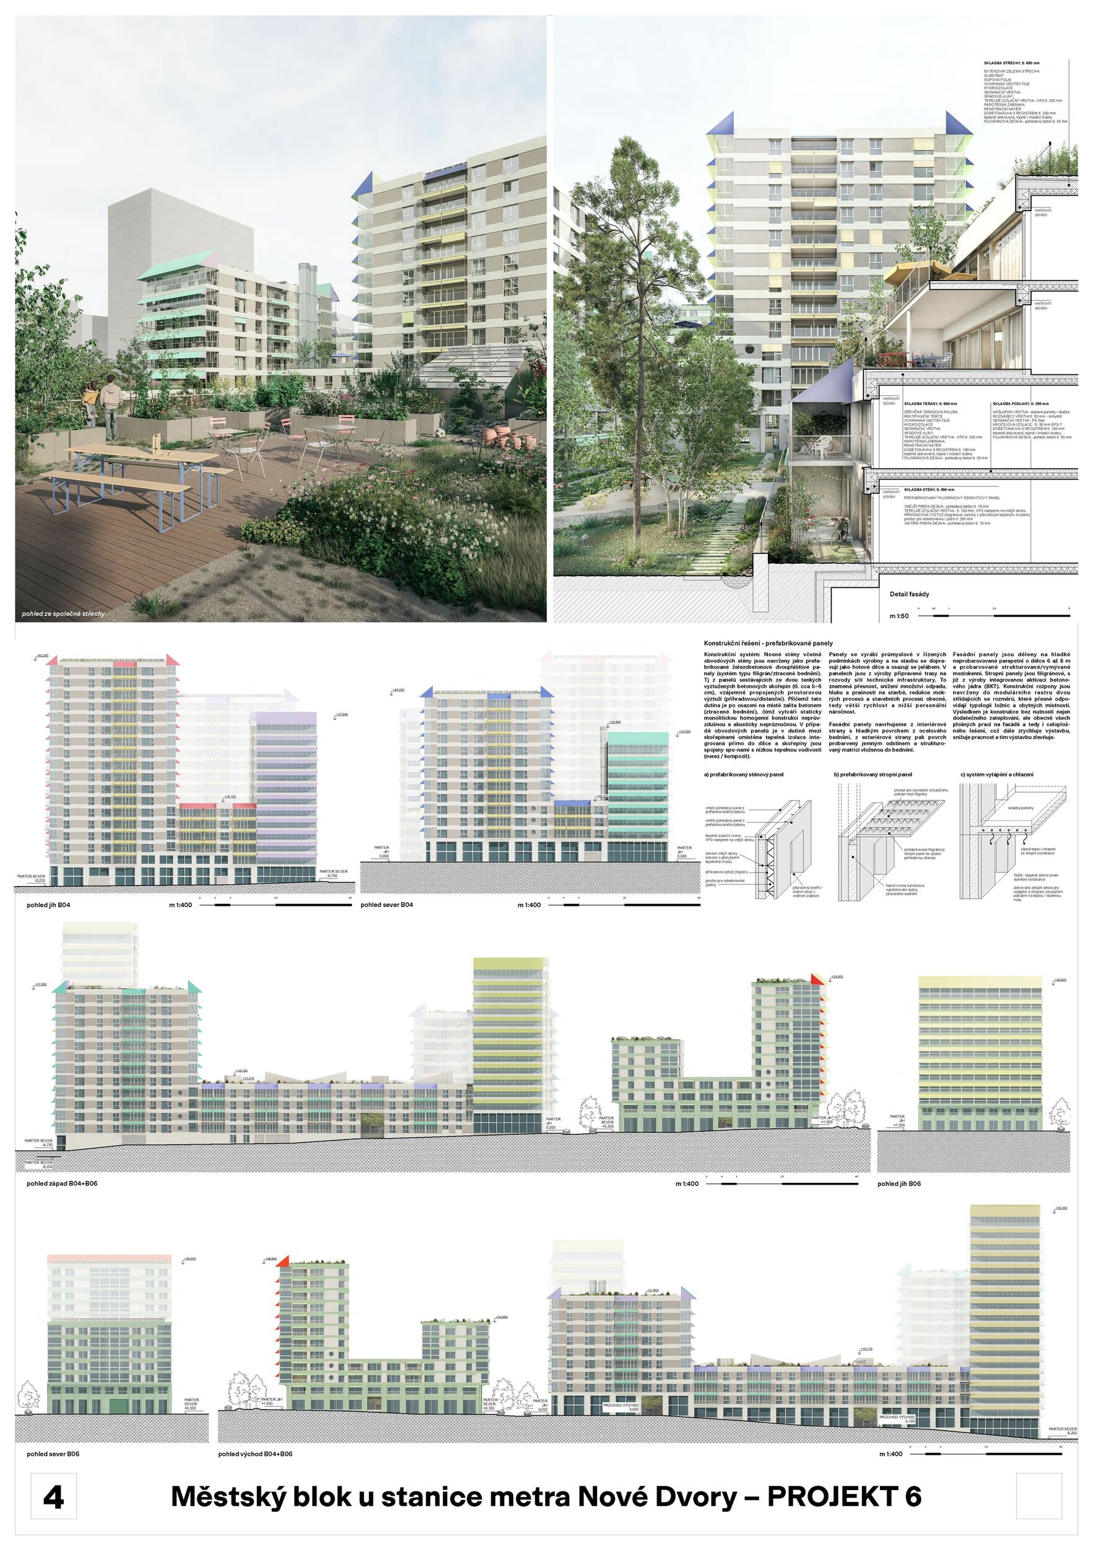
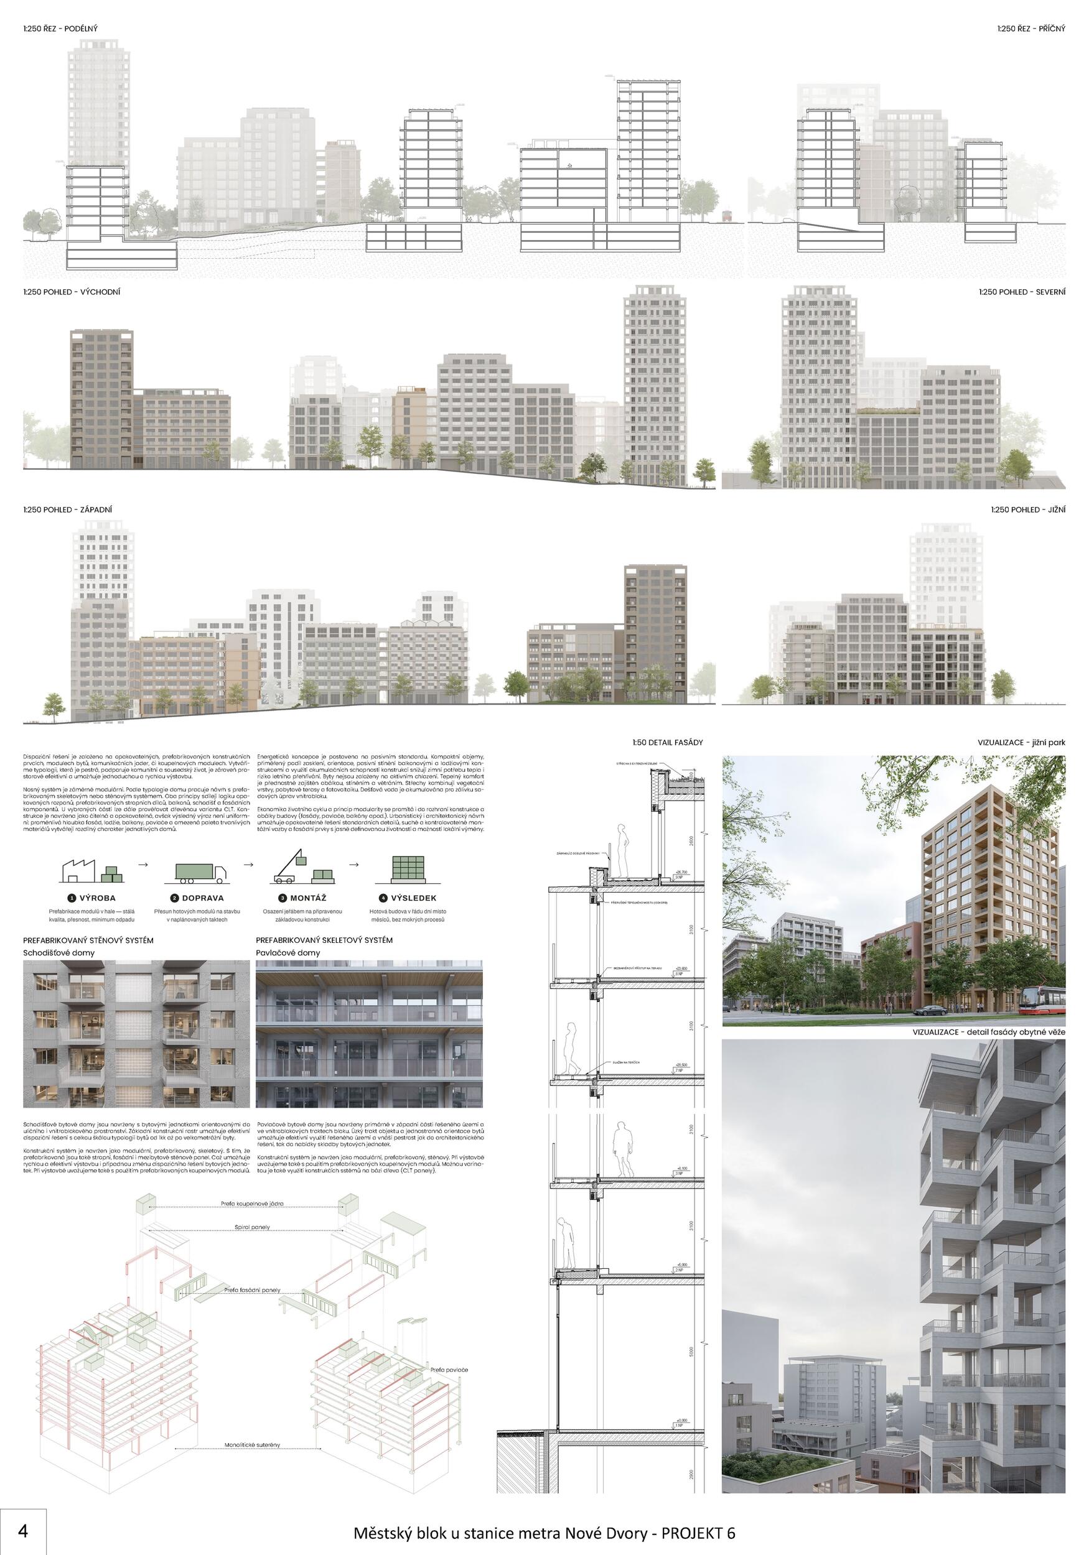
The jury awards First Prize to Proposal No. 7. The decision to award First Prize was based above all on the convincing interpretation of the block’s regulatory principles and the anticipated character of the area, supported by a high quality of design at every level. 1. Economic Appropriateness of the Proposal in Terms of Capital and Operating Costs The proposal is based on a rational structural and spatial framework. The phasing strategy is carefully considered and consistently reflected in the division of the development into independently buildable and operable buildings, each with its own parking garage. The arrangement of the underground levels, incorporating split levels, responds effectively to the site’s slope and provides a strong basis for an economical foundation and below-grade construction. The jury’s reservation concerns certain façade details whose proposed execution increases capital costs. In further development, more cost-efficient solutions should be explored while preserving the architectural qualities of the proposal. 2. Degree to Which the Proposal Meets the Client’s Brief The proposal convincingly responds to the ambition of the brief to create high-quality urban housing. A particular strength is the above-standard quality of the apartment layouts, which combine rational planning with a high degree of spatial and user quality. The well-developed phasing strategy also allows the project to be implemented incrementally without compromising the coherence of the final development. A more significant reservation concerns the typological design of the kindergarten. The south-facing classrooms open directly onto the street without front gardens, while the classroom connected to its own garden is oriented predominantly to the north. This arrangement does not make sufficient use of the potential for favorable classroom orientation combined with direct access to outdoor play and activity space. The kindergarten design will therefore need to be reconsidered in the further development of the proposal. 3. Architectural Quality of the Competition Proposal The massing composition is coherent and legible. The alternation of vertical accents with lower buildings, together with the appropriately permeable character of the block, creates spatial variety while maintaining the coherence of the whole. The architectural expression is refined and appropriately restrained for an urban residential development. Each building has its own identity, yet their differences remain tied together by clear compositional and architectural principles. The proposal therefore achieves the necessary diversity without appearing fragmented. Particular recognition is due to the balanced relationship between pedestrian permeability, residential privacy, and the public character of parts of the courtyard. The northern passage, with its active ground floor, is appropriately distinguished from the quieter residential heart of the block; the spatial articulation and manipulation of the terrain reinforce the legibility of their different uses. The courtyard provides the residents with a protected setting for everyday life, while its publicly accessible areas remain welcoming to neighboring residents and passersby. 4. Technical Quality of the Structural Design of the Competition Proposal The proposed solid reinforced-concrete structural system with a regular structural module provides a rational framework consistent with the overall concept of the buildings. The described continuity of the load-bearing structure across the above- and below-ground levels supports the clarity and legibility of the structural design. The modular arrangement also creates the potential for future adaptations to the interior layouts.