SuperMost – SuperCentrum

1st Prize
  • Author MANDAWORKS + Studio Bistro
  • Team MANDAWORKS – Martin Arfalk, Cyril Pavlů, Katja Mali (Stockholm, Sweden) + Studio bistro – Kristýna Drápalová, Vojtěch Benedikt, Rozálie Kašparová, Šimon Jiráček (Prague) / cooperation – Jakub Komárek (economy), Linda Kovářová, Martina Hutárová (Transformační centrum Ústeckého kraje), Klára Mišunová (cultural management), David Bouz (lawyer), Kateřina Eklová (Rethink Architecture)
  • Stockholm, Sweden / Prague
Annotation

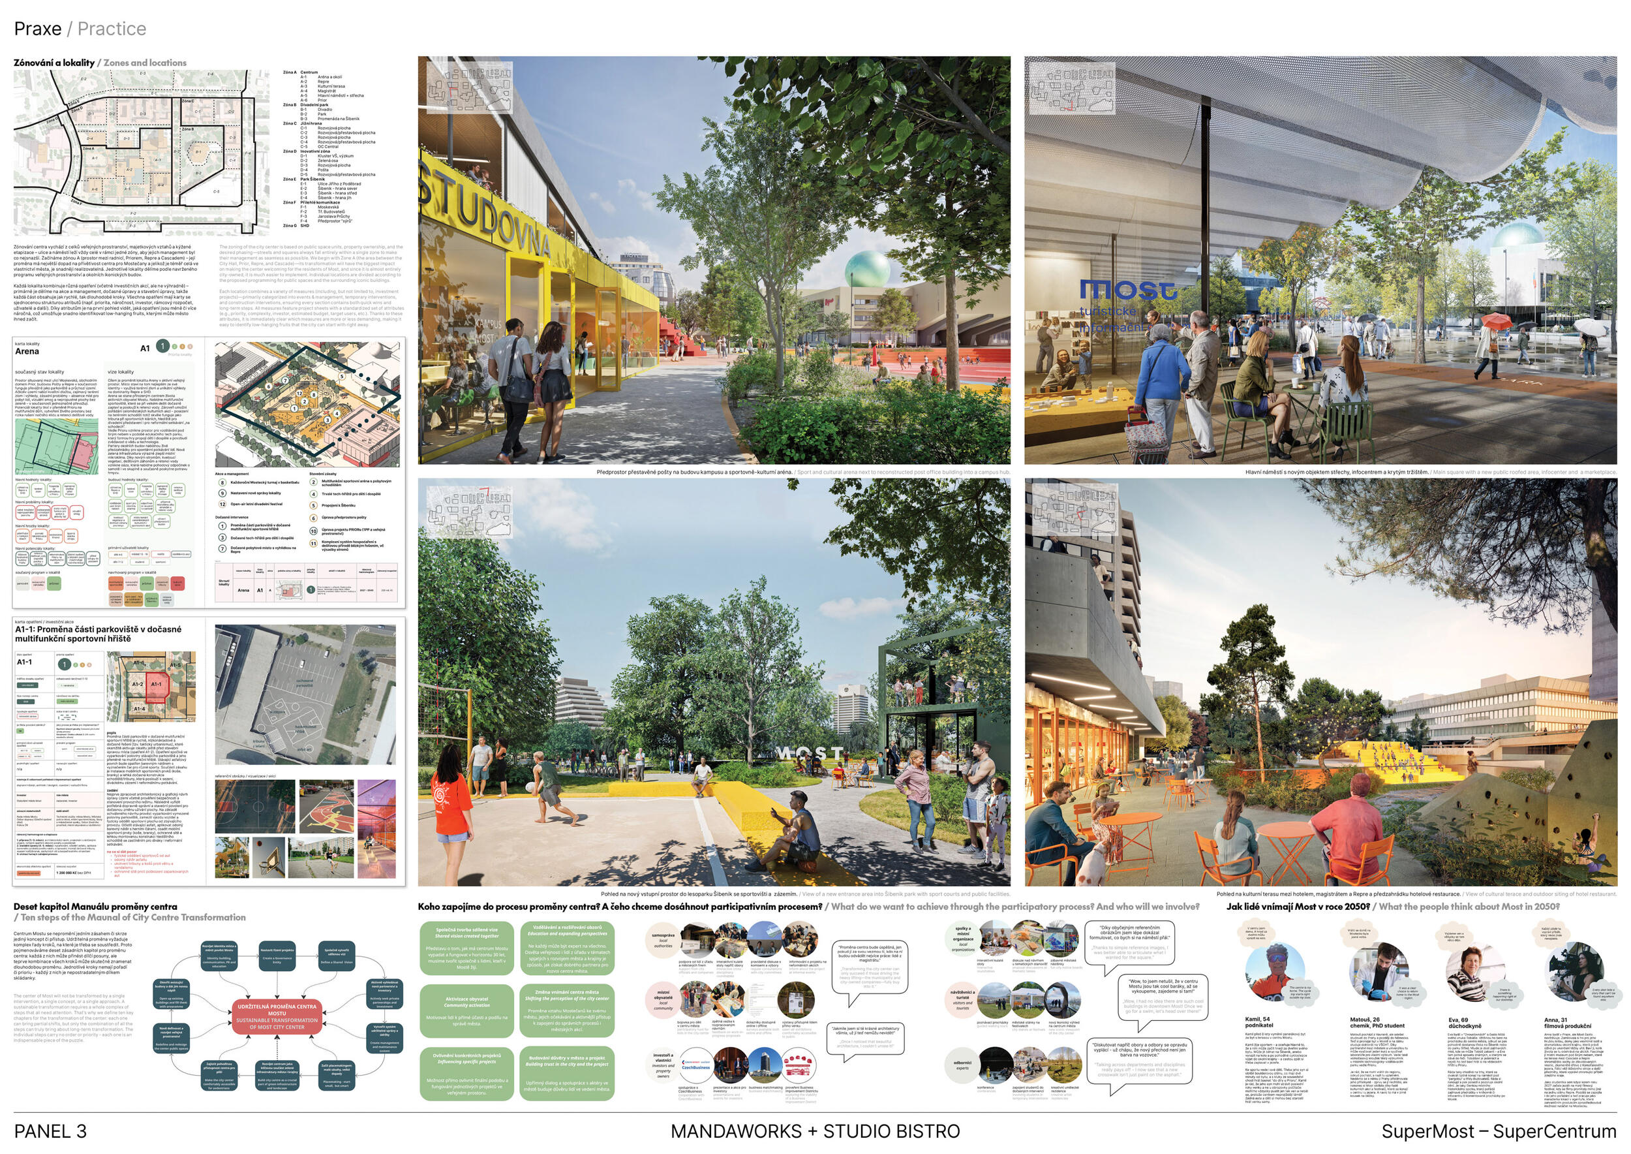
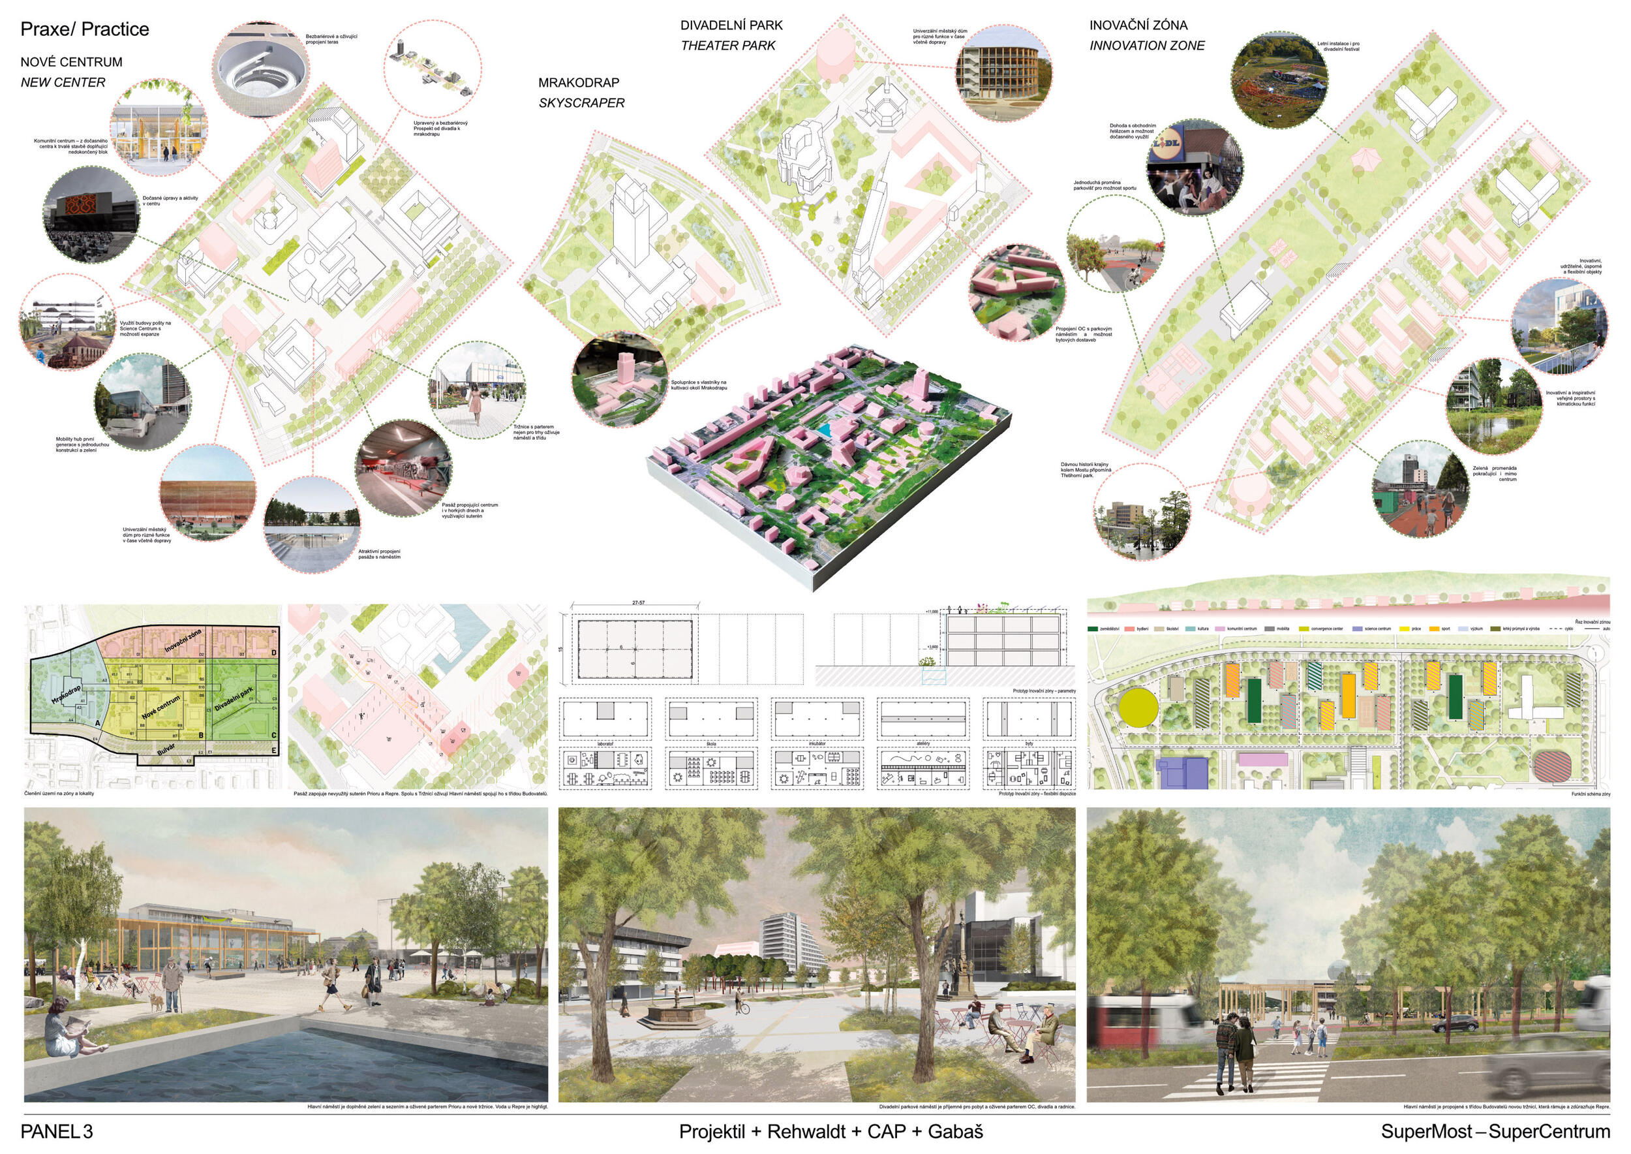
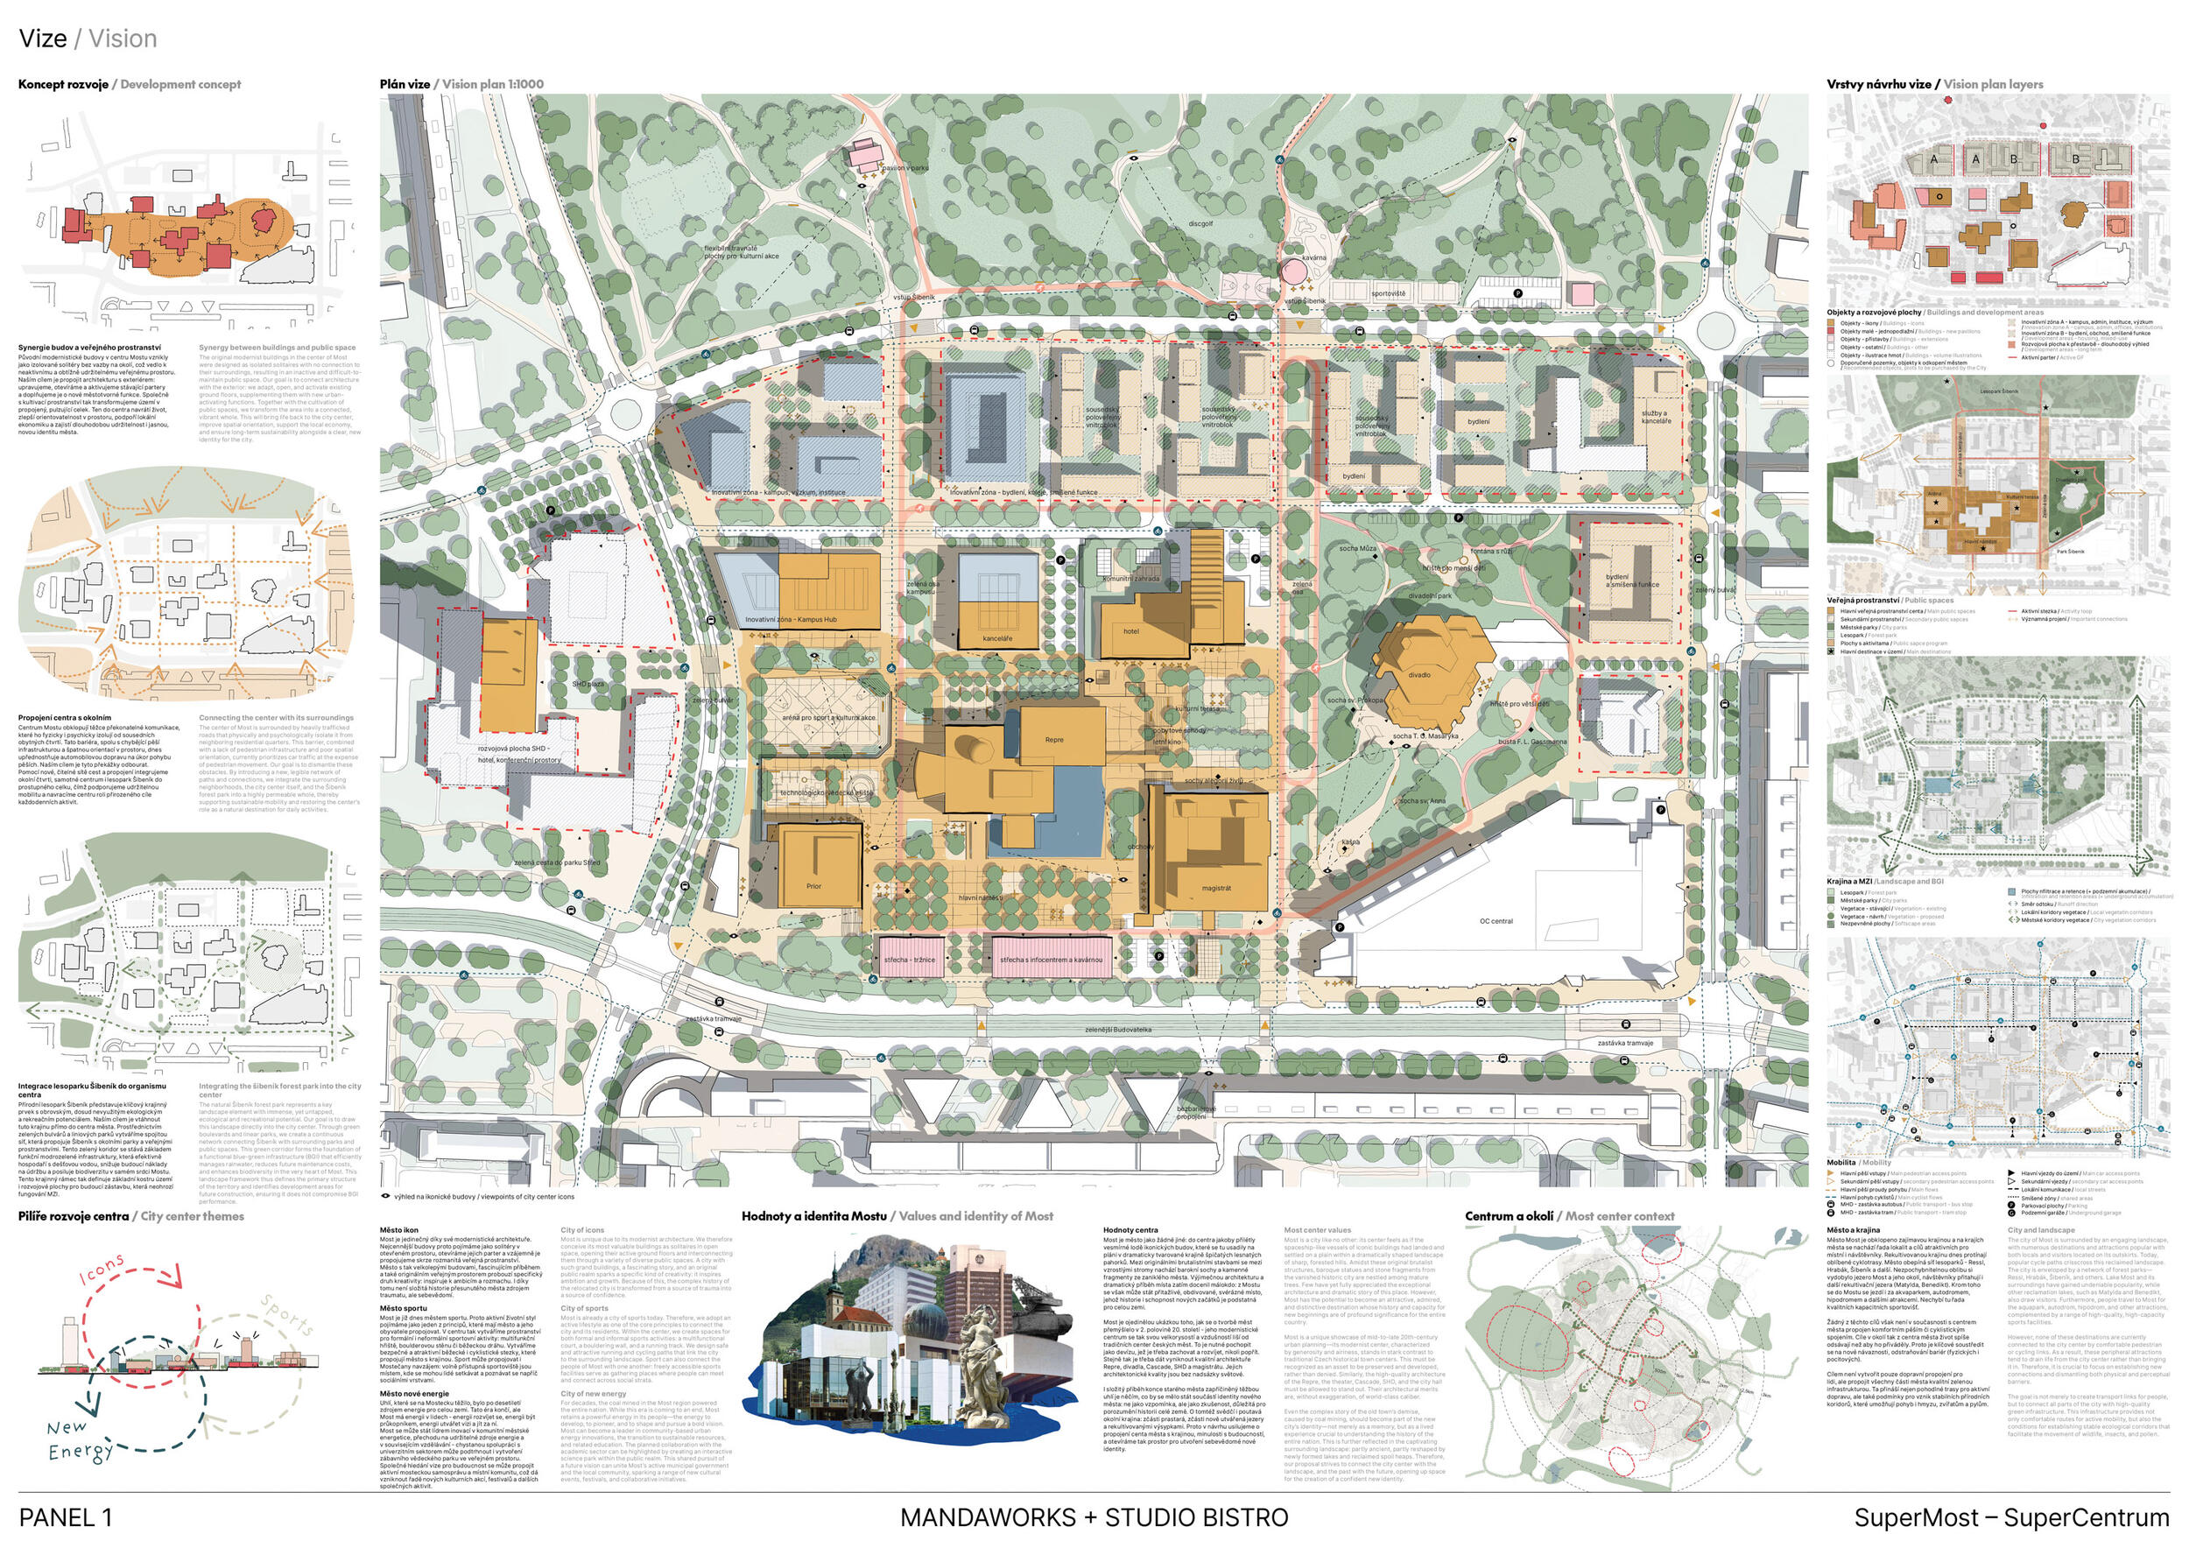
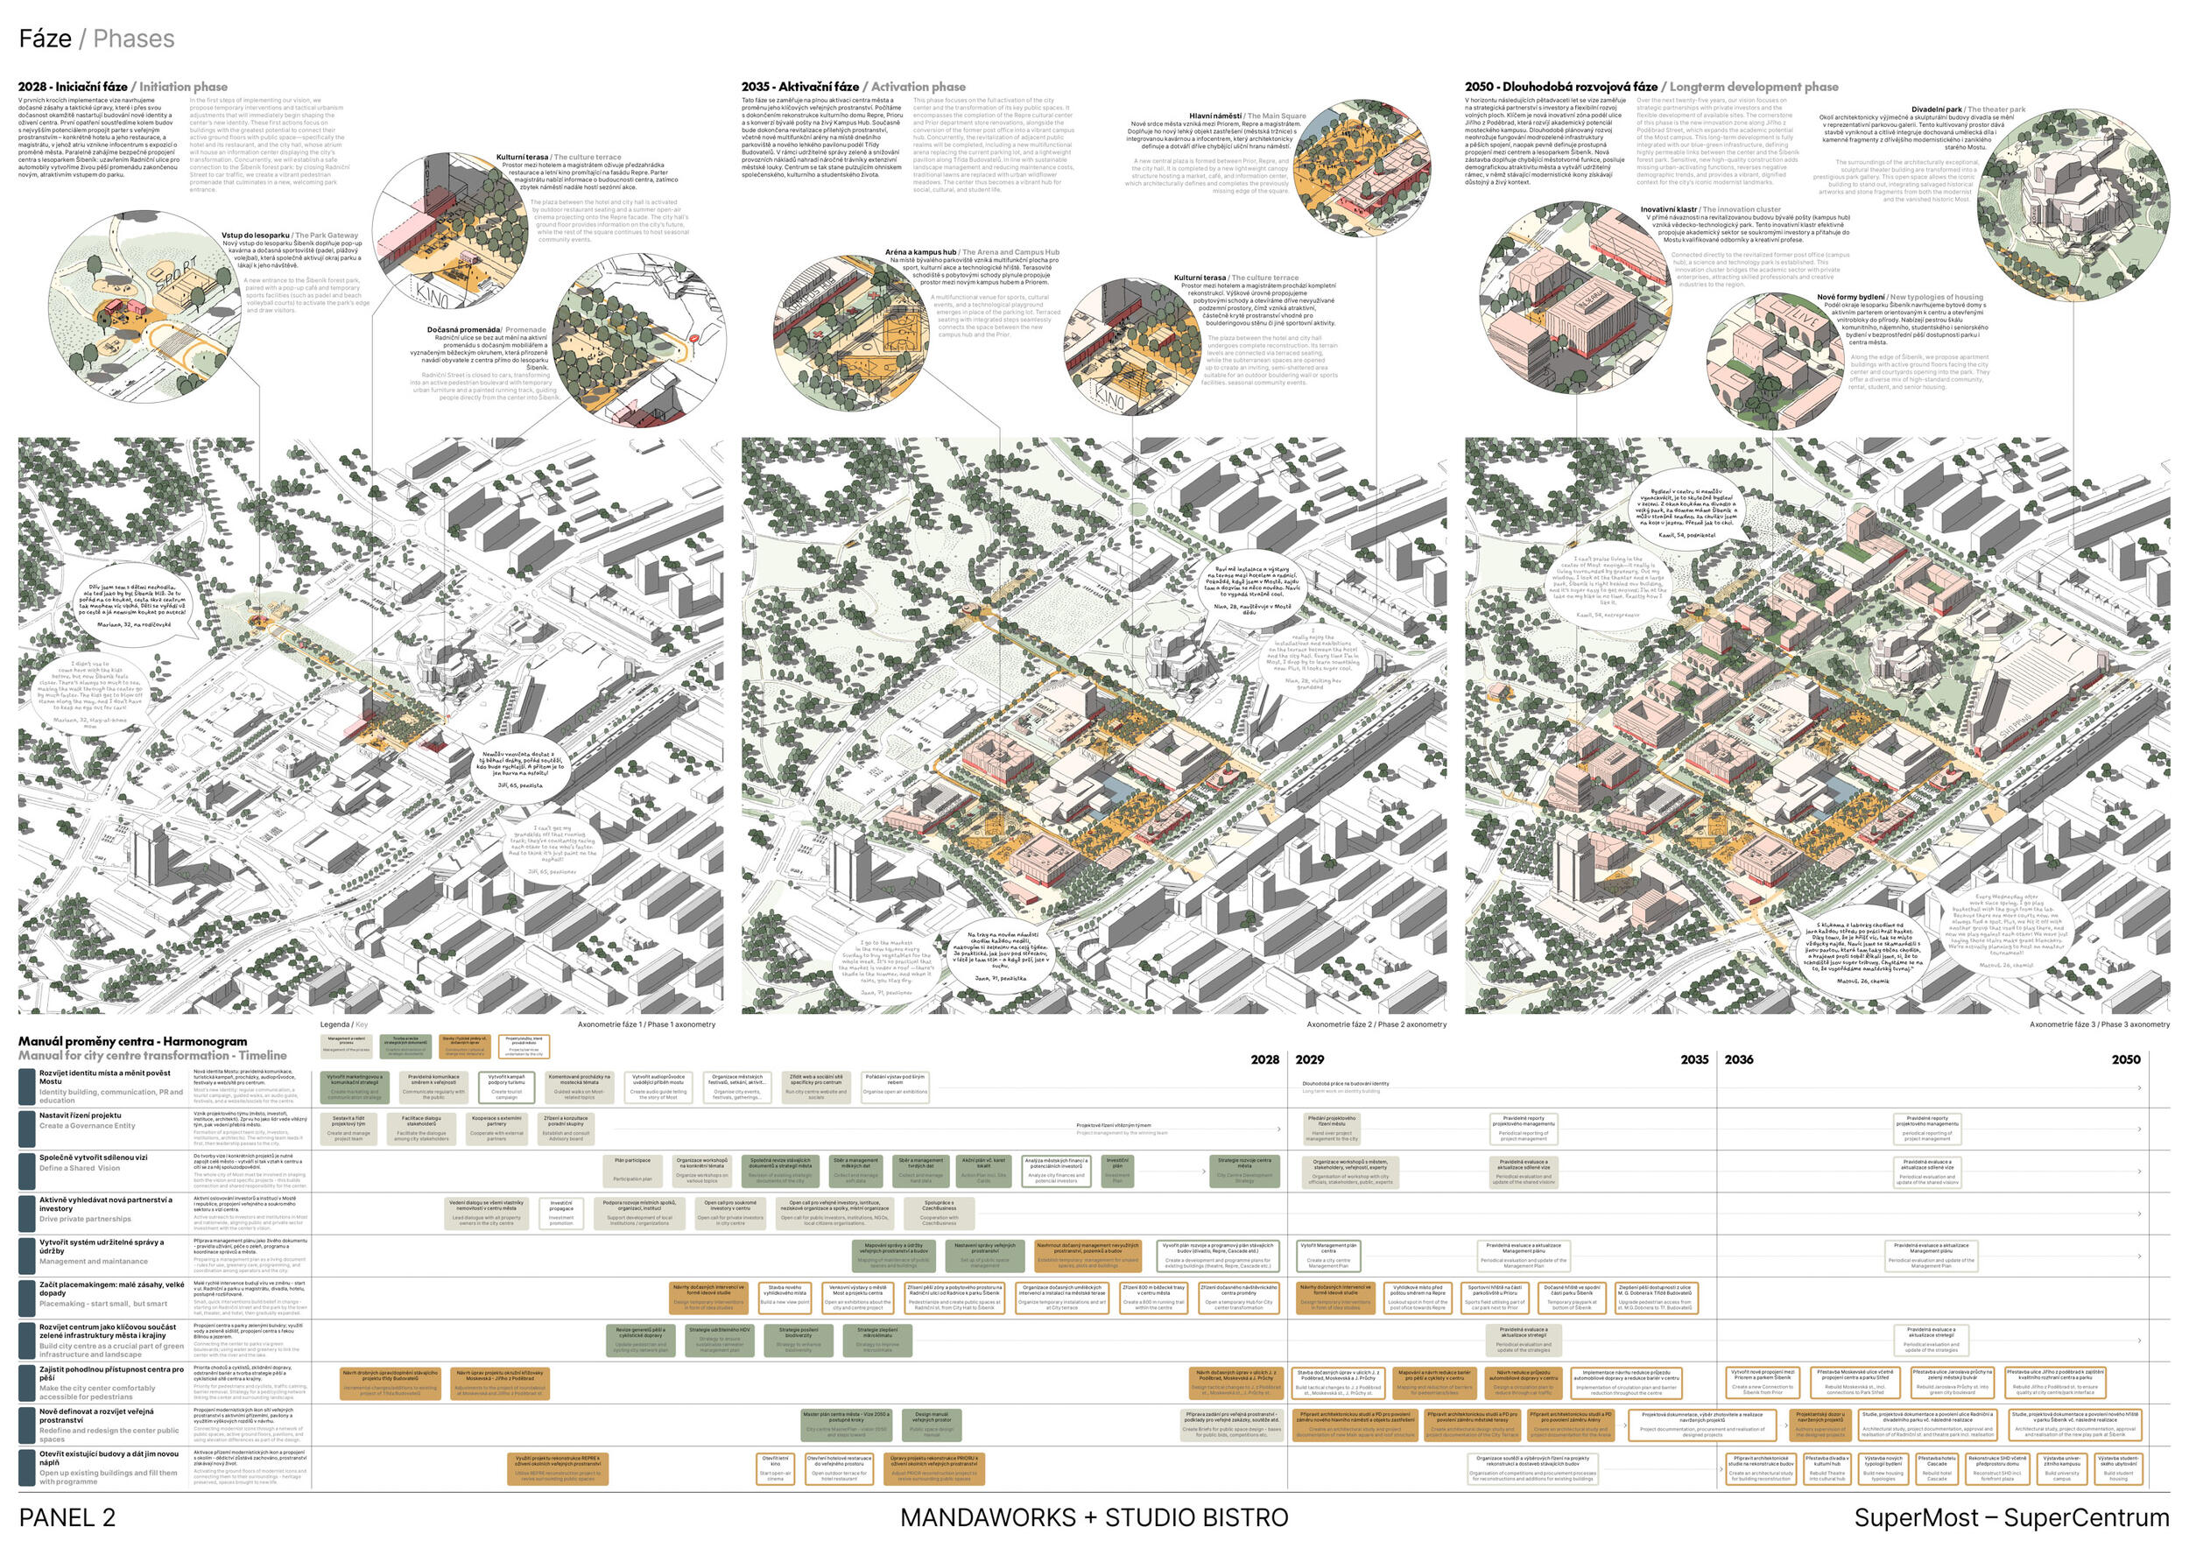
Most – an iconic city. The three pillars of the vision for Most – icons, sport and new energy Modernist icons Most is unique thanks to its modernist architecture. We therefore treat its most valuable buildings as standalone structures in open spaces, opening up their ground floors and connecting them to one another through a variety of public spaces. A city with such magnificent buildings, a fascinating history and unique public spaces awakens a specific kind of creativity: it inspires ambition and growth. Thanks in part to this, the complex history of a displaced city is not a source of trauma, but of self-confidence. Sport and an active lifestyle Most is already a city of sport. That is why we view an active lifestyle as one of the principles designed to bring the city and its residents together. In the city centre, we are therefore creating spaces for both formal and informal sporting activities: a multi-purpose sports ground, a bouldering wall and a running track. We are creating safe and attractive running and cycling paths that connect the town with the surrounding countryside. Sport can also bring the people of Most together: freely accessible sports facilities are places where people can meet and get to know one another across social divides. From coal to new energy The coal mined in the Most region was a source of energy for the whole country for decades. That era is coming to an end, but Most has energy in its people – the energy to develop, the energy to be a pioneer, the energy to shape a vision and pursue it. Most has the potential to become a leader in innovation within community-based urban energy, the transition to sustainable energy sources, and related education – the planned collaboration with the university sector could be further enhanced by the creation of an interactive science park in a public space. The joint search for a vision for the future can bring together Most’s active local government and the local community, giving rise to a range of new cultural events, festivals and other joint activities.

Jury Evaluation

The jury reached its decision after an intense debate, in which different positions were expressed. The evaluation below reflects both the reasons for the award and the reservations that accompanied it. What convinced the jury was the proposal's capacity to move from vision to action. The team accepts the centre of Most as it is ( a composition of exceptional solitary buildings within a generous open space ) and works patiently on what lies between them. This includes opening the ground floors, connecting the buildings through a continuous sequence of public spaces, and extending the centre towards the Šibeník forest park. The main spaces are conceived with a clear sense of human scale and everyday use. The jury particularly valued the decision to begin in the area between the City Hall, Prior, Repre and Cascade, almost entirely owned by the city, and to start with modest, inexpensive and visible interventions capable of building confidence in the transformation before major investment is committed. At the same time, the jury points out that the proposal significantly disrupts the spatial characteristics of the modernist centre by creating blocks. This reduces spatial continuity and undermines the historic quality of the open urban layout, which could thus be transformed into a conventional block structure. The jury also considered positively the comparable measure cards that allows the city to read priority, complexity, responsibility and maintenance for each action, supported by a governance model and a clear handover from the winning team to the city. At the same time, part of the jury expressed serious reservations about the degree to which the proposal is grounded in Most. While the reading of the city's values and icons is present, the imagery, the programme and several of the proposed activities could be transposed to many other European cities, and the third pillar of the vision, the "city of new energy", remains a statement rather than a project. The jury further noted that housing, which it has considered a key question throughout the process, is addressed in a non-convincing illustrative manner and postponed to the final phase; that the investment plan is developed for the first location only; and that the proposal takes no position on the shopping centre, which continues to interrupt the flows and the public space of the centre. The jury therefore expects the winning team, in the next phase, to work closely with both the city administration and the community of Most in order to answer some of these doubts. Several of them cannot be resolved at the drawing
Previous Next
2nd Prize
  • Author PLURAL + Mosbach Paysagistes + Ivana Čobejová + Spolka
  • Team PLURAL – Michal Janák, Martin Jančok (Bratislava,Slovakia) + Mosbach Paysagistes – Catherine Mosbach (Paris, France) + Spolka – Viktória Mravčáková, Zuzana Reveszová, Katarína Onderková, Kristina Roman, Lýdia Grešáková, Zuzana Tabačková (Košice, Slovensko) + Ivana Čobejová (Bratislava, Slovakia)
  • Bratislava, Košice, Slovakia / Paris, France
Annotation

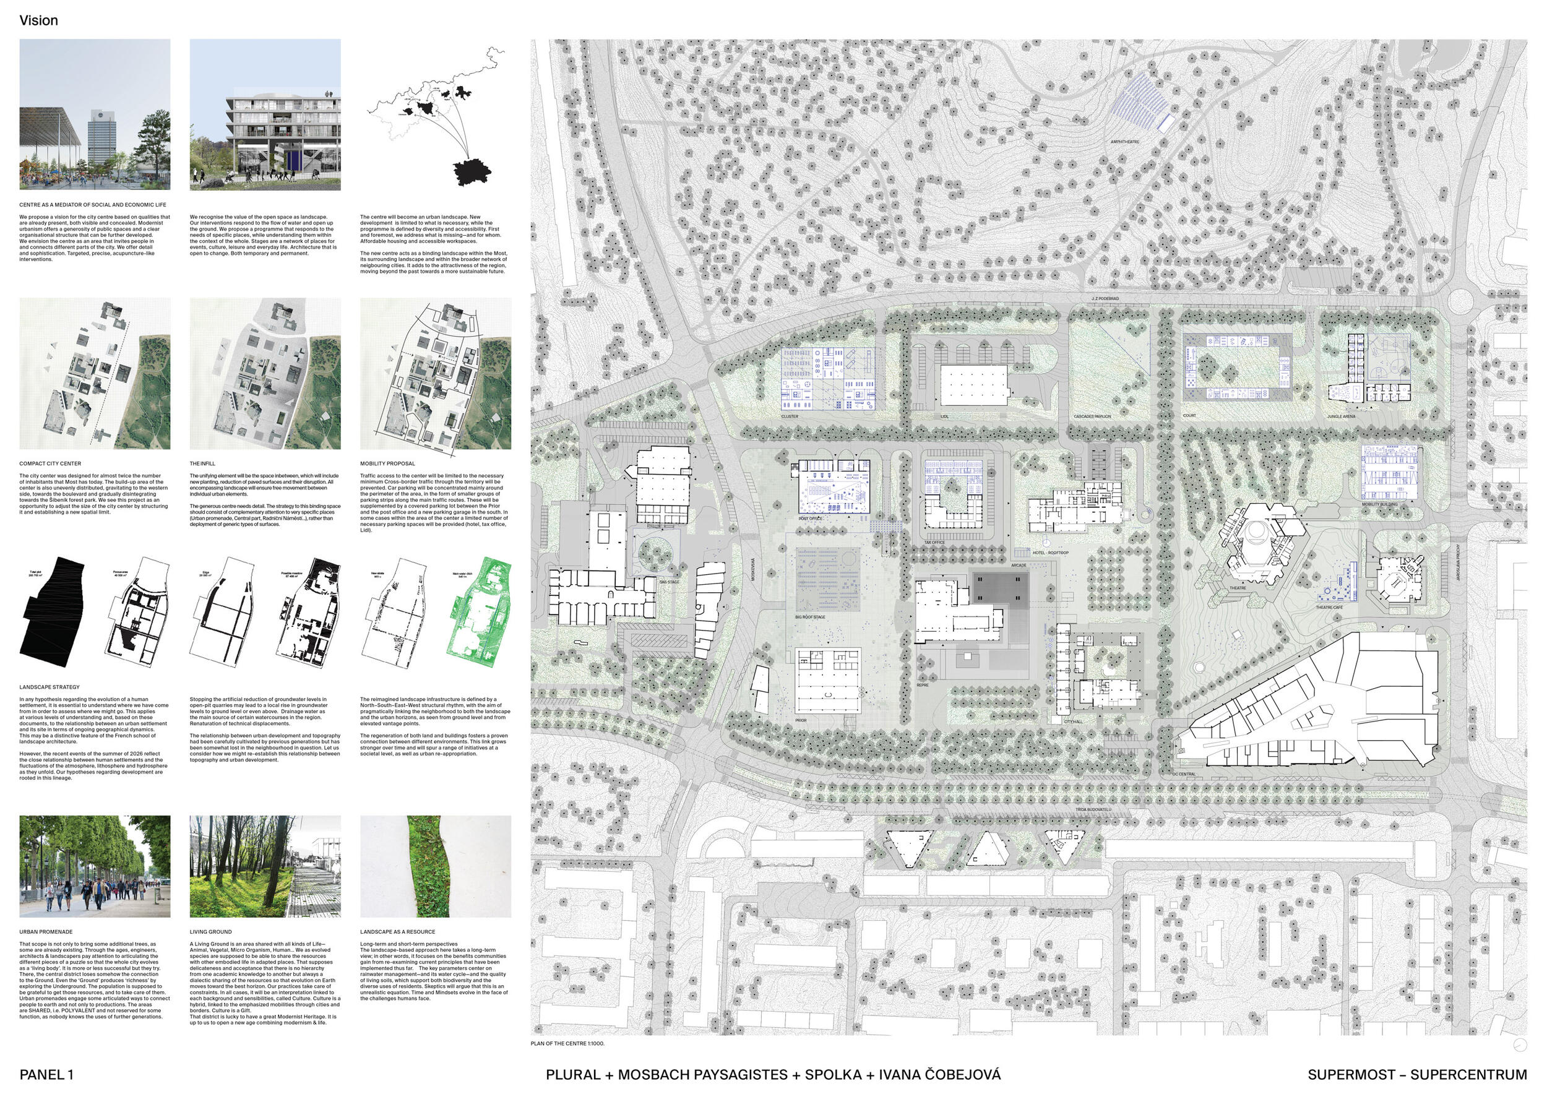
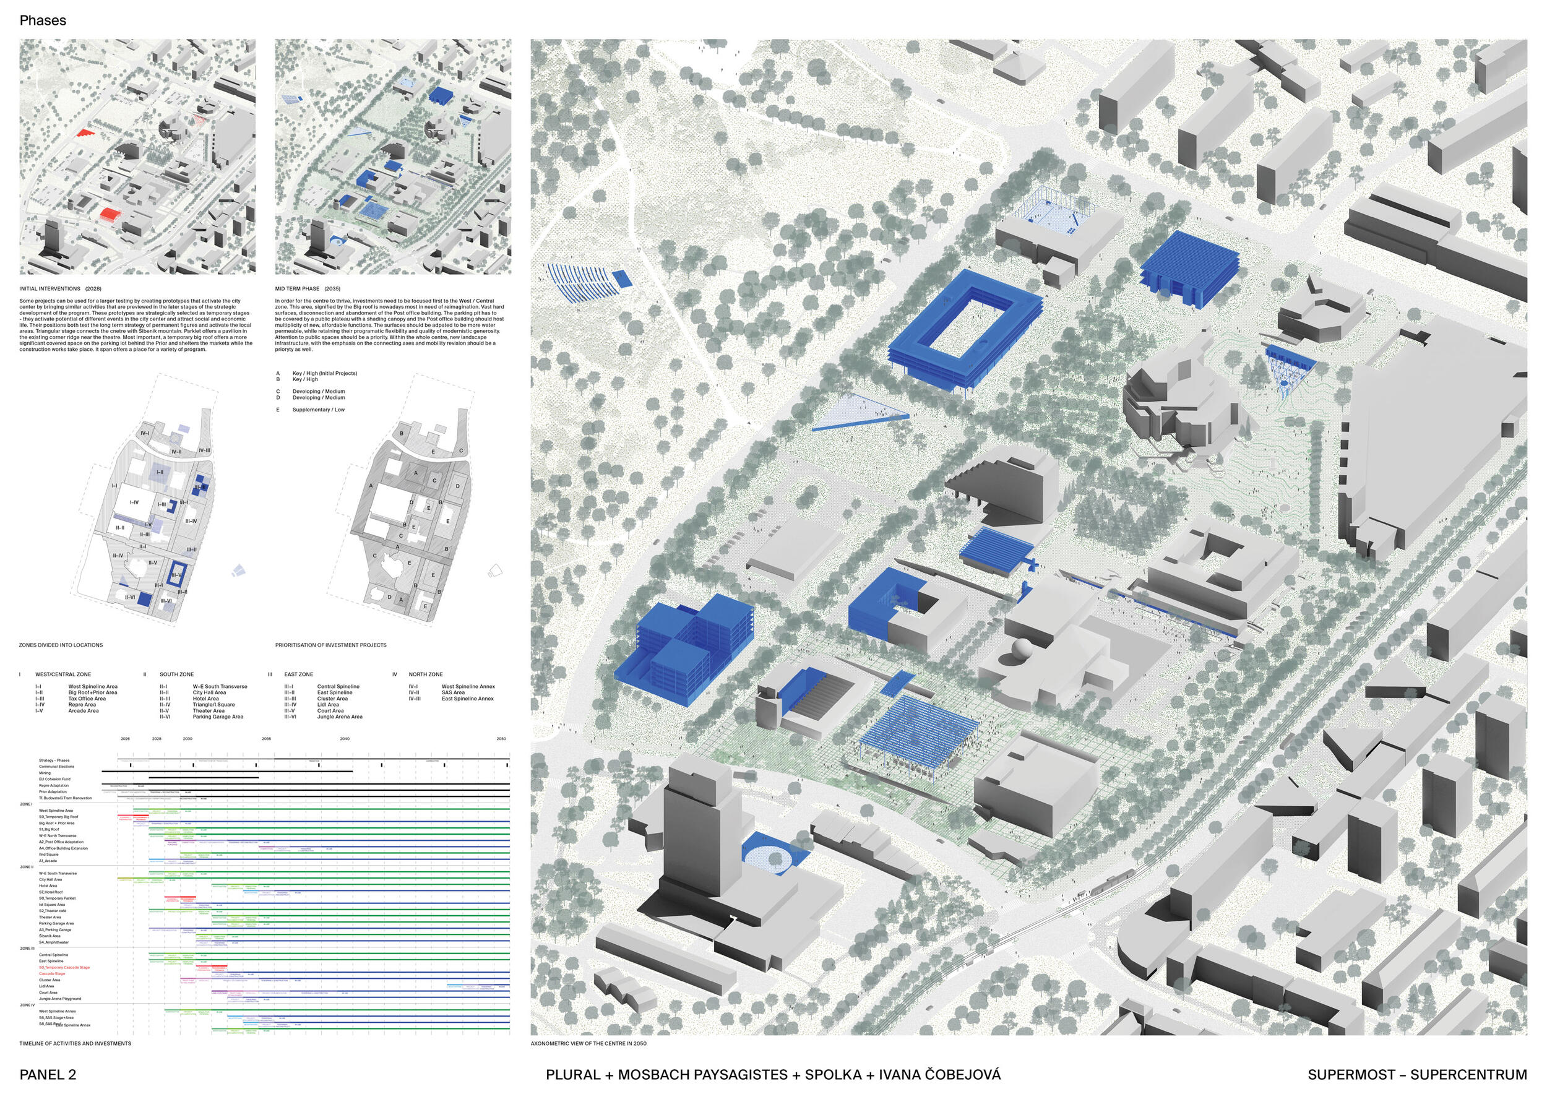
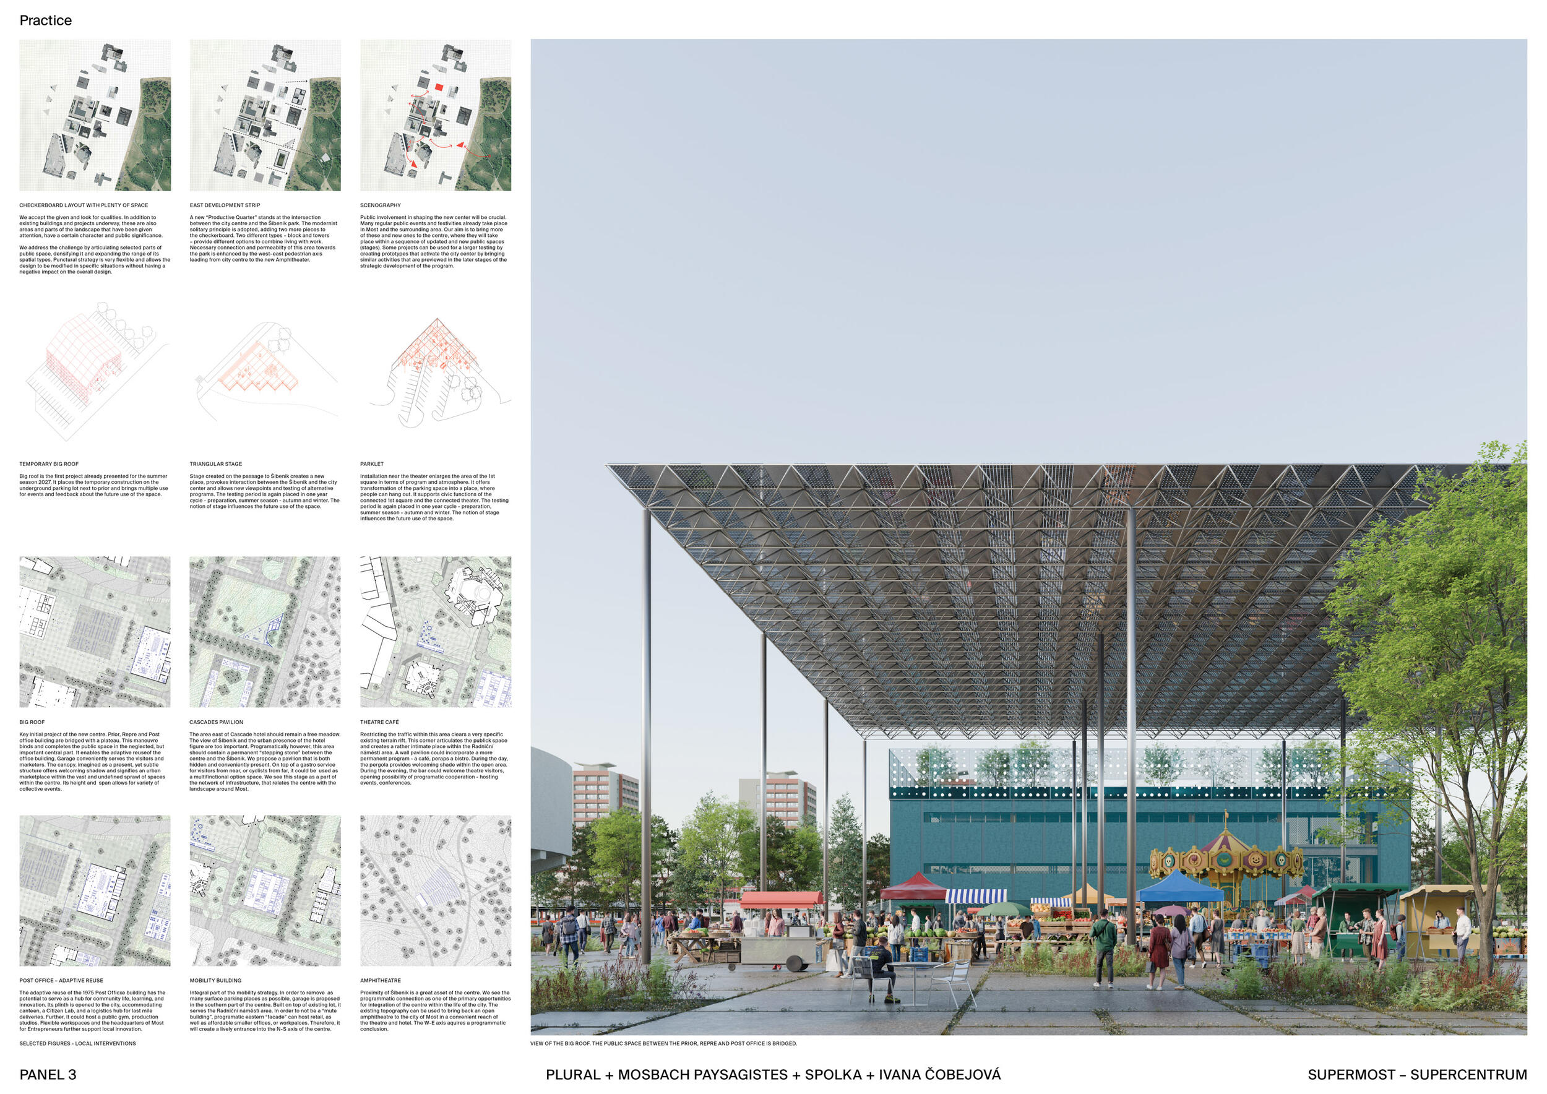
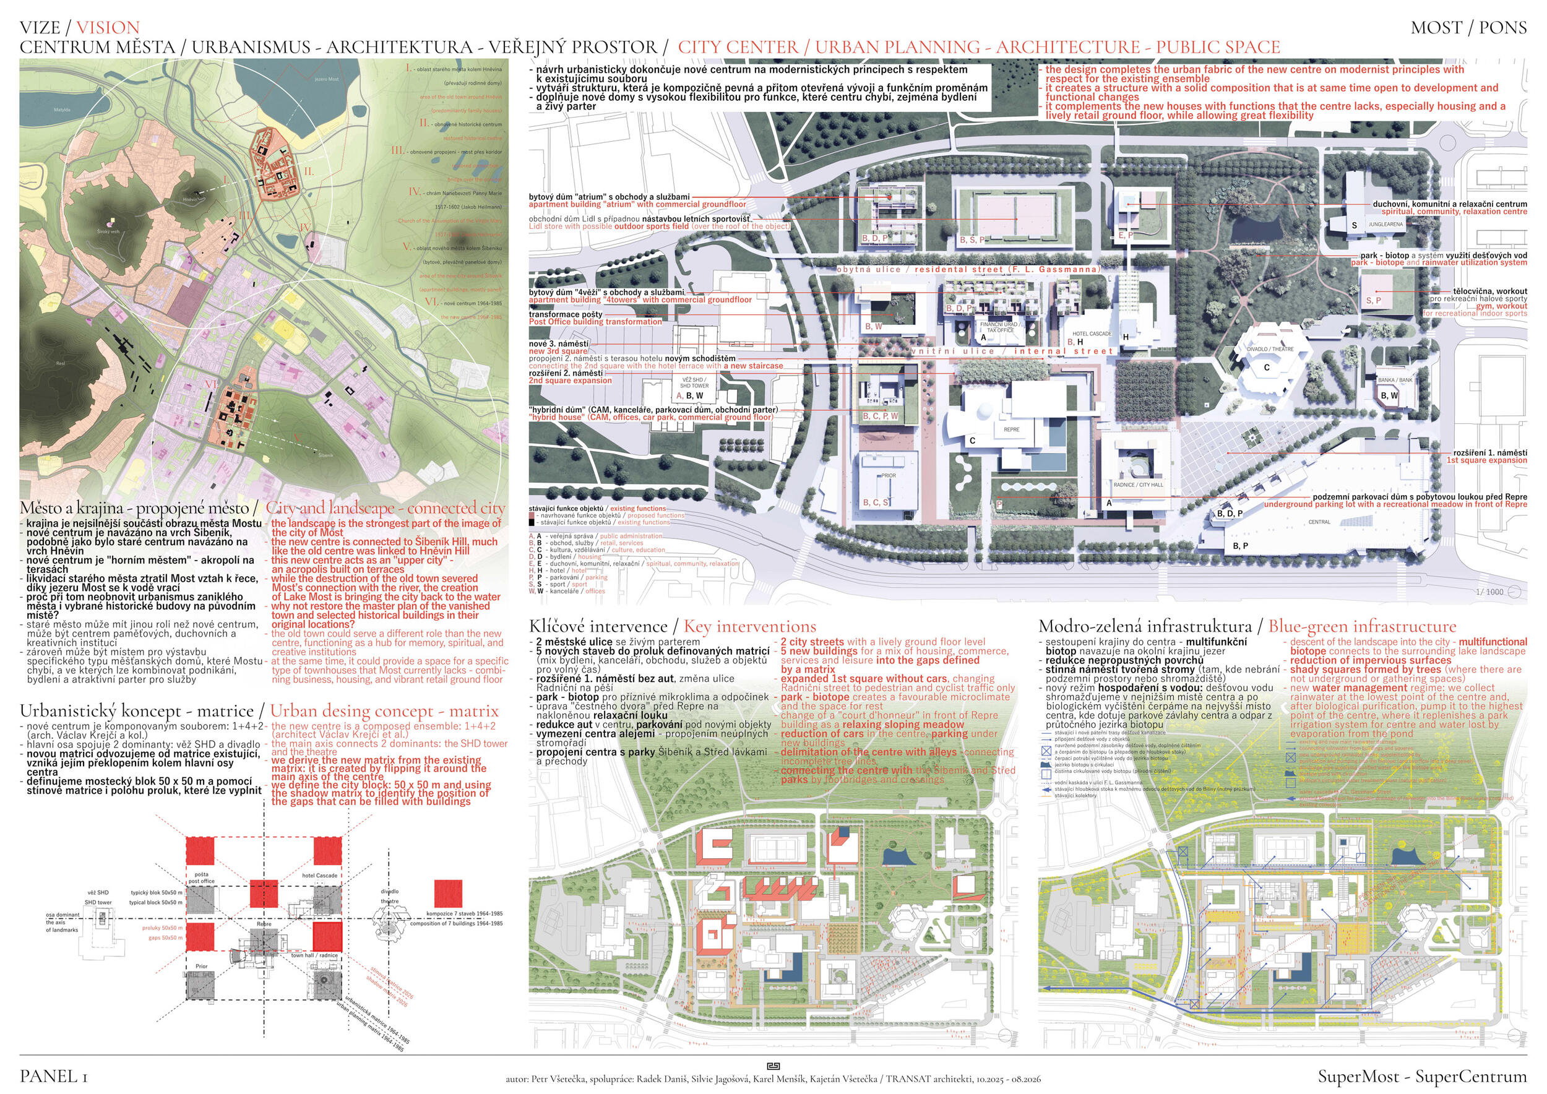
We propose a vision for the city centre based on its existing qualities, whether visible or hidden. Modernist urbanism offers generous public spaces and a clear organisational structure that can be further developed. We envisage the centre as a space that welcomes people and connects different parts of the city. We offer detail and sophistication. Targeted, precise interventions, much like acupuncture. We recognise the value of open space as landscape. Our interventions respond to the flow of water and open up the terrain. We propose a programme that responds to the needs of specific sites whilst understanding them within the context of the whole. The stages form a network of spaces for events, culture, leisure and everyday life. Architecture open to change – both temporary and permanent. The centre will become part of the urban landscape. New development is limited to what is essential, whilst the programme is defined by diversity and accessibility. First and foremost, we address what is missing – and for whom. The new centre acts as a unifying element within the town of Most, the surrounding countryside and the wider network of neighbouring towns. It contributes to the region’s appeal and moves it beyond the confines of the past towards a more sustainable future.

Jury Evaluation

The jury highly appreciated the proposal and considered it a compelling and distinctive vision for Most. In particular, the jury valued the overall conceptual approach and the project’s recognition of the exceptional urban and architectural character of the city centre. The proposal’s ambition to gradually transform the city centre into a park-like urban condition was considered particularly original and convincing. Rather than relying on a comprehensive intervention, the project establishes a process of incremental transformations, in which the existing condition is reinterpreted through a careful reworking of the spaces between buildings. The attention given to the ground condition and to the open spaces between the existing structures was seen as a particularly timely contribution. Through precise operations on the surface and few impactful operations, the proposal addresses broader questions of circularity, mobility, climat change, ecology, and the strategic use of limited resources, while establishing a framework for the gradual transformation of the city centre over a long period of time. The jury also appreciated the project’s capacity to identify strategic investments as catalysts for this transformation. However, certain interventions, such as the large canopy, raised questions regarding their long-term usability, maintenance, and financial viability. The jury also felt that, in certain key areas – particularly housing and circulation – the proposal could have taken a more explicit and decisive position.

Previous Next
3rd Prize
  • Author Studio campus + fallow
  • Team Studio Campus – Pieter De Walsche, Chloé de Salins, Ymay Patuelli, Václav Heginger (Brusel, Belgie) + Fallow – Carmen Van Maercke, Michaël Stas, Mai Vy Lejeune, Janka Gulyás (Brusel, Belgie) / cooperation – Jitka Molnárová (landscape and research), Karolína Kripnerová (social architecture), David Pfann (landscape andmobility), Juraj Mašláni (financial management), Tomáš Eckschlager (property development), Martin Marek (mobility and infrastructure), Lukáš Novák (urban water management), Lukas Makovsky (city economy), Francine Quanten (urban management and development)
  • Brussel, Belgium / Prague
Annotation

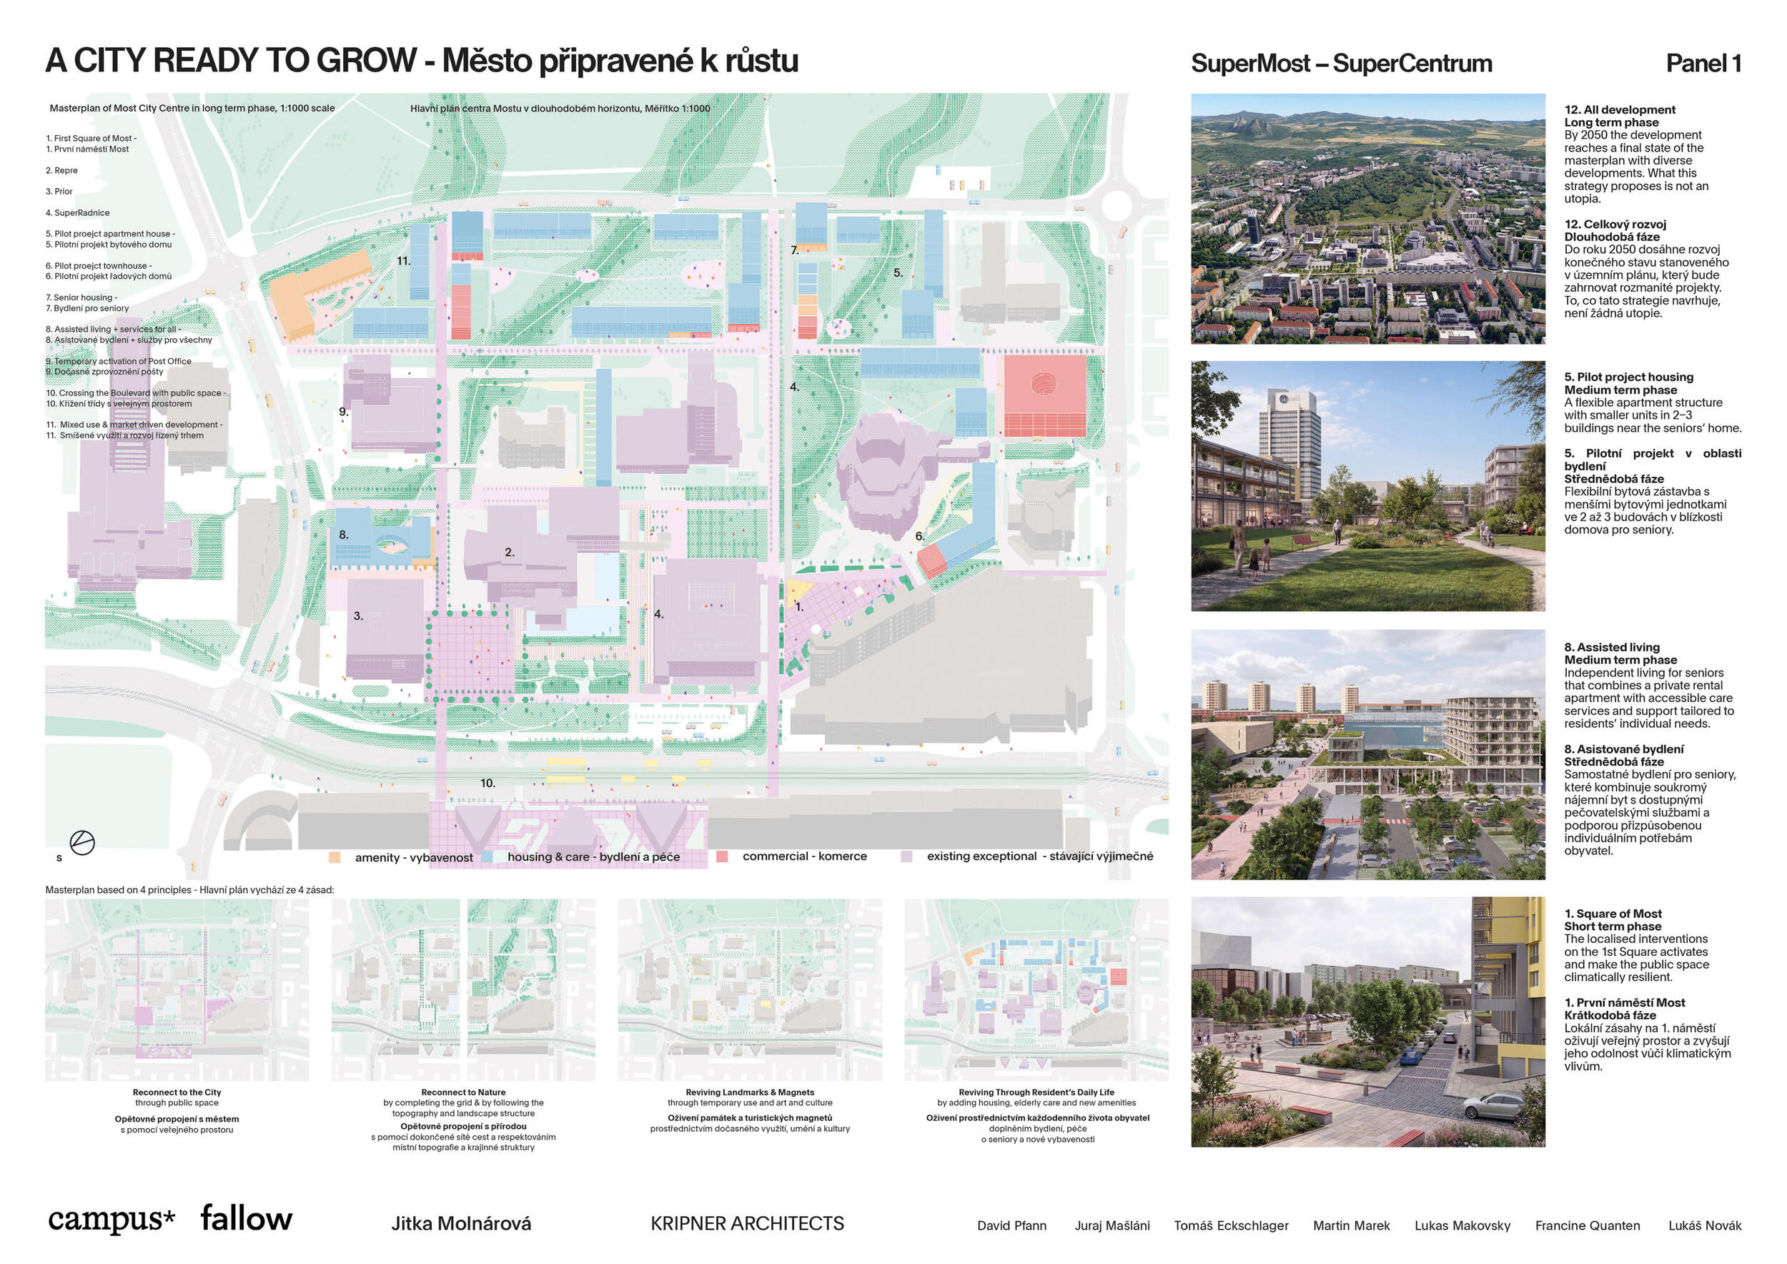
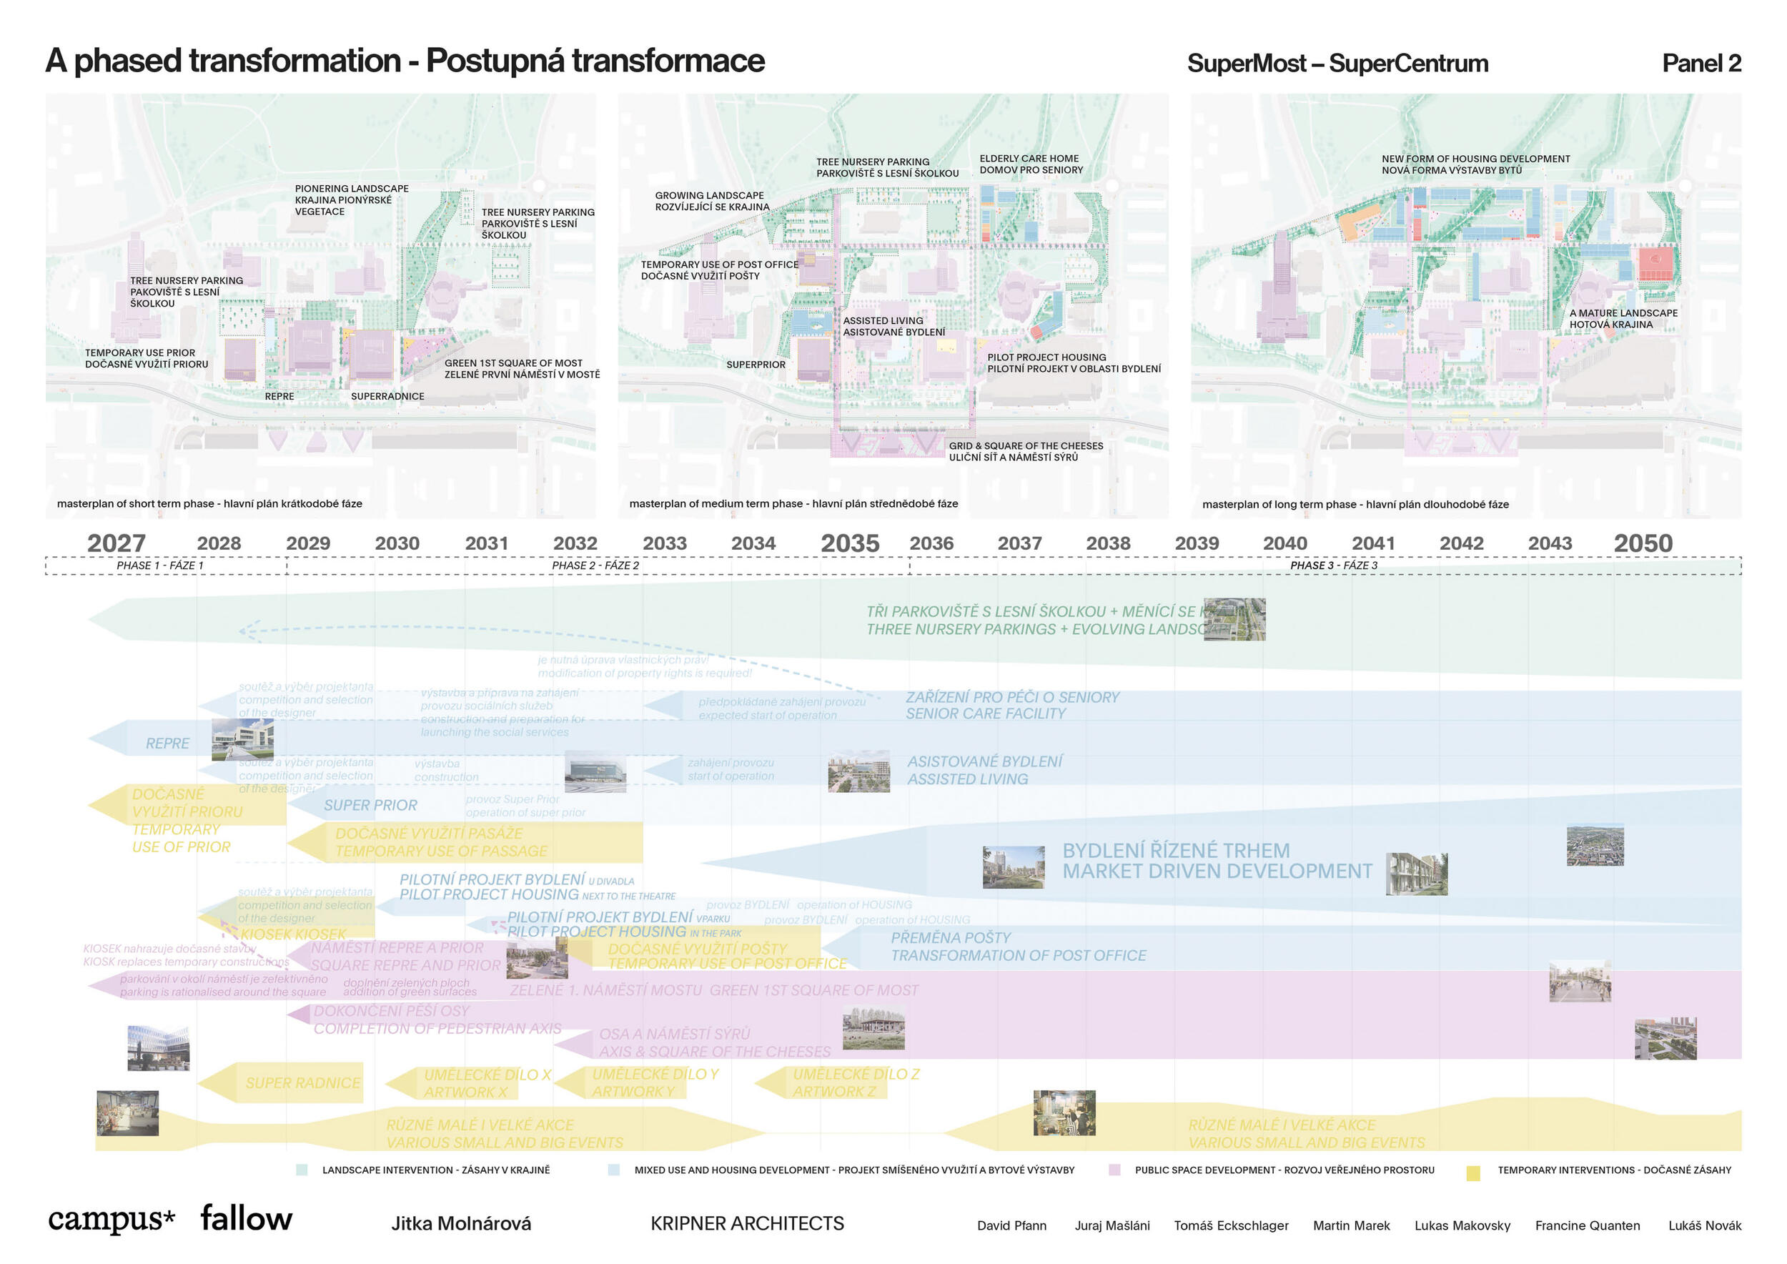
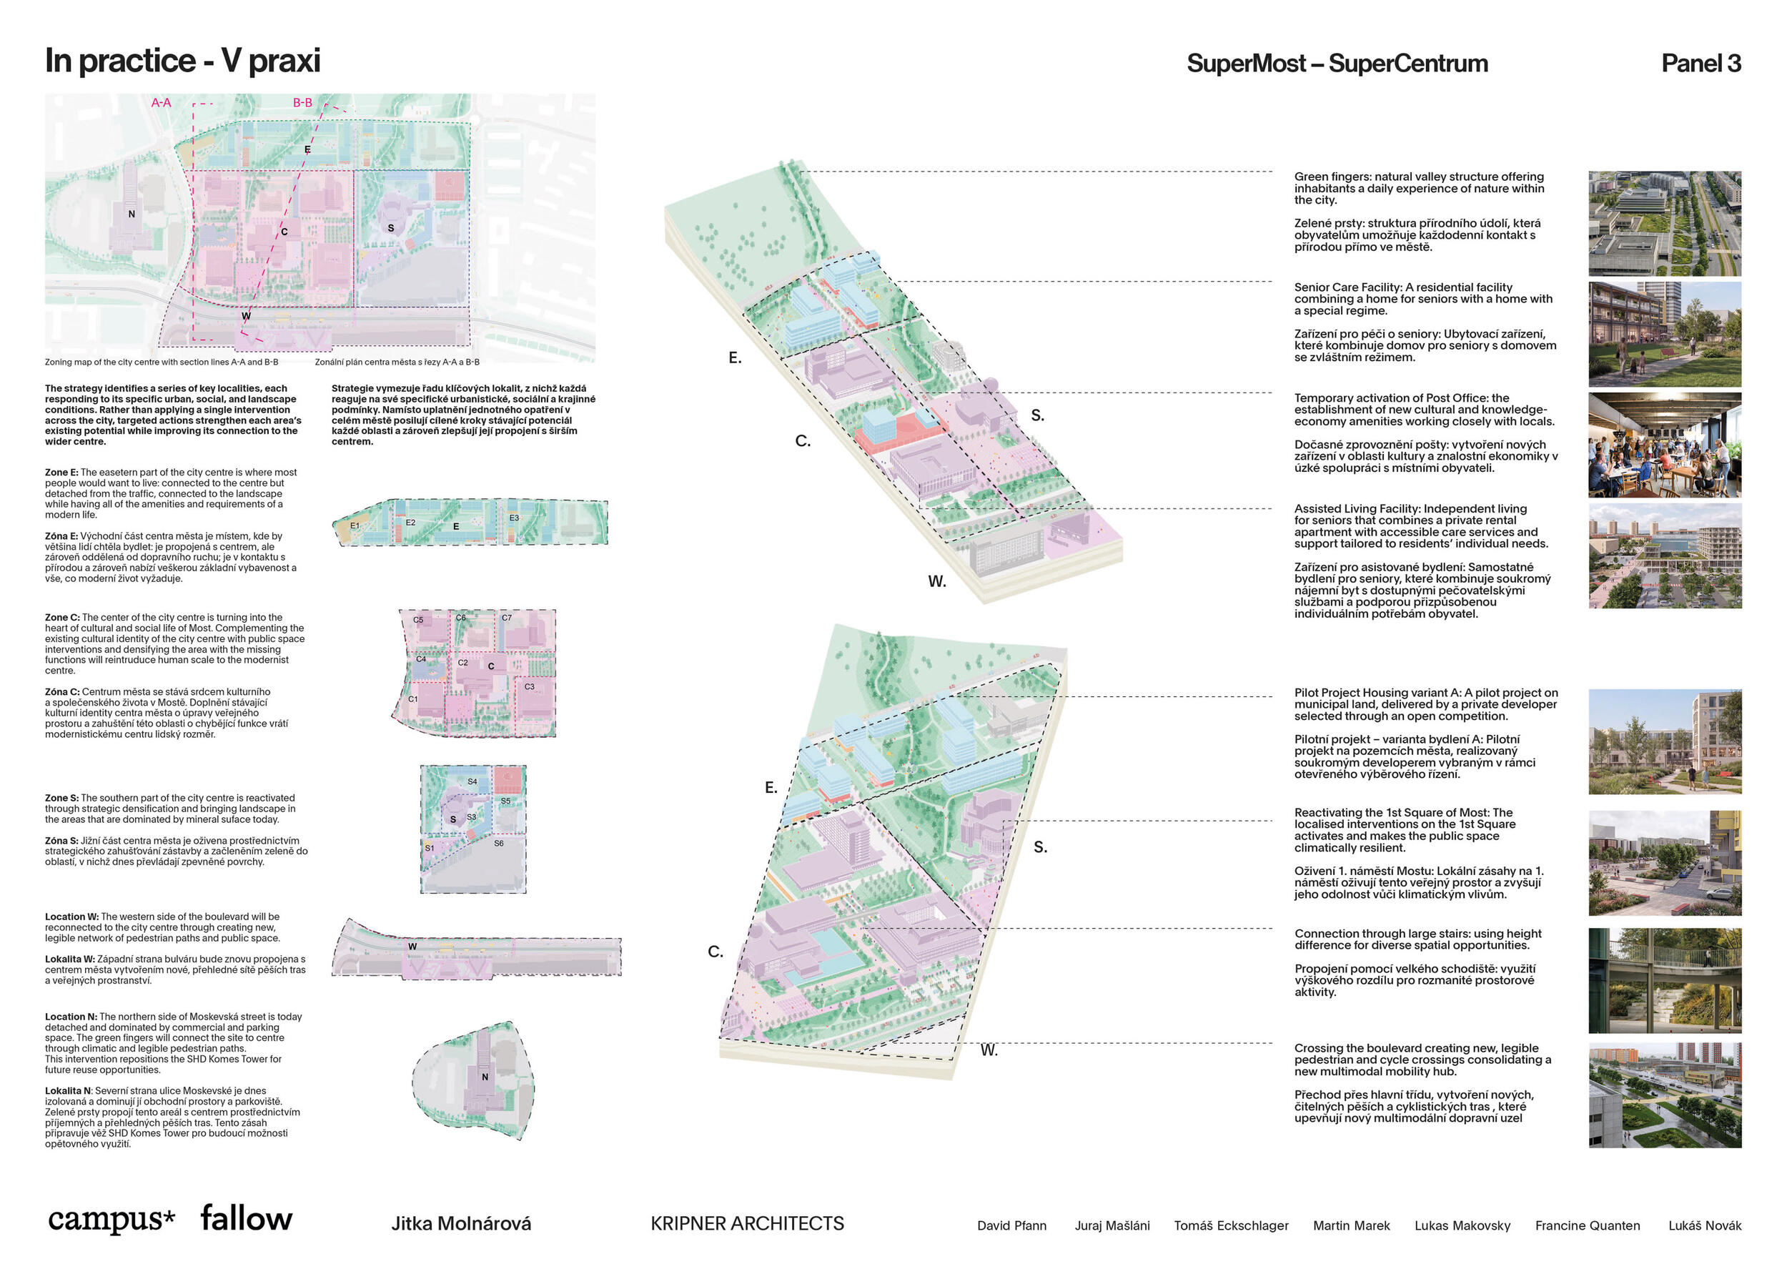
A city ready to grow – Most isn’t standing still. It is quietly becoming the city it could always have been. No need to start from scratch. All it takes is to connect and revitalise – there’s no need to reinvent the centre of Most. It needs to reconnect with the city around it and the landscape beneath it – and be revitalised, step by step. Small steps. Big change – Precise, cost-effective interventions in public spaces, temporary uses and the care of heritage can fundamentally change the way the city centre feels – without waiting for a single grand gesture. Invest where it makes sense. Grow where it counts – A phased strategy turns limited public investment into trust – which in turn unlocks much greater development through private funding. Four principles: Reconnecting with the city – through public space. Reconnecting with nature – through a complete network of paths and by respecting the local topography and landscape structure. Revitalising heritage sites and tourist attractions – through temporary uses, art and culture. Revitalisation through the everyday lives of residents – by providing housing, care for the elderly and new amenities.

Jury Evaluation

The jury greatly appreciates the strong landscape reading underpinning the proposal and the clear structure it brings to the public realm. The vision of “Reconnecting & Reviving the City Centre” provides a convincing framework for reconnecting and strengthening the city centre of Most. The attention to the green-blue structure and the use of successive development phases are particularly appreciated, allowing the landscape to evolve and grow over time. At the same time, the jury notes that the proposal places a strong emphasis on the concrete development of the built environment. The ideas presented are often highly specific, creating the impression that a number of design choices have already been determined. The jury is therefore not entirely convinced that the proposal offers a sufficiently flexible framework from which to initiate and facilitate a broader conversation about the future development of the city centre. In its current form, the vision is presented more as a fully developed masterplan than as an open and adaptable framework that can accommodate different future scenarios, perspectives and stakeholders. In this context, the jury also has some reservations about the strong focus on (elderly) housing. While recognising the relevance of addressing the needs of an ageing population, the jury questions whether this particular emphasis is sufficiently balanced within the broader vision for the city centre and whether it leaves enough room to accommodate a wider diversity of housing types, users and future needs. The detailed Investment Cards are appreciated as a well-developed and concrete instrument. At the same time, the jury has questions regarding the proposed investments in the built environment, as well as their underlying rationale and prioritisation. Further reflection on the balance between investments in landscape, public space and the built environment would therefore be valuable. Finally, the jury considers the multidisciplinary composition of the team to be a significant asset. The combination of different areas of expertise strengthens the broad and integrated approach to the assignment and contributes to the overall quality of the proposed vision.

Previous Next